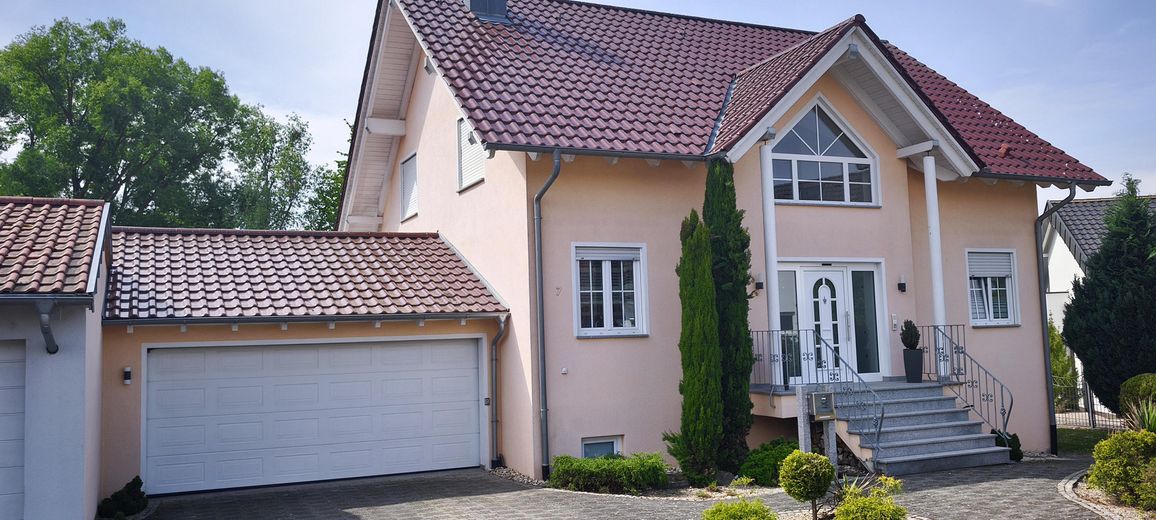
Haus Nordseite Eingang
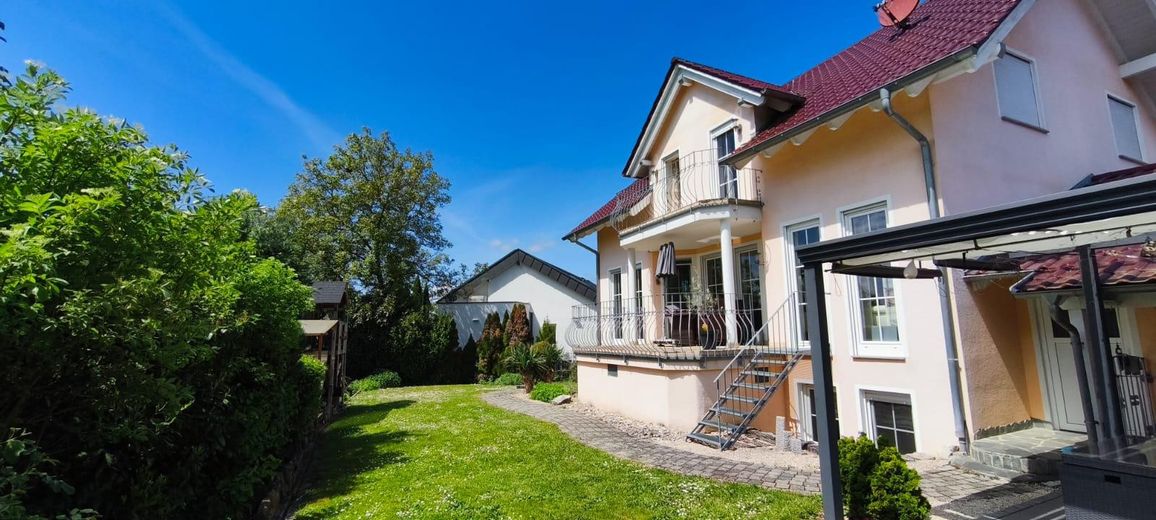
Haus Südseite
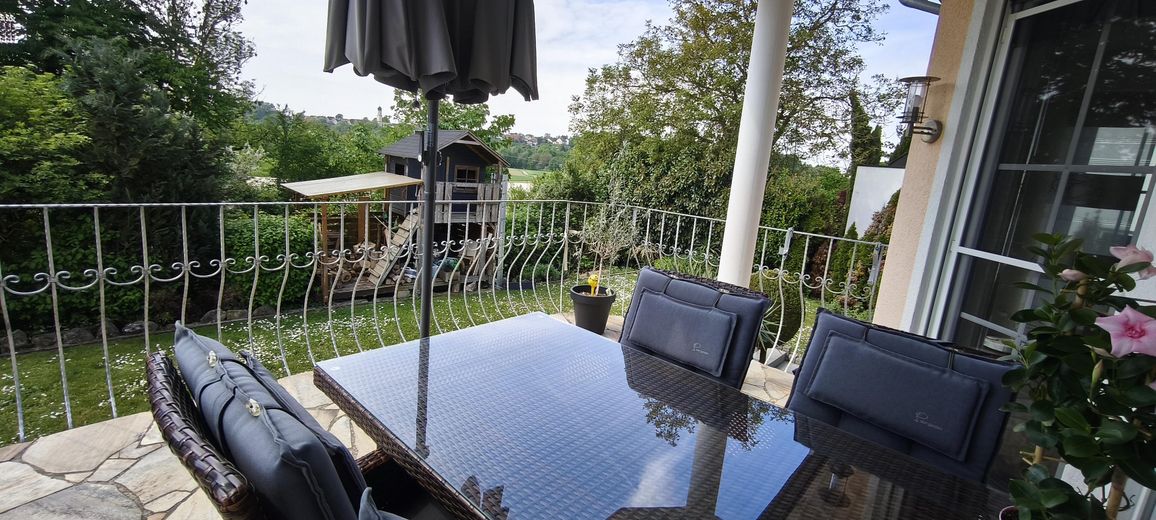
Balkon
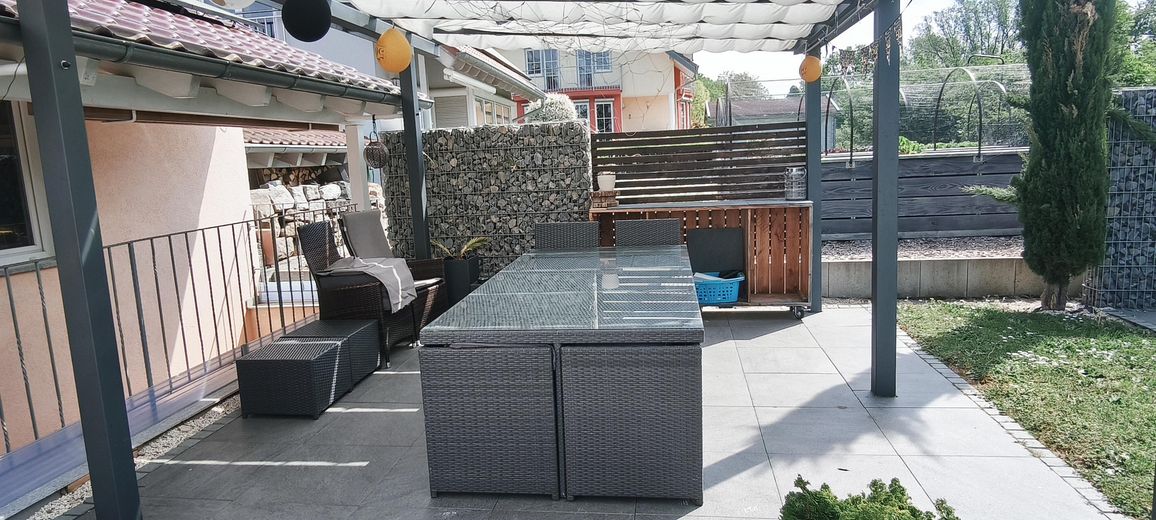
Terassenüberdachung
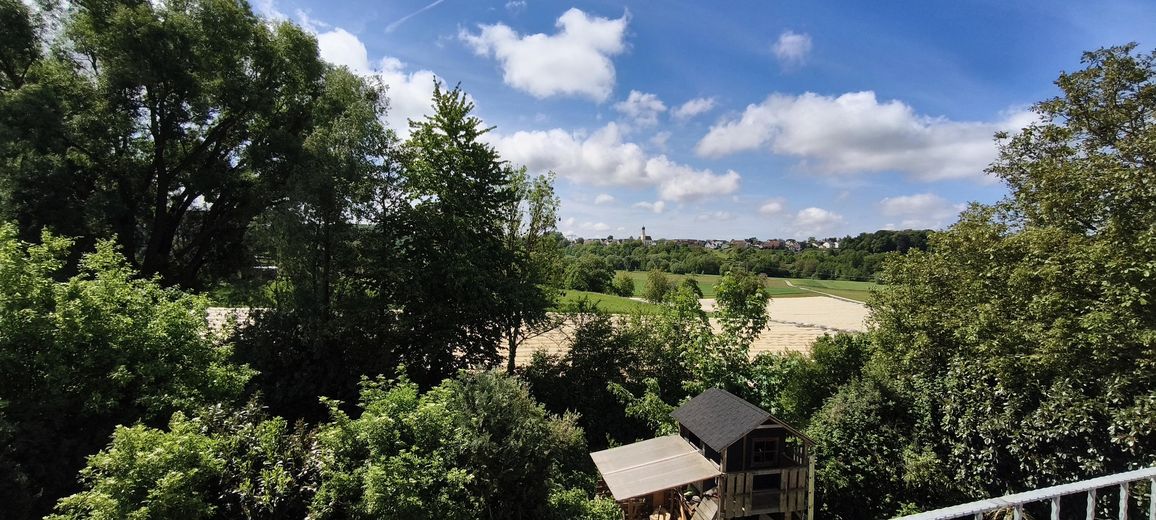
Ausblick Süden
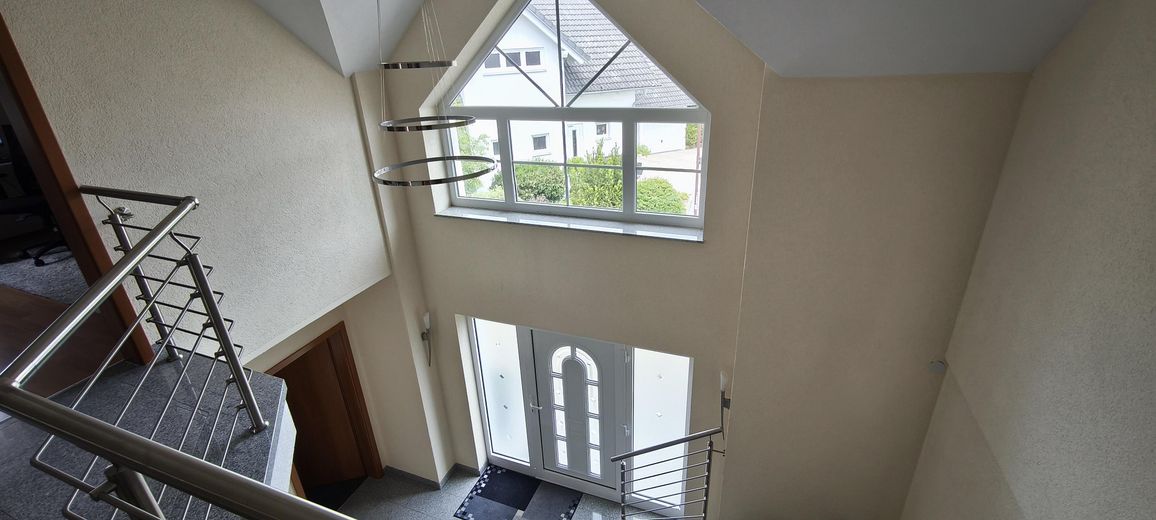
Treppenhaus
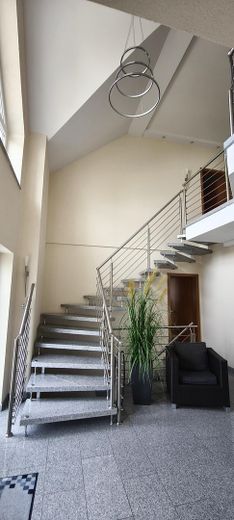
Treppenhaus
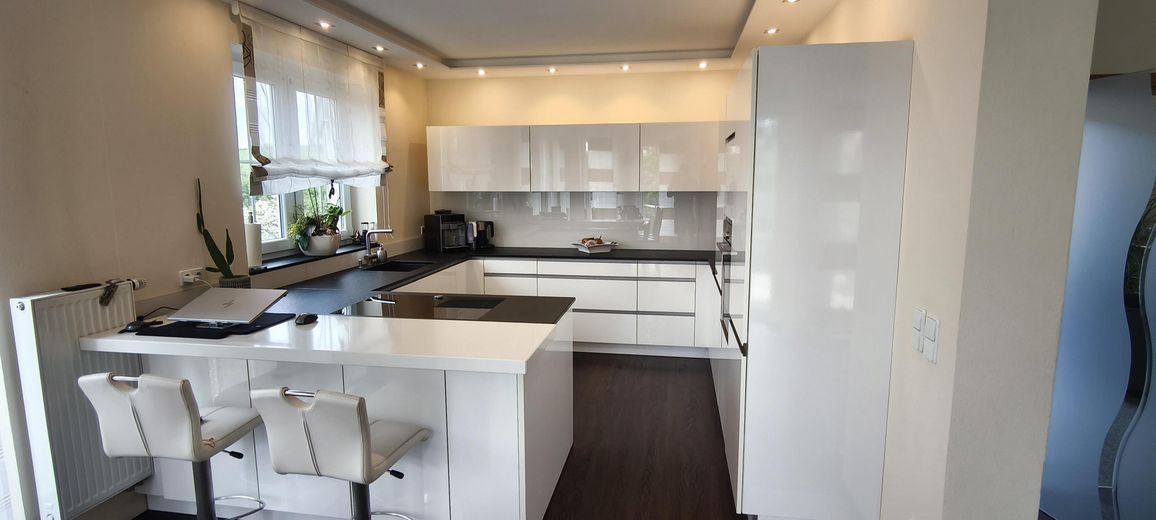
Küche Eg
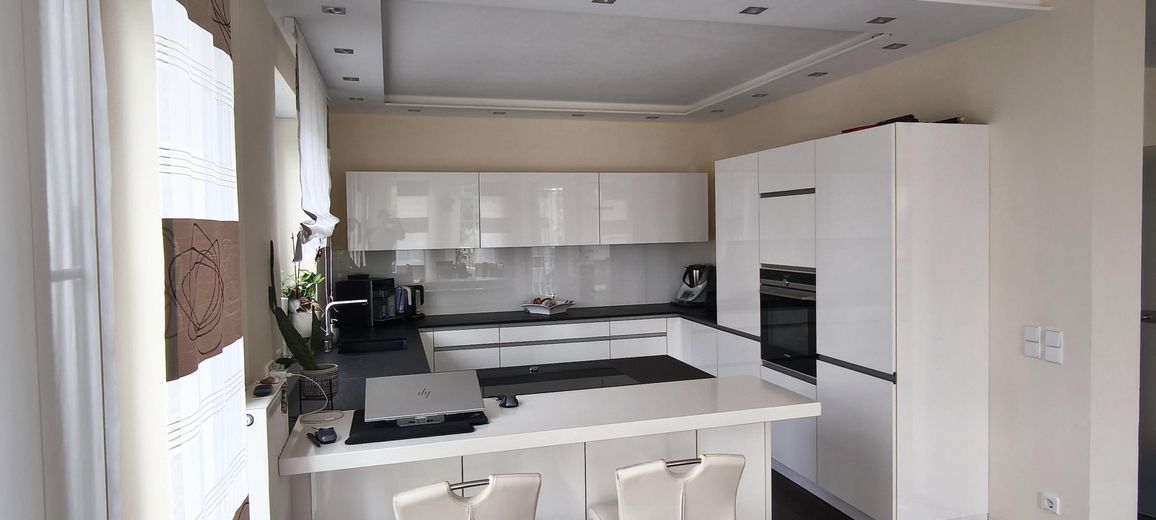
Küche Eg
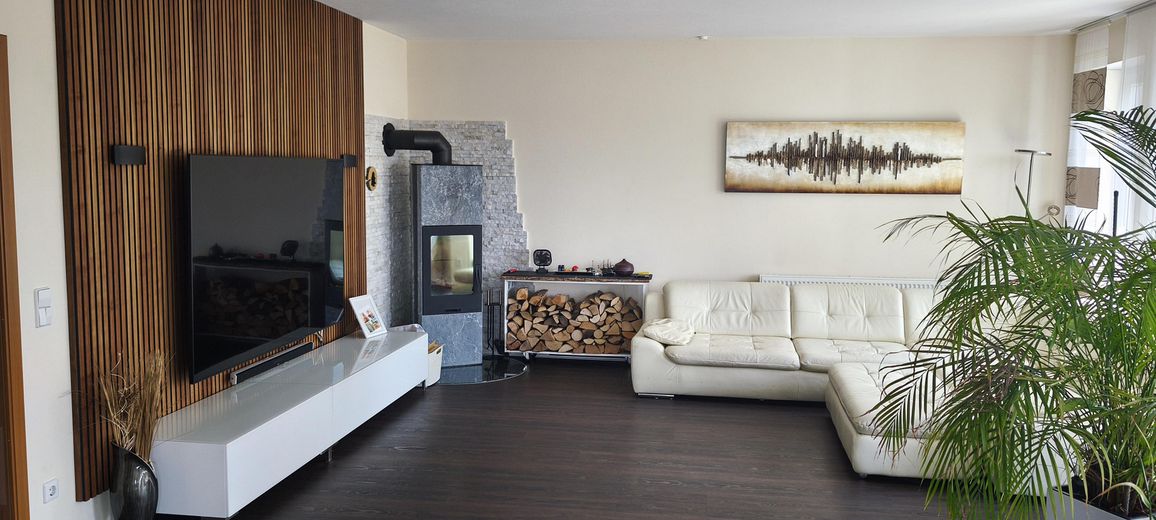
Wohnzimmer
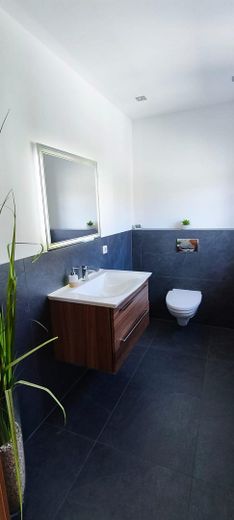
Gäste WC EG
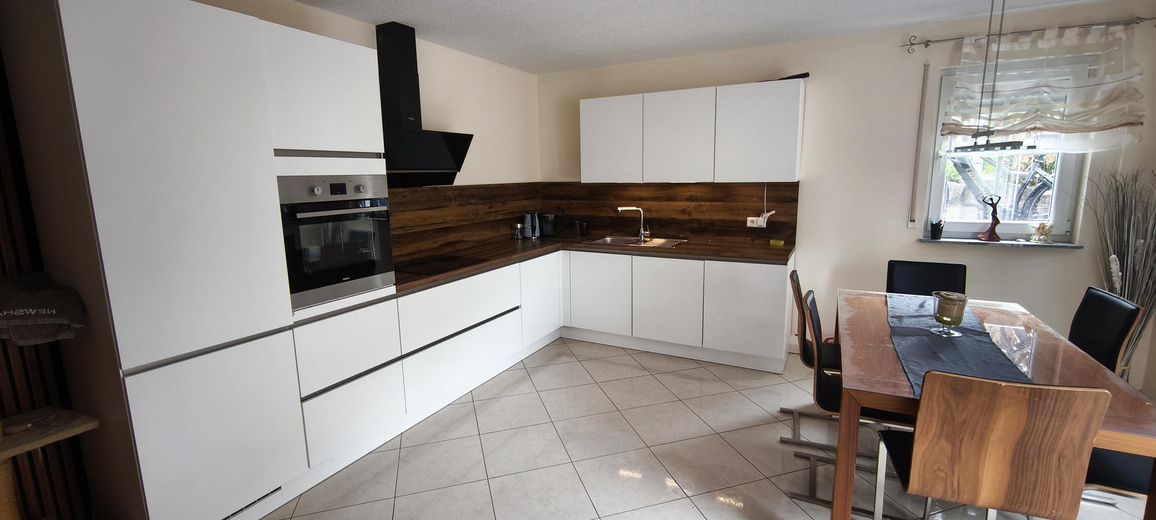
Küche ELW UG
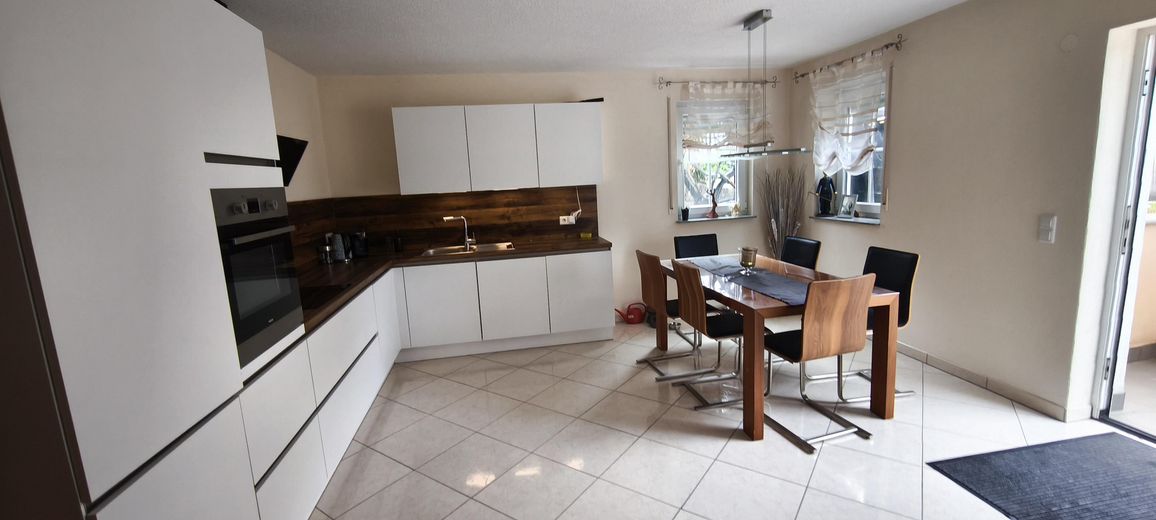
Küche ELW UG
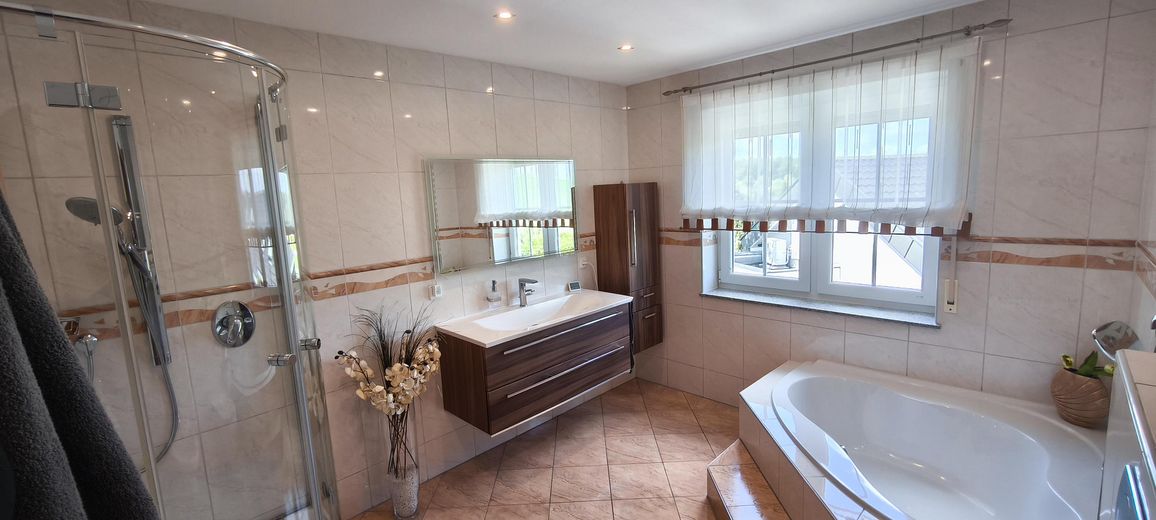
Bad OG
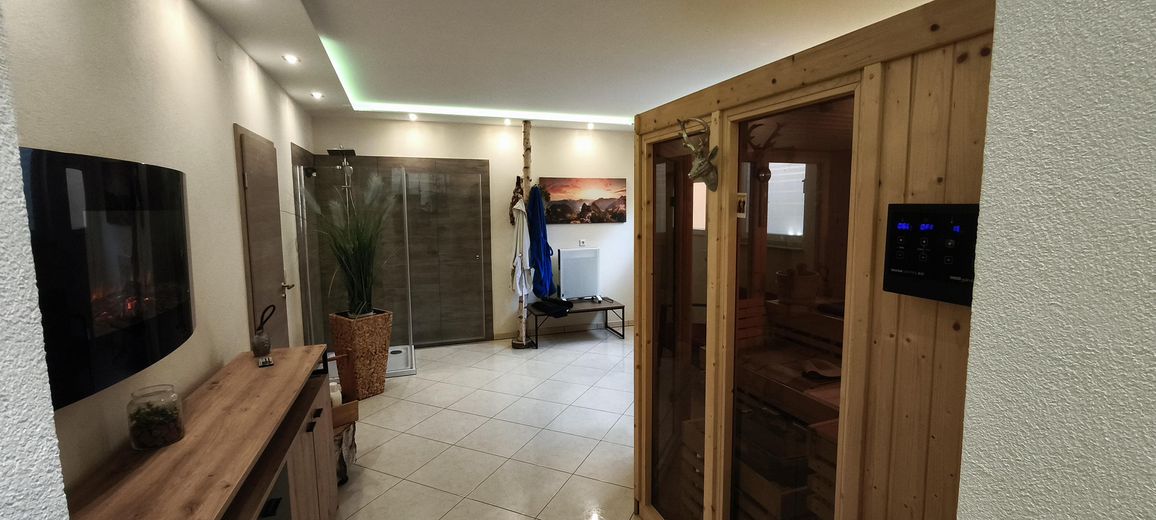
Sauna UG
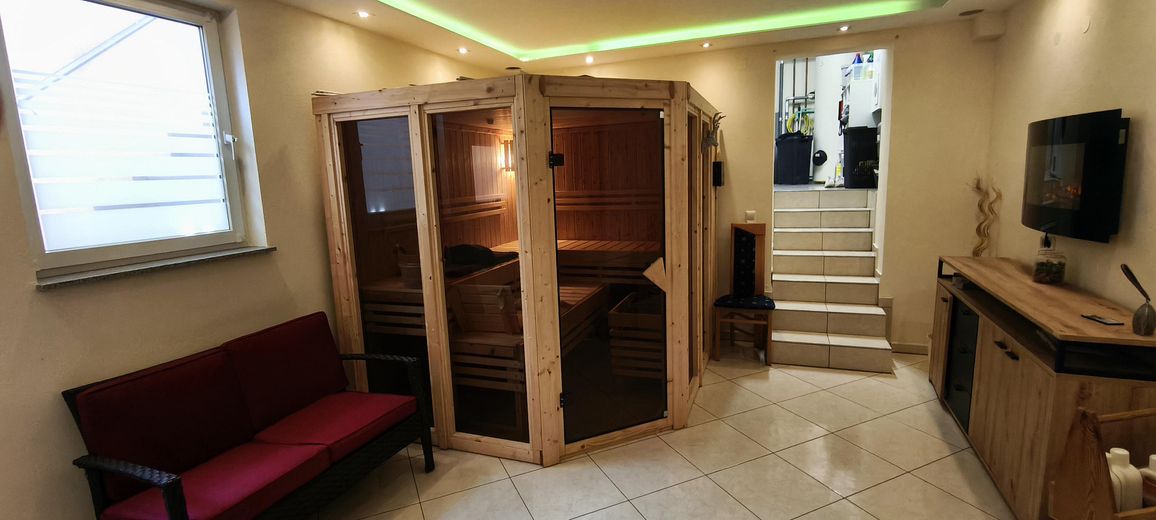
Sauna UG
| Type | Detached house |
|---|---|
| Living area approx. | 215 m² |
| Year built | 2004 |
| Bedrooms | 6 |
| Available from | Nach Vereinbarung |
|---|---|
| Rooms | 8 |
| Bathrooms | 3 |
| Heating | Central heating |
| Fuel type | Gas |
| Plot area | 516 m² |
|---|---|
| Parking spaces | 4 |
| Condition | Well kept |
| Floors in the building | 3 |
| Usable floor area | 215 m² |
| Purchase price | 739.000 € |
|---|---|
| Price per m² | 3,437.21 €/m² |
| Commission | no commission for buyers |
Calculate using this listing's purchase price. Every assumption is editable and all figures are non-binding estimates.
The initial payment is estimated as loan amount × (interest + repayment) ÷ 12. Individual lending terms, special repayments and further fees are not included. Tax, notary and agent costs may differ in your case. This is not a financing offer or financial advice.
Your inputs are calculated only in this browser and are not saved or sent to TraumImmo.
More financing calculators and assumptionsProperty description
-no estate agent commission!!
Welcome to your new home!
-This detached single-family house, built in 2004 using solid construction, impresses with its timeless architecture and a layout perfectly tailored to a family’s needs.
-The highlight of this property is its unique, quiet location on the edge of town
Here you can enjoy complete privacy and an unobstructed view of the countryside.
Thanks to its excellent south-facing orientation, all living spaces are flooded with light and offer a bright, inviting atmosphere.
Features
-The house offers approx. 215m² of living space, distributed over 8.5 rooms, and stands on a generous 516 m² plot.
-The main apartment has 6.5 rooms, 5 of which are bedrooms, and 150m² of living space.
-Perfectly suited to discerning buyers looking for a move-in-ready home without any need for renovation.
-The modern, clear architecture and the use of high-quality materials also create a stylish and timeless living ambiance.
-Two high-quality bathrooms with natural light, showers and bathtubs offer maximum comfort.
Kitchen:
-Modern open-plan fitted kitchen by Nolte with granite worktop & high-quality built-in appliances (flush-fitted according to the plan).
Building services & energy:
-The house was constructed using solid Poroton masonry and is heated with an efficient gas heating system.
-In addition, a fireplace provides cozy warmth throughout the living area on cold days
Roof, windows & doors
- Schüco branded windows, double glazing, PVC
- High-quality aluminum entrance doors
- Roof structure made of structural solid timber
- Full roof insulation
- High-quality engobed, dirt-repellent clay roof tiles
Interior features:
- High-quality vinyl flooring in the living/dining area.
- Open gallery in the hallway
- Freestanding granite staircase in the hallway & stainless-steel railing
- Large south-facing window fronts optimally capture the sunlight.
Basement
- The bright, fully furnished self-contained apartment with a separate entrance has 3 rooms and 64m² of living space.
- The apartment is not rented out, but would generate approx. €550 net cold rent if rented
- Modern new open-plan fitted kitchen in the self-contained apartment
Wellness
-A large wellness area with a sauna and a shower is located in the basement
Outdoor area & garden
- Well-maintained garden: A paradise for gardening enthusiasts and children
– directly adjoining meadows and fields
- A cozy patio roof behind the garage invites you to barbecue and relax
Your destination goes to Google Maps only when you submit the form. TraumImmo neither stores nor logs it.
74196 Neuenstadt am Kocher, Heilbronn (District)
Full address provided by the listing agent
74196 Neuenstadt am Kocher, Heilbronn (District)
Full address provided by the listing agent
The property is located in a sought-after, family-friendly cul-de-sac on the very edge of Stein.
Neuenstadt am Kocher offers perfect infrastructure with schools, kindergartens and excellent, fast access to the A81 (Heilbronn/Stuttgart/Würzburg).
You can reach Lidl/Audi in 15 min
Premium living
Benefit from the immediate proximity to the new IT hub in Bad Friedrichshall.
In just 12 minutes, you can commute stress-free from your idyllic location on the edge of town to your workplace.
After work, your private wellness oasis with sauna offers you the perfect balance to the dynamic working world.
In Stein, you can enjoy rural idyll without having to forgo the advantages of the nearby city.
Show less
 429.000 € Charming detached house with dream terrace and plenty of potential74196 Neuenstadt am Kocher
 429.000 € Charming detached house with dream terrace and plenty of potential74196 Neuenstadt am Kocher– Neuenstadt am Kocher
 350.000 € Variety on 10 rooms - FALC Real Estate Heilbronn74196 Neuenstadt am Kocher / Bürg


