| Living area approx. | 890 m² |
|---|
| Rooms | 25 |
|---|
| Plot area | 1086 m² |
|---|---|
| Usable floor area | 1010 m² |
| Purchase price | 930.000 € |
|---|---|
| Price per m² | 1,044.94 €/m² |
| Commission | 3,57% (3,57% Provision) |
Calculate using this listing's purchase price. Every assumption is editable and all figures are non-binding estimates.
The initial payment is estimated as loan amount × (interest + repayment) ÷ 12. Individual lending terms, special repayments and further fees are not included. Tax, notary and agent costs may differ in your case. This is not a financing offer or financial advice.
Your inputs are calculated only in this browser and are not saved or sent to TraumImmo.
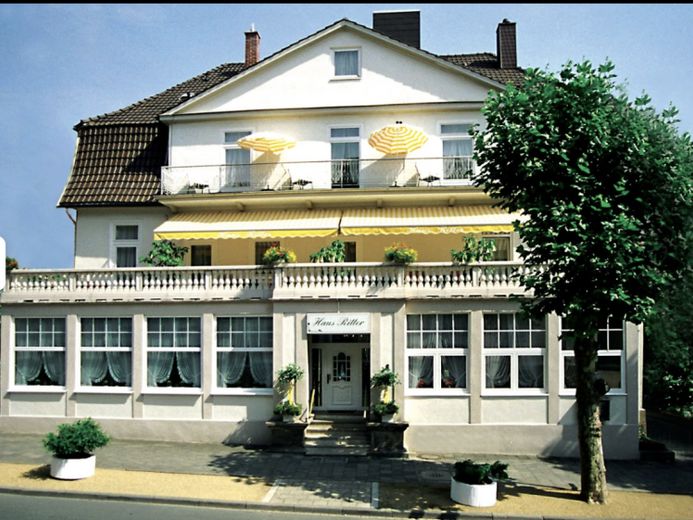
More financing calculators and assumptionsRepresentative town villa in a prime location in Bad Pyrmont, just steps from the main entrance to the spa gardens (“Brandenburg Gate”). The front façade is protected as part of a historic ensemble; a lift connects all floors, including the basement. Currently operated as a *** hotel (DEHOGA), the property is ready for immediate use and occupancy – including high-quality large and small inventory as well as modern garden equipment (hot tub, pavilion, garden shed, potted plants).
On approx. 890 m² of living space, there are 25 fully furnished, contemporary rooms with bathrooms/showers, many with balconies/terraces and views of the garden or across Kaiserplatz.
Communal areas: salon, reception, dining room (approx. 60 m²), sauna, equipped commercial kitchen (including a hood-type dishwasher), kitchenette with small goods lift, as well as basement and storage rooms.
Technology: gas condensing heating system with solar support (renewed in 2022), modern telephone system.
Plot: approx. 1,086 m², spacious garden; potential additional development according to the owner (no development plan/no spa-related requirements, urban redevelopment may qualify for funding).
A wide variety of concepts are conceivable: assisted living, practice/office with residential accommodation, hostel/boarding house, conversion into a private villa or alternative forms of housing (subject to the relevant approvals in each case).
Optionally available for purchase: adjacent ancillary building (former dental practice on the ground floor), villa requiring renovation – ideal for separating living and working.
Your destination goes to Google Maps only when you submit the form. TraumImmo neither stores nor logs it.