| Type | Block of flats |
|---|---|
| Living area approx. | 225 m² |
| Bedrooms | 6 |
| Rooms | 10 |
|---|---|
| Bathrooms | 4 |
| Plot area | 544 m² |
|---|---|
| Usable floor area | 134 m² |
| Purchase price | 1.190.000 € |
|---|---|
| Price per m² | 5,288.89 €/m² |
| Commission | 3,57% (3,57% inkl. MwSt.) |
Calculate using this listing's purchase price. Every assumption is editable and all figures are non-binding estimates.
The initial payment is estimated as loan amount × (interest + repayment) ÷ 12. Individual lending terms, special repayments and further fees are not included. Tax, notary and agent costs may differ in your case. This is not a financing offer or financial advice.
Your inputs are calculated only in this browser and are not saved or sent to TraumImmo.
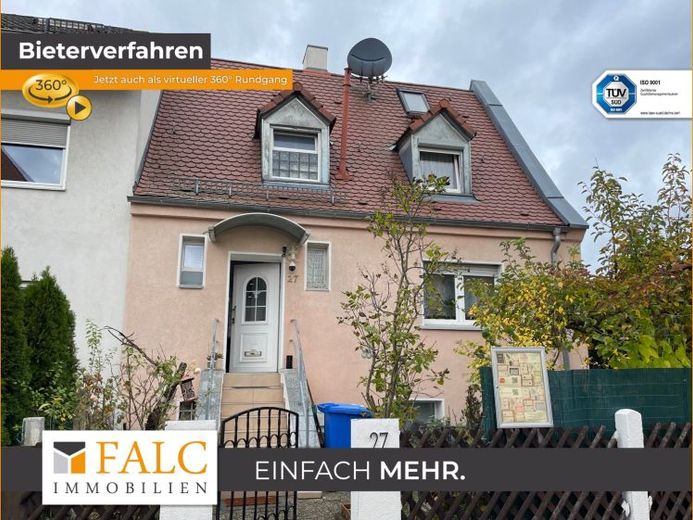
More financing calculators and assumptionsThis charming apartment building with 4 residential units. The1 DHH
was built in 1927 and modernized/refurbished in 2005. The 2 DHH was newly built in
built in 2011. The property extends over approx. 544m² and offers a living space
living space of approx. 225m² in total. In addition to the living space
the property has approx. 134m² of usable space, which increases the total area to approx. 359m². There is also a balcony and terrace area of around 35 m2
This property is located in a
in a family-friendly location and offers a wide range of possible uses.
Residential units:
The four residential units of the house are divided as follows:
-Ground floor (EG):
-2 rooms with a total living area of approx. 45 m²
-Simple kitchen
-shower
-Living room
- bedroom
-1st floor (1st floor):
-2 rooms with a total living area of approx. 35 m²
- Simple kitchen
-bedroom
-Living room
-shower room with window
-Annex to the house (2011):
-2 further residential units
- 3 rooms with a total living space of approx. 105 m²
-Basement (UG) habitable
-2 rooms with kitchen, approx. 50 m²
-Bathroom
Outside area:
The property has 6 garages, which offer various possibilities for use. This is an interesting option:
Another possibility would be to demolish the garages and build an additional
a 2-family house (approx. 2 x 85 sqm) to the existing house.
Furthermore, the roofs of the 2 DHH could be raised like the neighboring houses and
thereby creating at least 80sqm of new living space.
Alternatively, a second apartment building with 2 further residential units could be built on the plot.
The house has a spacious balcony of approx. 20 m² and 2 terraces, which offer further opportunities for outdoor leisure activities.
Your destination goes to Google Maps only when you submit the form. TraumImmo neither stores nor logs it.
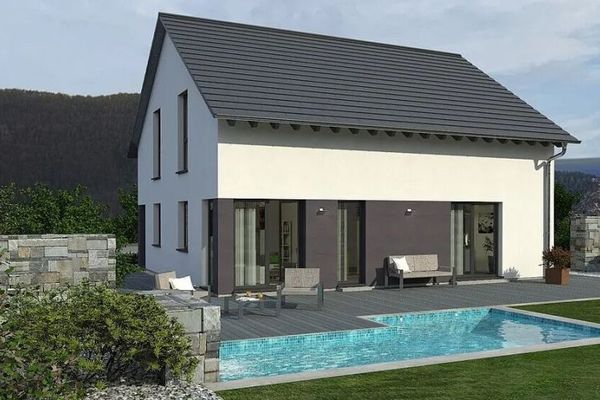 639.800 € A house that impresses with plenty of space90411 Nürnberg
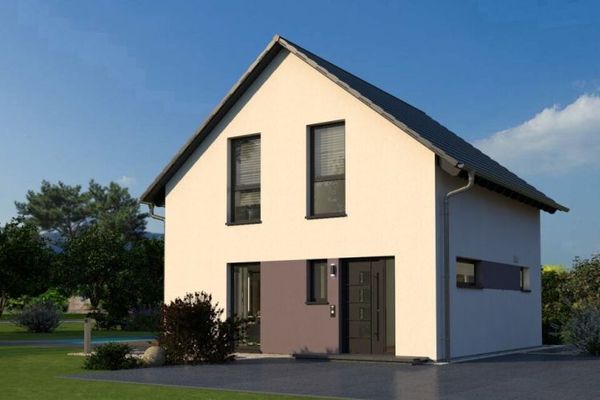 607.900 € Compact house - thoughtfully designed down to the last corner90411 Nürnberg
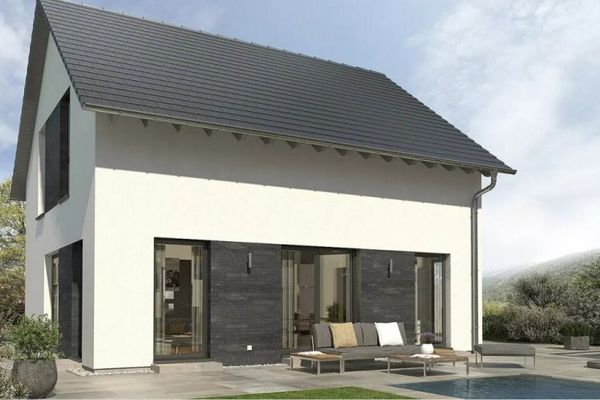 559.800 € Large house in a small space90411 Nürnberg

