Wellness area included: Living to a high standard with plenty of light and a tangible sense of residential luxury – Wellness
Wellness area included: Living to a high standard with plenty of light and a tangible sense of residential luxury – Rückansicht
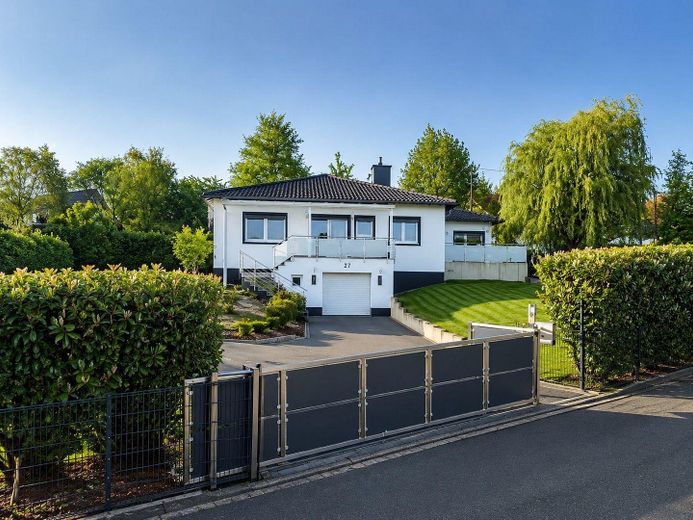
Wellness area included: Living to a high standard with plenty of light and a tangible sense of residential luxury – Außenansicht Straßenseite
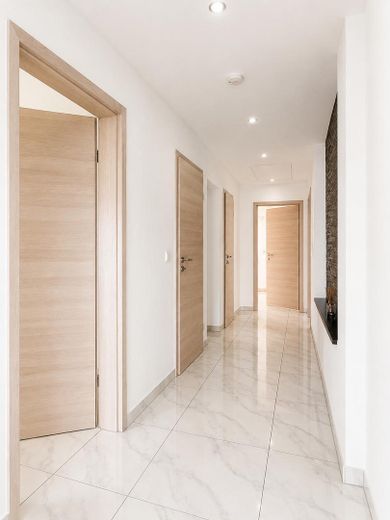
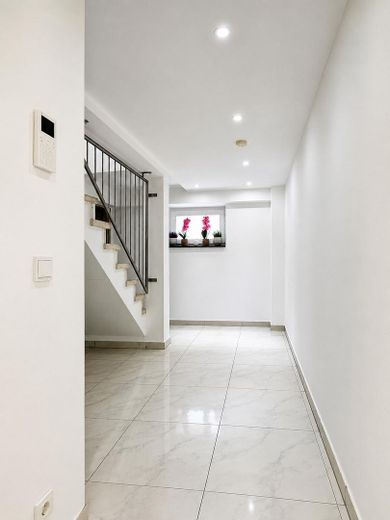
Wellness area included: Living to a high standard with plenty of light and a tangible sense of residential luxury – Flur Eingang
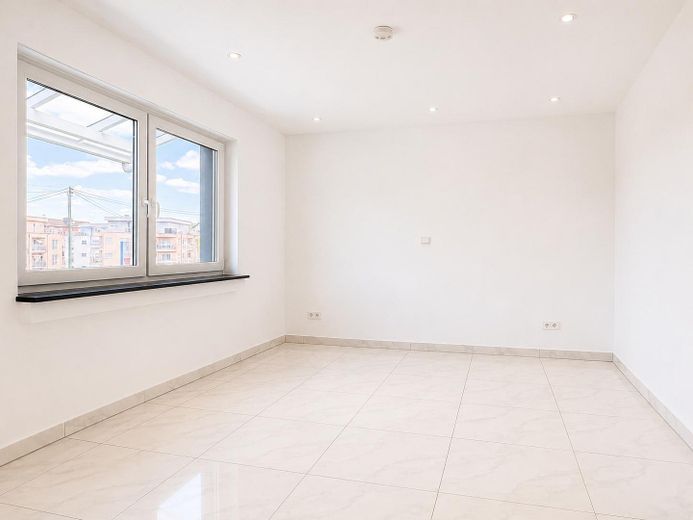
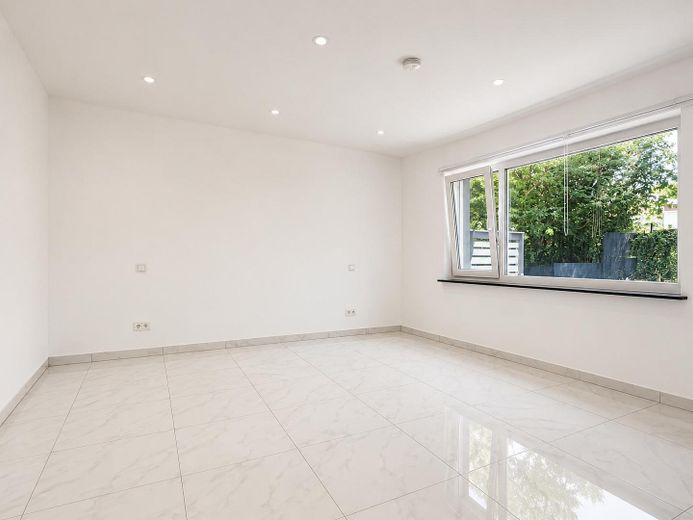
Wellness area included: Living to a high standard with plenty of light and a tangible sense of residential luxury – Zimmer 1 EG
Wellness area included: Living to a high standard with plenty of light and a tangible sense of residential luxury – Zimmer 2 EG
Wellness area included: Living to a high standard with plenty of light and a tangible sense of residential luxury – Wohnzimmer
Wellness area included: Living to a high standard with plenty of light and a tangible sense of residential luxury – Küche
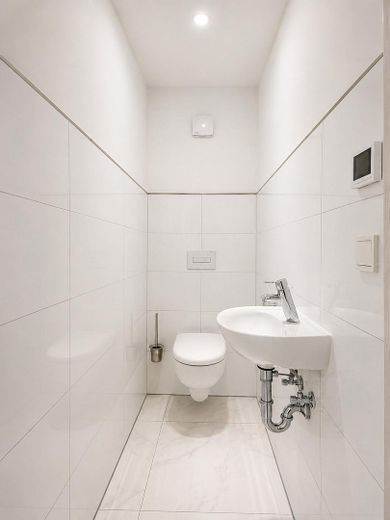
Wellness area included: Living to a high standard with plenty of light and a tangible sense of residential luxury – Gäste WC
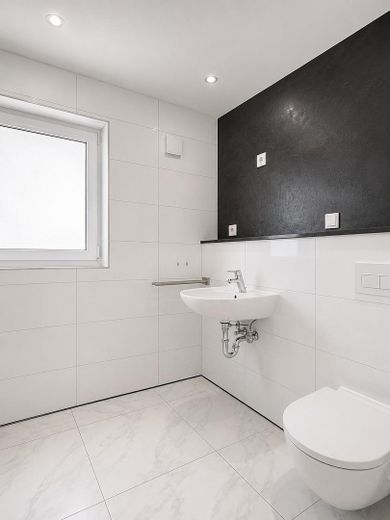
Wellness area included: Living to a high standard with plenty of light and a tangible sense of residential luxury – Tageslichtbad EG
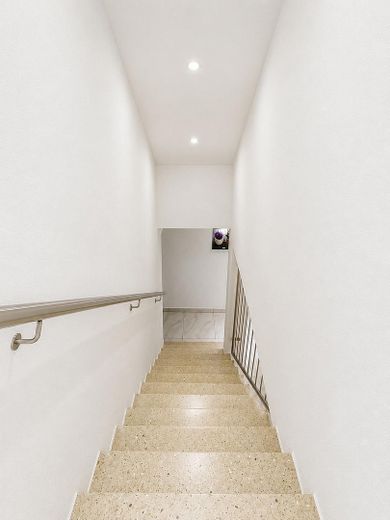
Wellness area included: Living to a high standard with plenty of light and a tangible sense of residential luxury – Treppenabgang UG
Wellness area included: Living to a high standard with plenty of light and a tangible sense of residential luxury – Flur UG
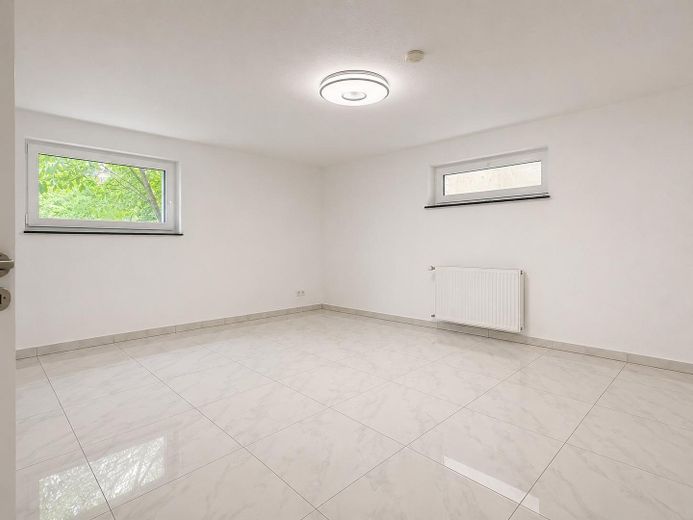
Wellness area included: Living to a high standard with plenty of light and a tangible sense of residential luxury – Zimmer UG
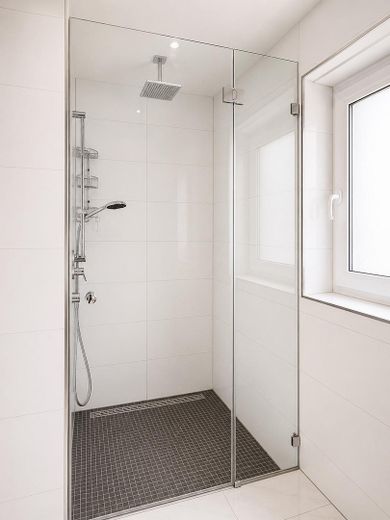
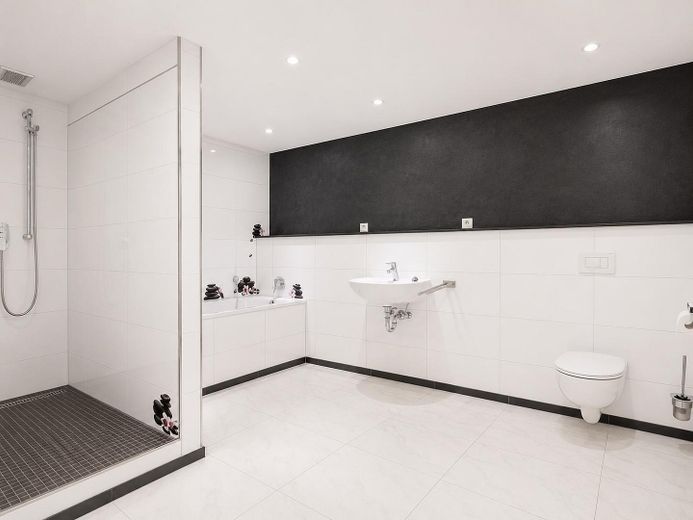
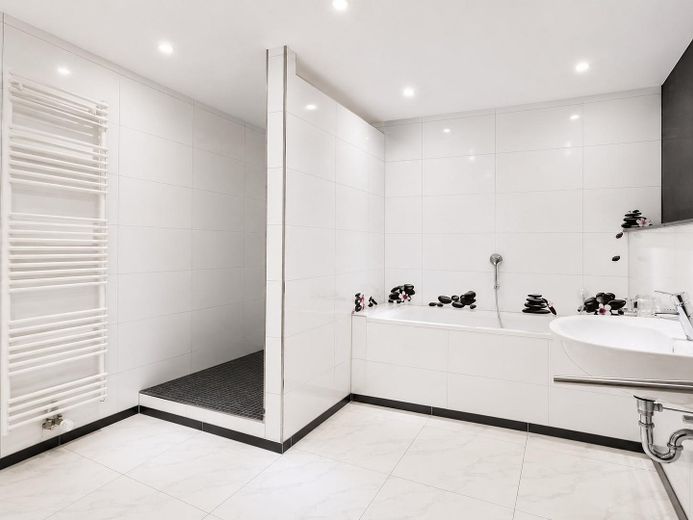
Wellness area included: Living to a high standard with plenty of light and a tangible sense of residential luxury – Bad UG
Wellness area included: Living to a high standard with plenty of light and a tangible sense of residential luxury – Wellness
Wellness area included: Living to a high standard with plenty of light and a tangible sense of residential luxury – Heizungsraum
Wellness area included: Living to a high standard with plenty of light and a tangible sense of residential luxury – Terrasse

Wellness area included: Living to a high standard with plenty of light and a tangible sense of residential luxury

Commission-freePrivate listingohne-makler.net
Im Klopseifen53567 Asbach – AsbachRheinland-Pfalz
Purchase price
599.000 €
Living area
174 m²
Rooms
5
TraumImmo ID: 99TNGHM
Partner ID: 487427

Published on 31/08/2026 · Last checked on 21/09/2026

Advertiser:
Privat vom Eigentümer

Key facts

TypeDetached house
Living area approx.174 m²
Year built1971
Bedrooms3
Available fromsofort
Rooms5
Bathrooms3
HeatingUnderfloor heating
Fuel typeGas
CellarGuest toiletParkingFitted kitchenBalconyShowerBathtubTerraceFireplaceSaunaGarden

Plot area927 m²
Parking spaces4
ConditionModernised
Floors in the building2
Usable floor area51 m²

Energy certificate

C
99,1 kWh/(m²·a) Energy requirement

Purchase price & costs

Purchase price599.000 €
Price per m²3,442.53 €/m²
Commissionno commission for buyers

Estimate financing and purchase costs

Calculate using this listing's purchase price. Every assumption is editable and all figures are non-binding estimates.

The initial payment is estimated as loan amount × (interest + repayment) ÷ 12. Individual lending terms, special repayments and further fees are not included. Tax, notary and agent costs may differ in your case. This is not a financing offer or financial advice.

Your inputs are calculated only in this browser and are not saved or sent to TraumImmo.

More financing calculators and assumptions

About this house

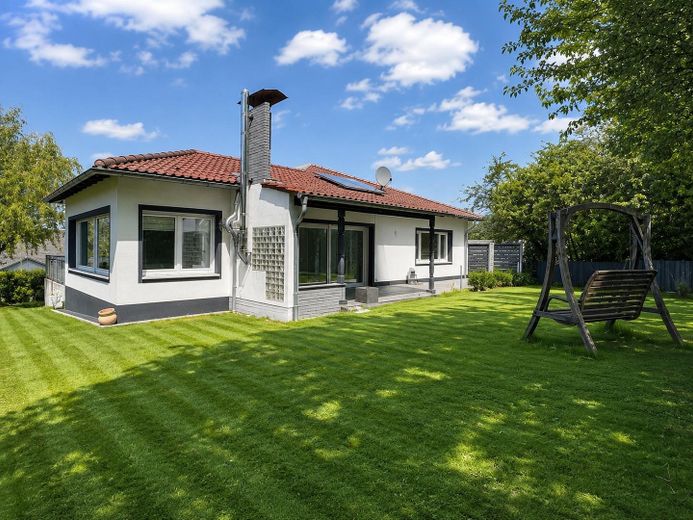
This detached bungalow combines spaciousness, living comfort and a special feel-good atmosphere. With approx. 174 m² of living space and a plot of approx. 927 m², it offers a home with room for family, retreat and shared living.

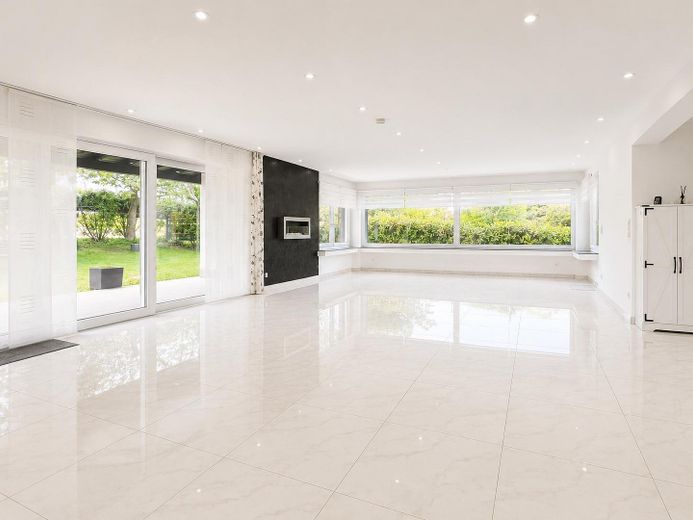
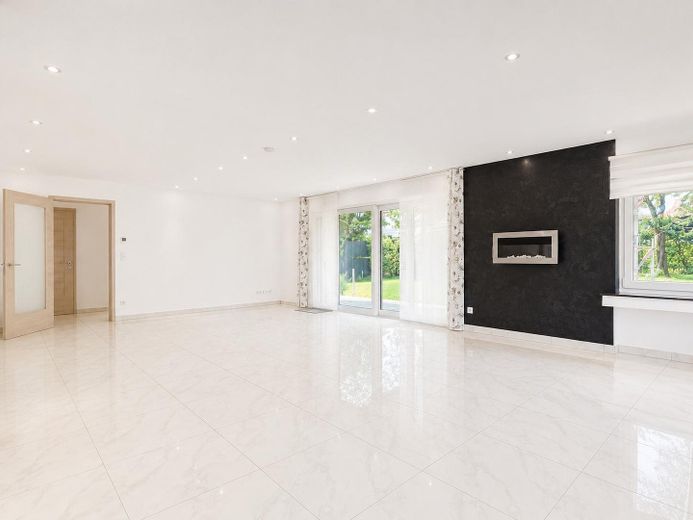
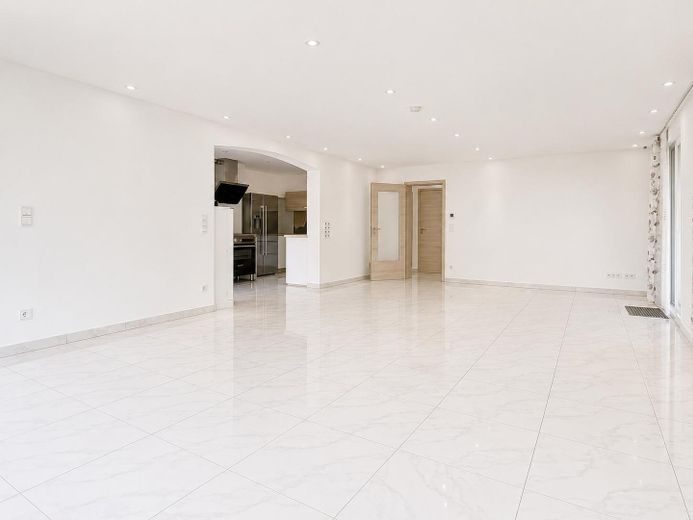
The open-plan living and dining area forms the heart of the house. Large windows let in plenty of light and create a warm, inviting atmosphere in which everyday life feels easy and open. The property comprises five rooms in total, which can be flexibly used as bedrooms, children's rooms, offices or guest rooms.

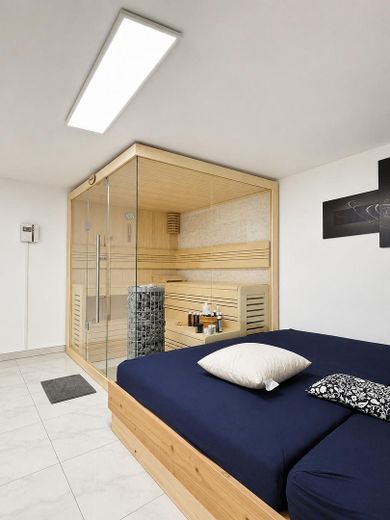
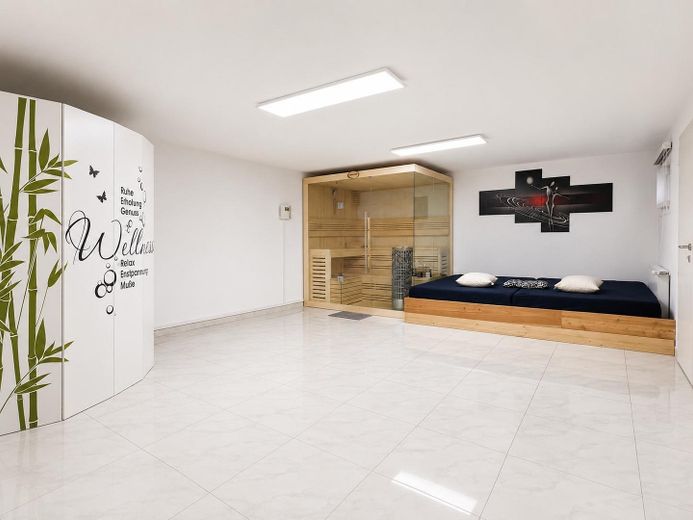
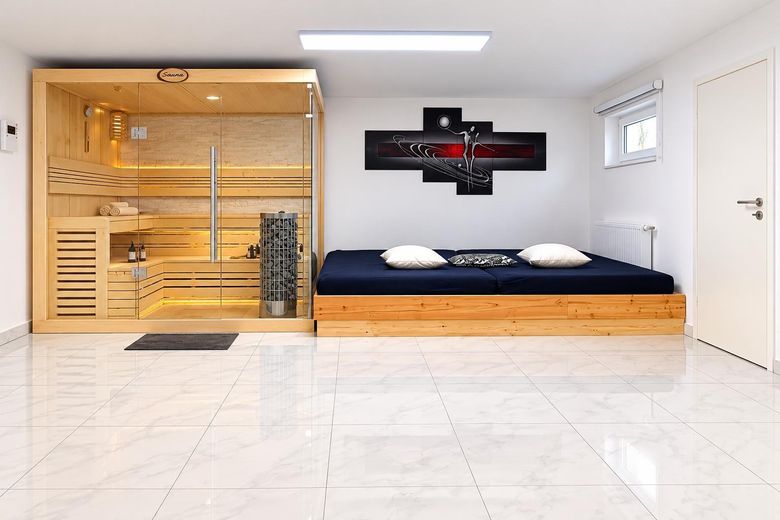
A real highlight is the private wellness area in the basement with its own sauna – a place of peace and relaxation in your own home. The range of rooms is complemented by a spacious bathroom, a heated hobby room and practical storage areas that ensure order and structure.

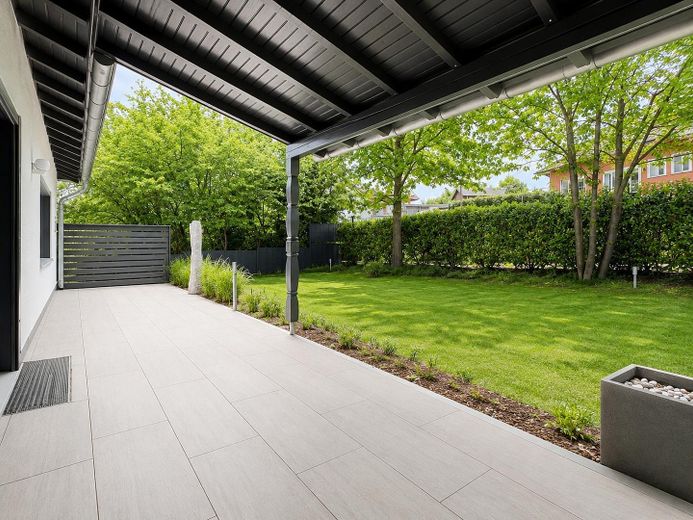
The outdoor area invites you to linger: A partially covered terrace with outdoor fireplace, a balcony and the lovingly usable garden create many beautiful outdoor spaces. The offer is rounded off by a garage, three parking spaces and an electric entrance gate.


Fittings and features, as described

In 2016, the property was comprehensively modernized and technically brought up to a contemporary, energy-efficient standard. Today, it presents itself as a modern home with a high level of living comfort and well-thought-out technology.

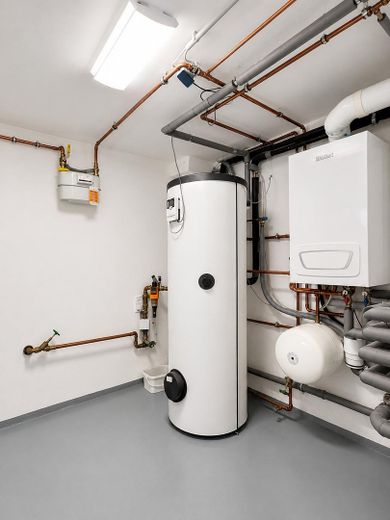
Underfloor heating on the ground floor, a gas condensing heating system and a thermal solar system (hot water) ensure efficient and comfortable living. These are complemented by triple-glazed windows, electric shutters and improved insulation, which further support the indoor climate.

The rooms appear bright, open and inviting – particularly the living and dining area, which forms the centre of the house. A prepared fireplace connection offers additional possibilities for cozy living moments.

A special highlight remains the private wellness area with sauna in the basement – a retreat that lets you forget everyday life and makes the home a true place of well-being.

Overall, this property combines modern technology, spacious rooms and a special living experience in a highly attractive location.


Other

We warmly invite you to get to know this special home in person. For further information or to arrange a viewing, we look forward to hearing from you – preferably conveniently via WhatsApp at 0173 - 26 31 864. We look forward to hearing from you and personally presenting this property to you.

Please understand that enquiries from estate agents are legally prohibited and therefore will not be answered.


Location

Area and routes

Plan a route

Your destination goes to Google Maps only when you submit the form. TraumImmo neither stores nor logs it.

Location details

The property is located in a quiet and highly sought-after residential area of Asbach – a place that impresses with its pleasant combination of nature, community and good infrastructure.

Everything that makes everyday life more enjoyable is within a short distance: shopping facilities, doctors, pharmacies, schools, kindergartens and inviting restaurants. This creates a residential environment that is both practical and relaxed.

At the same time, you benefit from very good transport connections. Cologne, Bonn and Frankfurt can be reached quickly via the nearby A3 – ideal for anyone who wants to live in a quiet setting while remaining flexibly connected.

Asbach therefore offers a living environment that combines peace, nature and practicality in everyday life in a special way.
More houses in Asbach

All listings in Asbach
ohne-makler.net
Interested in this property?
Contact the advertiser
Advertiser:
Privat vom Eigentümer
Partner listing by: ohne-makler.net
Calculate financing