| Living area approx. | 512 m² |
|---|---|
| Bedrooms | 9 |
| Rooms | 16 |
|---|---|
| Bathrooms | 3 |
| Plot area | 20000 m² |
|---|
| Purchase price | 1.390.000 € |
|---|---|
| Price per m² | 2,714.84 €/m² |
| Commission | no commission for buyers |
Calculate using this listing's purchase price. Every assumption is editable and all figures are non-binding estimates.
The initial payment is estimated as loan amount × (interest + repayment) ÷ 12. Individual lending terms, special repayments and further fees are not included. Tax, notary and agent costs may differ in your case. This is not a financing offer or financial advice.
Your inputs are calculated only in this browser and are not saved or sent to TraumImmo.
More financing calculators and assumptionsSome properties impress. Others tell a story. This extraordinary estate uniquely combines both. Nestled in an idyllic landscape and surrounded by around 20,000 m² of its own land, it offers a living environment that combines freedom, privacy, and countless possibilities.
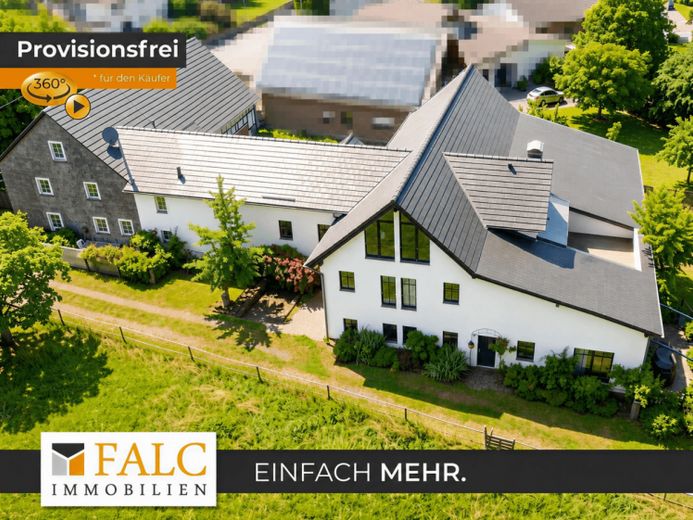
Even upon entering the courtyard, it becomes clear that this estate is something special. The harmonious interplay of the high-quality modernized main house from 2007, the historic, listed half-timbered house, the spacious inner courtyard, and the professionally designed equestrian facility gives the entire ensemble a distinctive character. The aerial photographs impressively show how coherently all buildings, stables, and outdoor areas are connected while still offering ample space for peace and privacy.
The centerpiece is the spacious main house with a living area of around 350 m², which combines modern living with exceptional flexibility. Even on the ground floor, numerous possibilities open up: Two bright practice or office rooms offer ideal conditions for self-employed professionals, therapists, coaches, or freelancers who want to combine living and working in one place. Thanks to the separate access, professional and private life can be pleasantly separated from one another.
Directly next to the entrance area there is also a self-contained apartment with living room and shower room – ideal as a guest suite, staff apartment, or for renting out.
The private living area radiates comfort and spaciousness. Its centerpiece is the open-plan living and dining area with fireplace, which not only creates a cozy atmosphere but can also replace the gas heating including hot water supply. The adjoining kitchen forms, together with the living area, the communicative center of the house. The ground floor is complemented by a guest WC, a utility room with heating technology, and a separate hallway with direct access to the stable – a convenience especially appreciated by horse owners.
Upstairs, the generous spatial concept continues. Two bedrooms, a bathroom with bathtub and shower, a large seminar room, two additional rooms, and a roof terrace offer plenty of space for family, guests, or individual usage concepts. Two independent staircases create additionalFlexibility and even allow for partial separation of individual living areas if needed.
The converted attic impresses with a large, open space that is ideally suited as a studio, atelier, fitness area, playroom, or exclusive retreat.
A special highlight for horse lovers is the directly attached equestrian facility. The stable has nine horse boxes, a tack room, and a spacious hayloft. From here, you can go directly into the sheltered inner courtyard or on to the outdoor facilities. The riding arena, measuring approx. 22 x 33 meters, the adjoining paddock, as well as the extensive pasture areas offer ideal conditions for species-appropriate horse keeping and allow short distances between stable, turnout, and pasture. The entire facility appears well thought-out and functional while blending harmoniously into the overall appearance of the property.
Another jewel of the estate is the separate, listed half-timbered house, which delights with its historic charm and versatile usability. It has its own entrance and is ideally suited as an office, guest house, or for rental. The ground floor comprises the living and dining room as well as the kitchen. The upper floor offers four rooms, a bathroom with shower, and an additional guest WC. A spacious storage area in the attic opens up further possible uses. The listed status underlines the historic value of this building and makes it a special part of the entire ensemble.
The outdoor area is also convincing across the board. Extensive green spaces, well-kept garden areas, the beautifully designed inner courtyard, and the adjoining pastures create an atmosphere that conveys peace and a connection to nature. Whether private horse keeping, multi-generational living, working from home, or realizing individual living and usage concepts – this property offers space for ideas and quality of life at the highest level. Around six parking spaces also provide sufficient parking options.
This property is far more than real estate. It is a place for people who are looking for something special. A home with history and a future, combining living, working, and a passion for horses in an exceptional way. Such farm complexes of this size, with this level of equipment and such versatile usage potential, rarely come onto the market.
A special Added value arises from the directly adjoining plot, which can optionally be acquired as well. Alternatively, it is possible to agree on a right of first refusal for this purpose. Subject to the required official approvals, this building plot opens up additional prospects – for example for the construction of another single-family house or an indoor riding arena – and further significantly expands the development potential of this exceptional property.
An estate that you do not merely visit – but experience.
Your destination goes to Google Maps only when you submit the form. TraumImmo neither stores nor logs it.