| Type | Semi-detached house |
|---|---|
| Living area approx. | 102 m² |
| Rooms | 4 |
|---|
| Plot area | 409 m² |
|---|---|
| Usable floor area | 75 m² |
| Purchase price | 308.000 € |
|---|---|
| Price per m² | 3,019.61 €/m² |
| Commission | 3,57% |
Calculate using this listing's purchase price. Every assumption is editable and all figures are non-binding estimates.
The initial payment is estimated as loan amount × (interest + repayment) ÷ 12. Individual lending terms, special repayments and further fees are not included. Tax, notary and agent costs may differ in your case. This is not a financing offer or financial advice.
Your inputs are calculated only in this browser and are not saved or sent to TraumImmo.
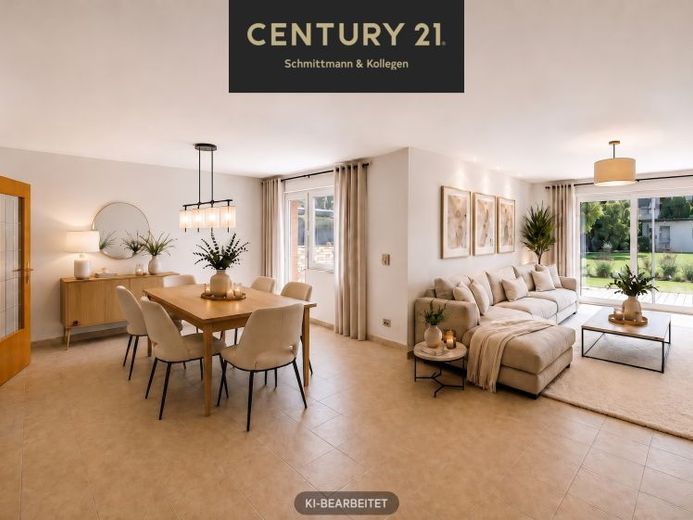
More financing calculators and assumptionsImagine your child playing carefree in your own garden while you relax on the sheltered terrace and enjoy the end of the day. In Bochum-Hofstede, a solidly built semi-detached house awaits you, offering just this kind of freedom for family life. Set on a plot of around 403 m², this home combines privacy and security with thoughtfully designed opportunities for everyone, young and old, to make the most of their space.
With approximately 102 m² of living space, the house bridges the gap between the proven solid construction of the 1950s and flexible room design. You can feel the open atmosphere as soon as you enter the ground floor: beyond the entrance area with its practical guest WC, the space opens into a generous dining and living area. The extension added in 1995 is a real asset for the whole family. Underfloor heating provides cosy warmth on cooler days. This area can be adapted flexibly – for example, as a modern open-plan kitchen, dining and living space, or as an additional ground-floor sleeping area.
On the upper floor, you will find your private retreat. The master bedroom is already equipped with air conditioning for hot summer days. With minimal effort – by adding a door between the hallway and the bedroom – the adjoining pass-through room can be converted into a fully-fledged, separate (children’s) bedroom. You can already see this idea illustrated in the floor plan further on in the exposé. The bright bathroom with natural light, shower and bathtub completes this floor.
The building also rests on a reliable foundation in terms of energy efficiency and technology: the roof was completely retiled in 2016, and the gas heating system installed in 2019 operates efficiently and reliably. Partially electric shutters offer additional convenience. A private garage and parking space directly beside the house are especially practical for family life, making it easy to bring home weekly groceries or a stroller without having to search for parking.
The centrepiece of the outdoor area is the approximately 40 m² terrace, which is partially covered – ideal for sheltered playtime in the fresh air and family barbecues in all weather.
The garden offers plenty of space to explore, while a stylish pond and the solid garden shed at the end of the plot add distinctive touches. With an integrated WC and washbasin, this building is ideal as a hobby studio, playhouse or weatherproof party room. The generous amount of space is rounded offthrough the functional basement with laundry room, storage rooms and direct access to the garden.
Have we sparked your interest? We would be happy to show you your new home!
Your destination goes to Google Maps only when you submit the form. TraumImmo neither stores nor logs it.
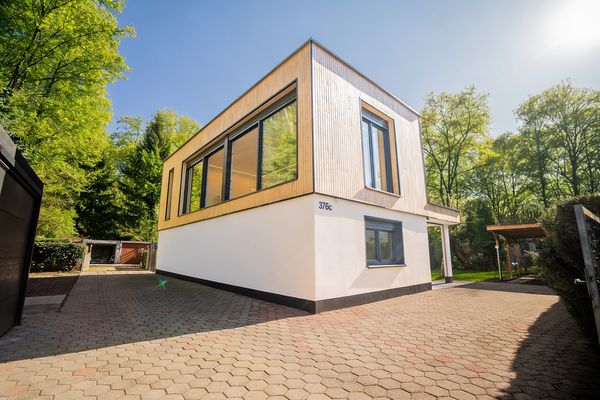 619.000 € Detached design house by the forest | high-quality modernized, ready to move in | 7 parking spaces44809 Bochum– Hofstede
 537.000 € 5.8% RETURN ON INVESTMENT & INCREASED AFA POSSIBLE44892 Bochum
 728.000 € INVESTORS TAKE NOTE – 5.4% RETURN ON INVESTMENT44892 Bochum

