Published on 15/07/2026 · Last checked on 11/08/2026


| Type | Single Family House |
|---|---|
| Living Area ca. | 130 m² |
| Free From | Nach Vereinbarung |
|---|---|
| Rooms | 6 |
| Construction Year | 1972 |
|---|---|
| Usable Floor Space | 50 m² |
| Bathrooms | 3 |
| Selling Price | 269.000 € |
|---|---|
| Price per m² | 2,069.23 €/m² |
| Courtage | no courtage for buyers |
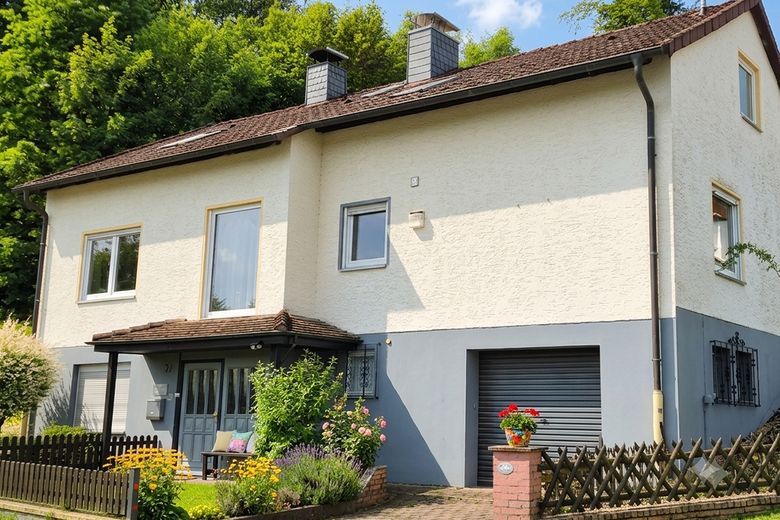
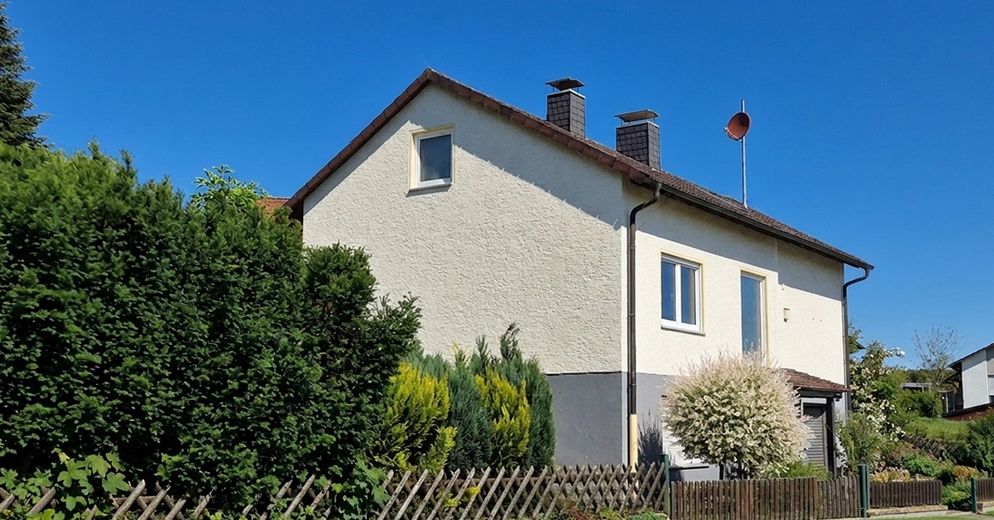
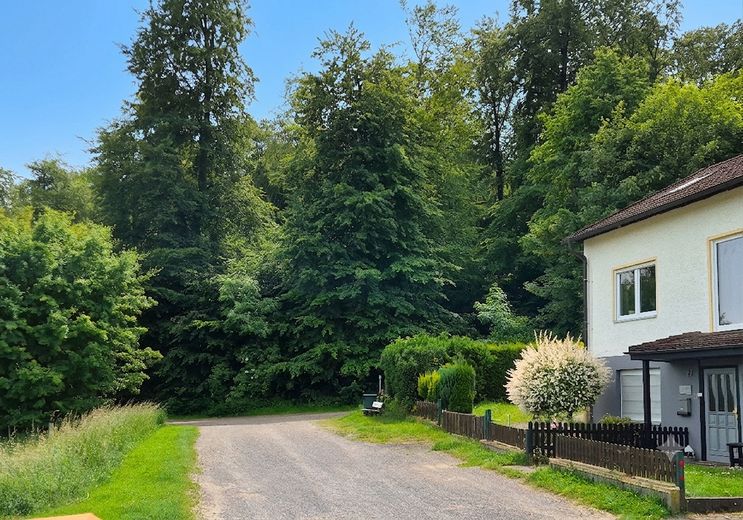
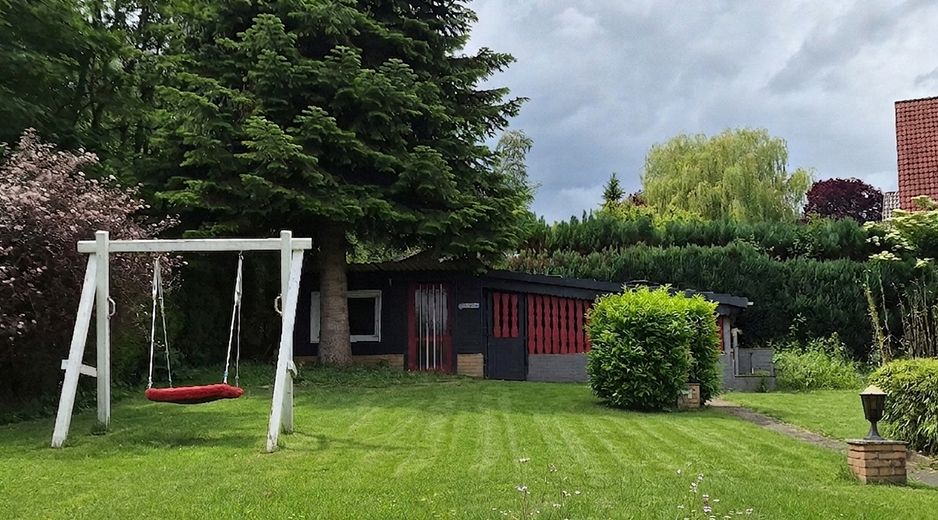
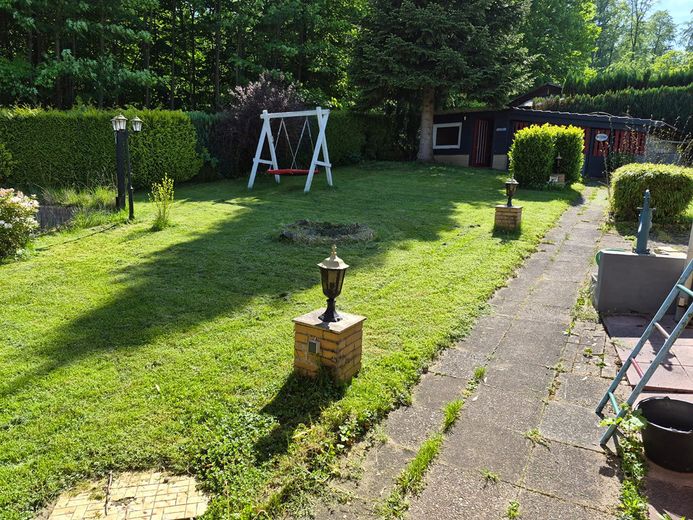
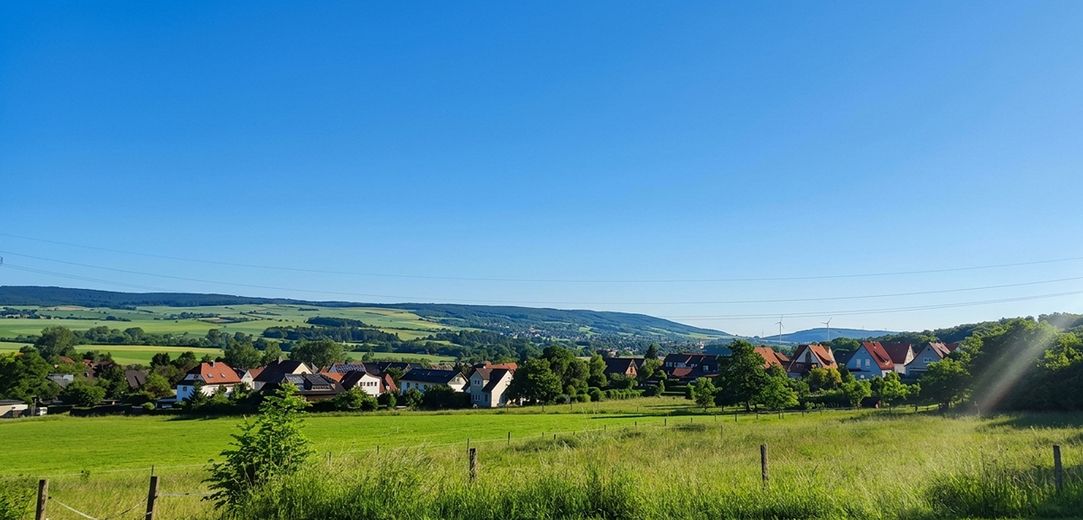
Are you looking for peace, expansiveness and maximum privacy, but do not want to do without solid quality and modern technology? This well-maintained detached house in absolute seclusion in Hameln offers you a quality of life and possibilities for development that are hardly found on the market today. The absolute heart of this property is the 1,122 m² plot with a huge garden, which offers you a fantastic, unobstructed view into the distance. As there are no direct neighbors, you can enjoy maximum privacy and a deep sense of freedom here at any time of year.
The house was built harmoniously and slightly into the slope, which gives the property a very special character. A well-thought-out detail of this architecture: the actual entrance to the house is conveniently via the lower level (souterrain / basement area). From here you can directly access the living spaces above.
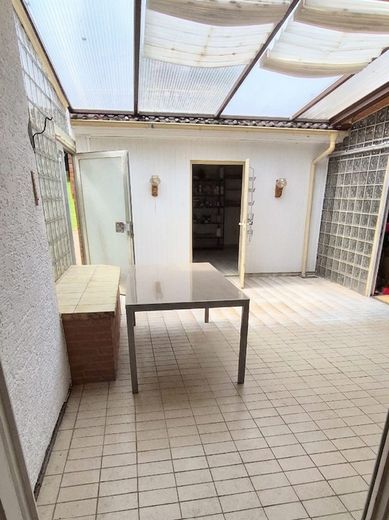
The outdoor area is also a true oasis of relaxation: enjoy the warm days on your cozy, covered terrace, which is optimally protected from the weather. For sun worshippers or sociable barbecue evenings, there is also a generous, open outdoor area without a roof. This area offers enough space to create a second seating area or, with complete flexibility, to park a caravan, a motorhome or a trailer safely. Perfect for outdoor enthusiasts and dog owners: the forest is right next door – in just one minute on foot you are in the middle of the greenery and can start your daily hiking or jogging route directly from your own front door. For the cold season, there is also a practical wood shelter in the garden that keeps your firewood dry and within easy reach.
Partially modernized with future security – plenty of substance and room for your ideas
The house, built in 1972 in solid, time-tested masonry construction, combines the charming character of its year of construction with important modernizations already successfully carried out in recent years. The most costly and labor-intensive trades have already been lovingly completed for you, so you can move in without a major backlog of renovation work:
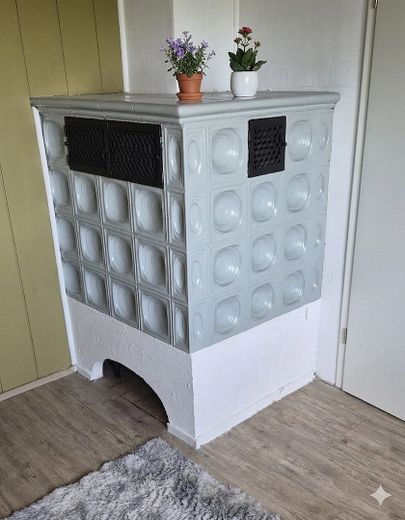
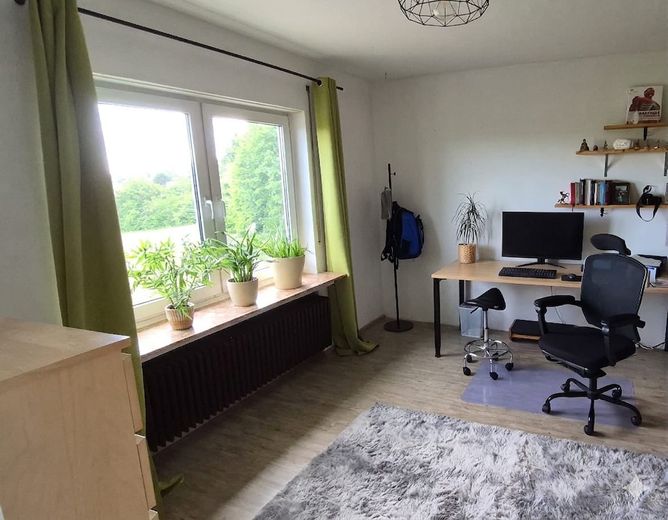
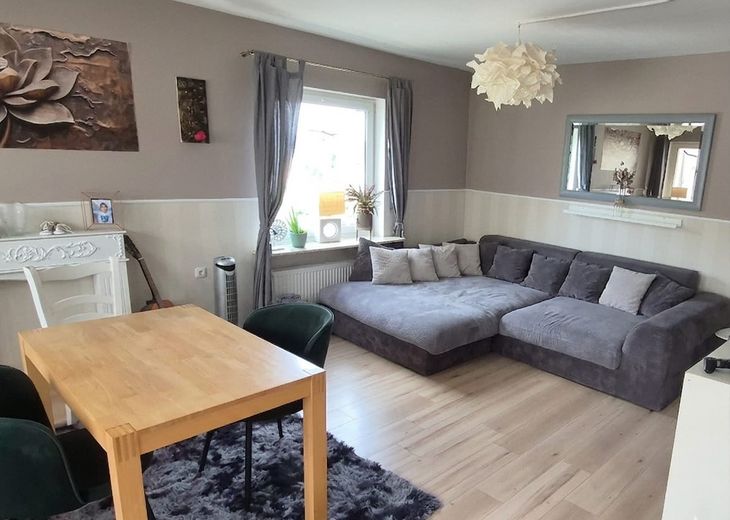
Well-thought-out heating concept (tiled stove): In addition to the classic gas central heating (year of construction 1998), the house features a real energy highlight. The traditional tiled stove is centrally located in the middle area of the house. Thanks to this ingenious Positioning means the floor above is also heated completely and highly efficiently by the stove. The adjoining kitchen and office room are also optimally supplied with pleasant radiant heat. The heating insert has already been replaced, is absolutely future-proof and complies with current environmental regulations.
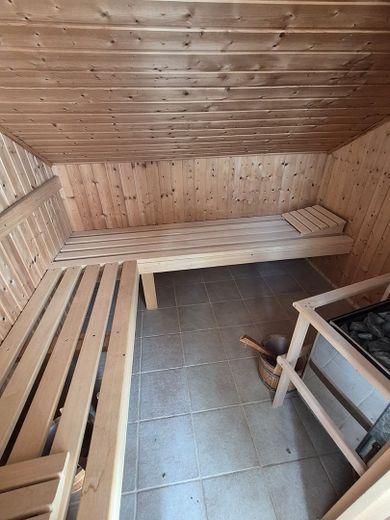
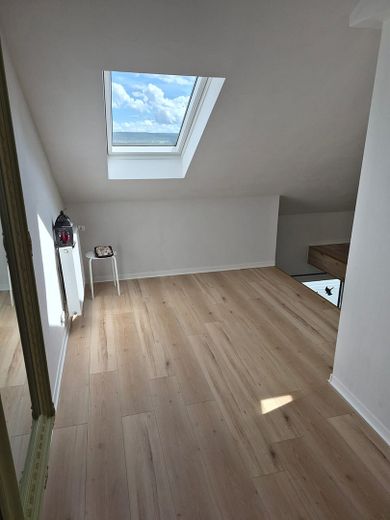
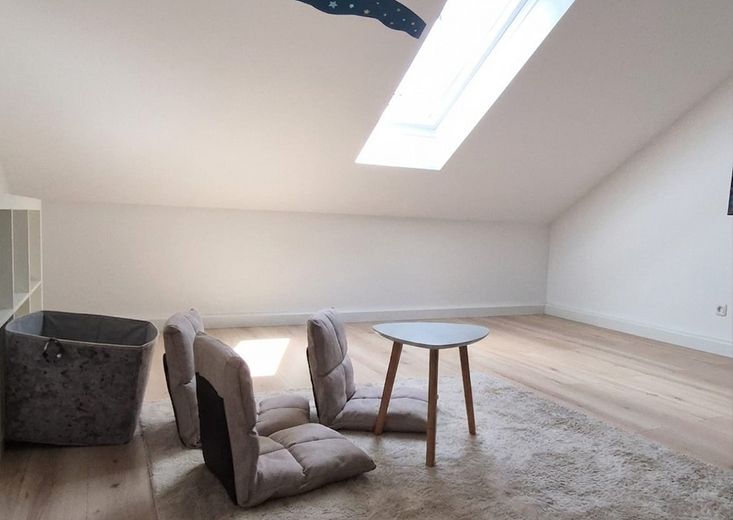
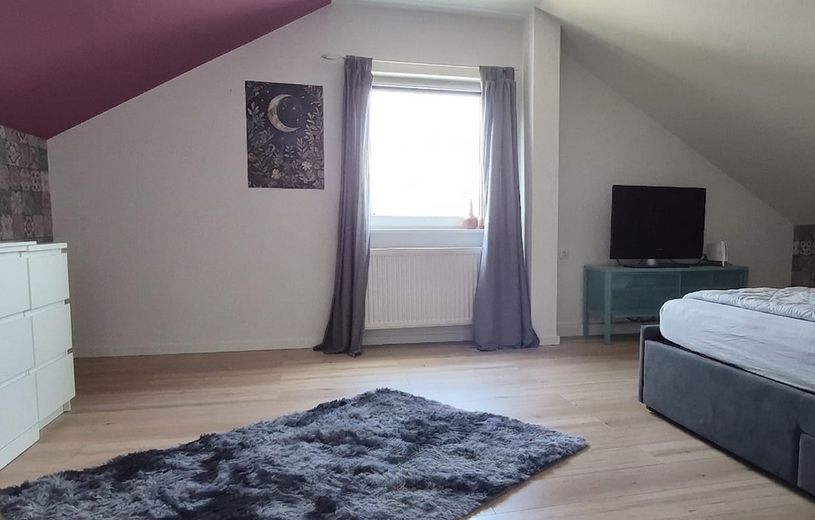
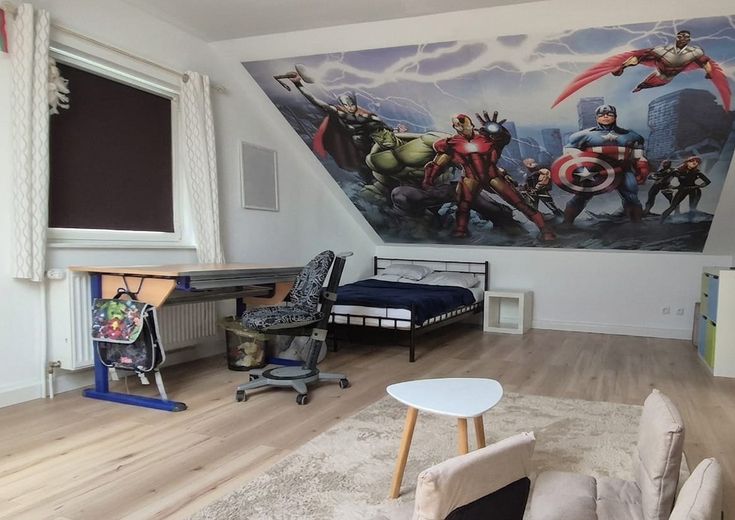
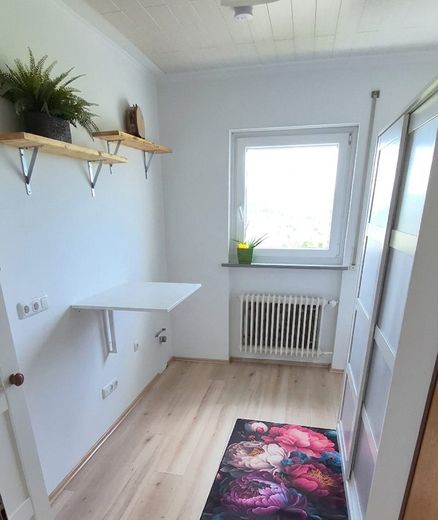
Light-filled attic studio: The attic has been fully and high-quality converted. The roof has been energetically optimized with modern 160 mm glass wool insulation and fitted throughout the roof area with new windows. Up here, your very own wellness highlight also awaits you: a fully functional private sauna for relaxing hours after work.
Technology & high-speed internet: A huge future advantage in the digital age – the house already has a modern, fast fiber-optic connection. Ideal for working from home and smooth streaming. In addition, all the electrical systems in the living and attic areas have been completely renewed and brought up to current standards.
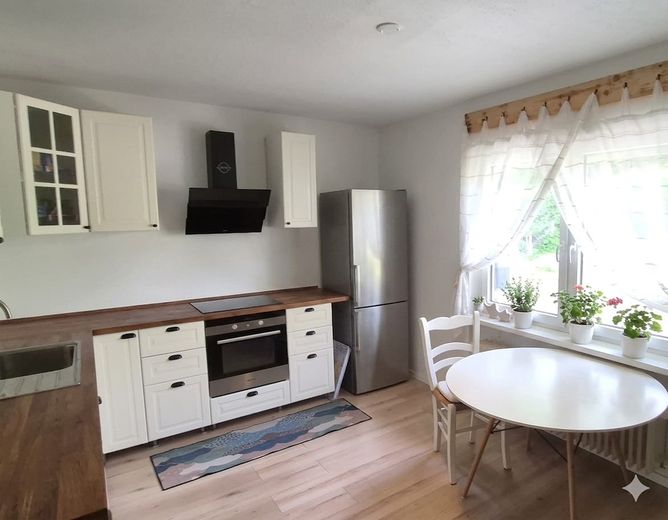

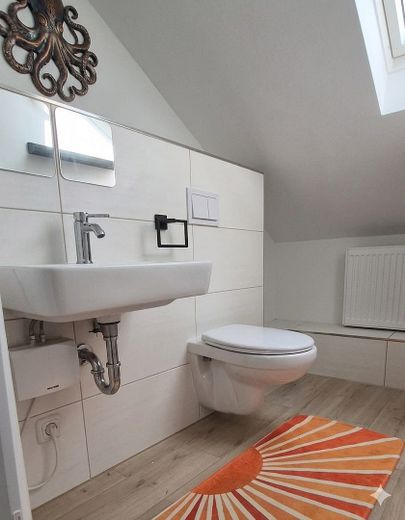
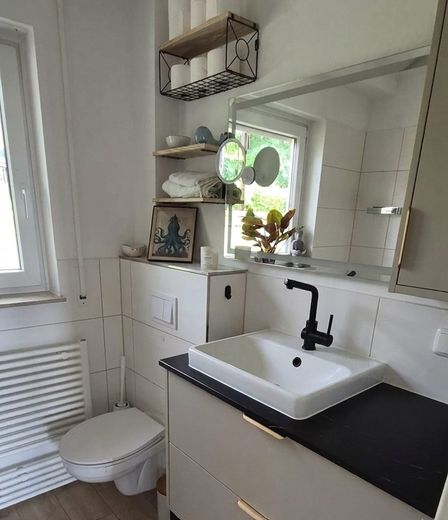
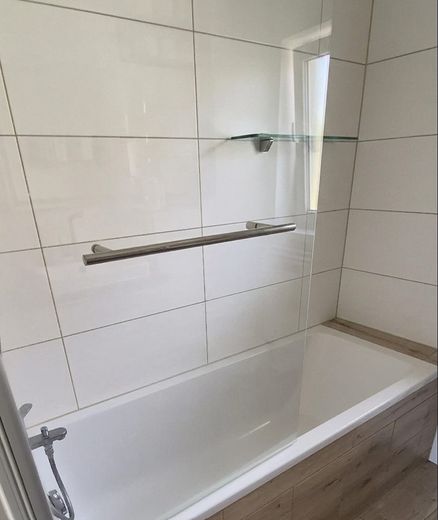
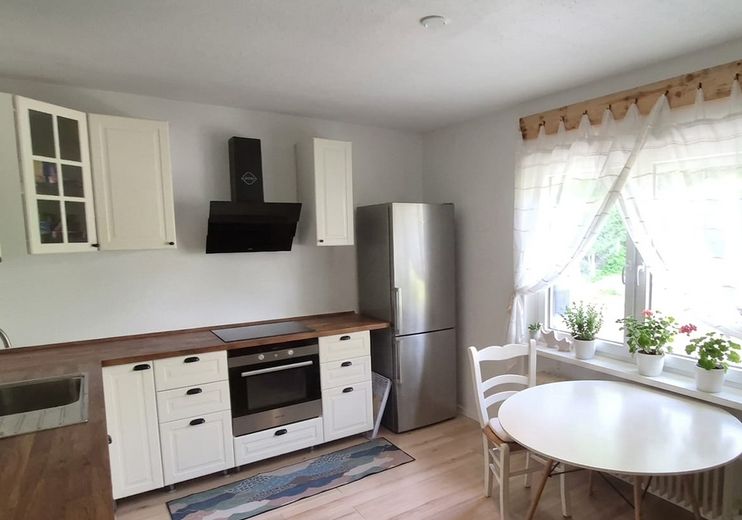
Windows, bathrooms & living comfort: The windows in the living area have already been completely replaced in part, and the interior doors have also been largely renewed. At the heart of the house, you will find a charming, well-kept fitted kitchen in country-house style, which is included in the purchase price. Of the total of three bathrooms, two have already been tastefully and modernly renovated.
Access: house entrance and garage in the lower level (basement/raised basement)
Energy certificate: Of course available for viewing
NO AGENT INQUIRIES
Location data is currently unavailable for this area.
The destination is sent to Google Maps only after submission and is not stored or logged by TraumImmo.
