Published on 15/08/2026 · Last checked on 16/08/2026
| Type | Detached house |
|---|---|
| Living area approx. | 238 m² |
| Rooms | 7 |
|---|
| Plot area | 1151 m² |
|---|---|
| Bathrooms | 2 |
| Purchase price | 625.000 € |
|---|---|
| Price per m² | 2,626.05 €/m² |
| Commission | 3,57% (3,57 % inkl. MwSt.) |
Calculate using this listing's purchase price. Every assumption is editable and all figures are non-binding estimates.
The initial payment is estimated as loan amount × (interest + repayment) ÷ 12. Individual lending terms, special repayments and further fees are not included. Tax, notary and agent costs may differ in your case. This is not a financing offer or financial advice.
Your inputs are calculated only in this browser and are not saved or sent to TraumImmo.
More financing calculators and assumptionsThis individually built house is suitable as a generous home for a family, several generations, living and working under one roof, or for use including an apartment for relatives/guests. The extensive living/use flexibility extends over three floors: The ground floor consists of four cozy rooms, a dining hall, fitted kitchen in country style, south-facing terrace, storage room and a bathroom with corner bathtub including whirlpool function. On this floor, it would be conceivable to create a spacious living and dining area of approx. 60 m² with two windows to the west side and a large window front to the south.
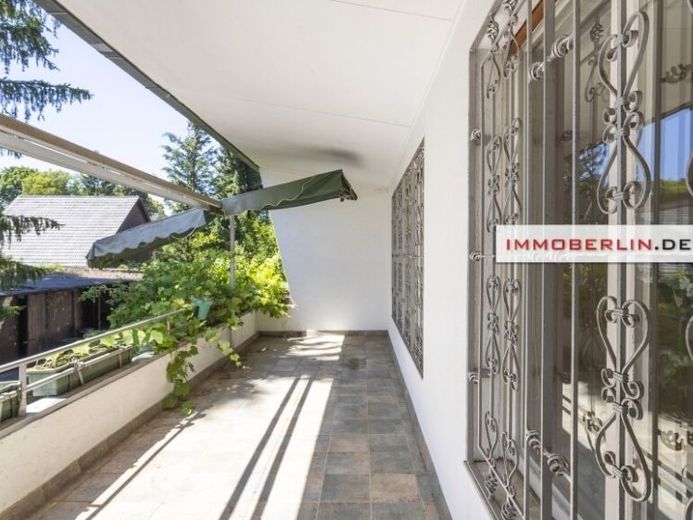
The upper floor is accessible both via an external staircase and an internal staircase. It consists of three light-filled rooms, a large covered sun terrace, fitted kitchen and a bathroom, which is also equipped with a corner bathtub. Above this attractive floor, the converted attic offers additional living space in the form of two opposite rooms, ideally usable as children's, guest or study rooms. This house in need of renovation is ideal for individual conversion/alteration and redesign according to your wishes. The existing windows and terrace doors are fitted with shutters. The well-preserved parquet floors in mosaic pattern have character. Heating is provided by an oil heating system. The large covered pool is not only ideal in summer.
While access to the large garden is via an entrance gate from Olafstraße, the four garages (usable area approx. 72 m2) are accessible via Burgfrauenstraße. Pleasantly positioned in this way, thoughtfully structured and with interesting expansion potential, this house offers the best conditions for owner-occupancy and/or continuous rental appeal – an excellent real estate investment in a top location!
Your destination goes to Google Maps only when you submit the form. TraumImmo neither stores nor logs it.


