Published on 03/11/2025 · Last checked on 09/08/2026


| Living Area ca. | 442 m² |
|---|
| Rooms | 12 |
|---|
| Property Area | 224 m² |
|---|
| Selling Price | 940.000 € |
|---|---|
| Price per m² | 2,126.70 €/m² |
| Courtage | 3,57% (3,57 % inkl. MwSt.) |
Brief info for investors:
Apartment building at 16.45 times
6 residential units (442 m²) plus shop (171 m²) in the pedestrian zone of Bingen
Rental income (cold, net) €60,186,
Apartments from 71 to 83 m², €8.50 - €11.50 / m²
Shop very cheap as rented to family, adjustment possible.
House year of construction 1910 = 2.5% depreciation - can be increased through RND appraisal
favorable ratio of plot to building, 224 m² with standard land value €400
no renovation backlog as apartments except for windows were completely renovated in 2011-2012 and the shop was renovated in 2024
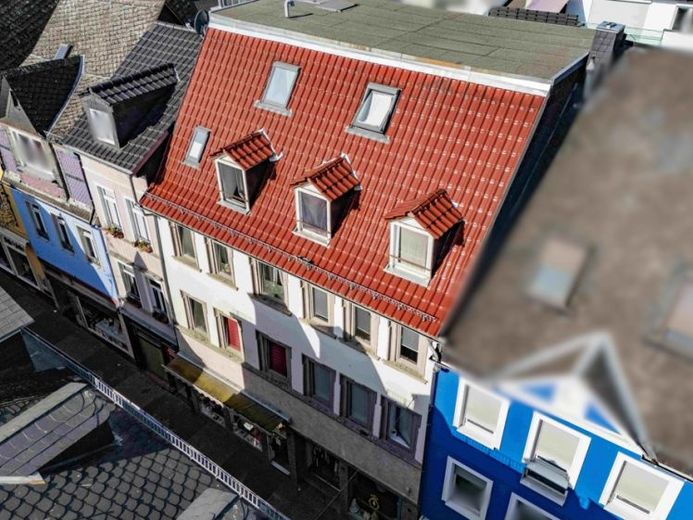
Residential and commercial building in a good location in the pedestrian zone of Bingen. The property was built around 1910. The 224 m³ plot is located in the middle of the city center and is built on with front and rear buildings.
The front building has three storeys plus attic and converted loft, the rear building two storeys plus attic. Both buildings are basemented and have a shared staircase and house 6 apartments with approx. 442 m² of living space and a commercial unit on the ground floor with approx. 170 m² of usable space. Parking spaces and balconies are not available.
The shop area has its entrance from the pedestrian zone Salzstraße, the apartments have access at the rear via Salzpforte.
The house was extensively renovated in 2012. The apartments have new bathrooms, floors, apartment and interior doors. The electrical installation, radiators including lines, water and wastewater pipes were also renewed. The roofs were re-covered and the roof truss partially renewed; the heating boiler was replaced in 2012.
Roof windows were also installed and the windows in the staircase facing the light well were renewed. The remaining windows in the apartments are wooden windows from the 1990s.
In 2019, the rear house door, access from Salzpforte, was replaced.
In 2023, the shop area on the ground floor was renovated and two shops were combined into one large commercial unit. In the rear area there are still toilets, staff room and storage. The shops can easily be separated again.
Waste collection area on parcel 200 (opposite rear exit) secured by easement.
Location data is currently unavailable for this area.
The destination is sent to Google Maps only after submission and is not stored or logged by TraumImmo.