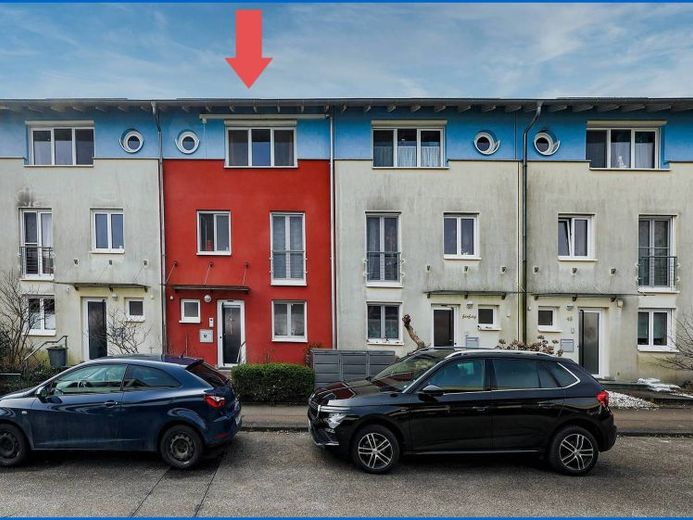
| Type | Mid-terrace house |
|---|---|
| Living area approx. | 155 m² |
| Bedrooms | 4 |
| Rooms | 5 |
|---|---|
| Bathrooms | 2 |
| Plot area | 163 m² |
|---|---|
| Usable floor area | 59 m² |
| Purchase price | 985.000 € |
|---|---|
| Price per m² | 6,354.84 €/m² |
| Commission | 3% (3,00 % vom Brutto-Verkaufspreis (incl. MwSt)) |
Calculate using this listing's purchase price. Every assumption is editable and all figures are non-binding estimates.
The initial payment is estimated as loan amount × (interest + repayment) ÷ 12. Individual lending terms, special repayments and further fees are not included. Tax, notary and agent costs may differ in your case. This is not a financing offer or financial advice.
Your inputs are calculated only in this browser and are not saved or sent to TraumImmo.
More financing calculators and assumptionsWelcome to your new home! This modern, spacious and light-filled mid-terrace house is situated in a sought-after and central location in Konstanz-Königsbau and impresses with its high-quality fittings and well-designed layout.
Built using solid construction methods, the house was constructed in 2004 on a plot of approx. 163 m² and offers approx. 155 m² of living space spread over three floors. In 2019, the basement was extended by an additional room of approx. 17.09 m², which is ideal for use as living space, an office or a hobby room.
Large windows create a bright and welcoming atmosphere throughout all living areas. High-quality solid wood parquet flooring, newly laid in 2019, gives the living rooms a particularly warm and stylish ambience.
The living space comprises a total of five rooms, a kitchen, two bathrooms and a guest WC.
On the ground floor, you will find a spacious living and dining area with direct access to the sunny south-facing terrace and the fenced garden – an ideal place to relax or enjoy sociable hours with family and friends. This level is complemented by the kitchen with fitted kitchen, the entrance area and the guest WC.
The upper floor offers three well-proportioned bedrooms and a comfortable bathroom with natural light, shower, bathtub and double washbasin. High-quality built-in wardrobes in several rooms provide additional storage space.
A particular highlight is the attic with its spacious studio, high ceilings and direct access to the large south-facing roof terrace. There is also another shower room here. An air-conditioning system installed in February 2022 ensures pleasant temperatures on hot summer days. The attic floor is fitted with light-coloured tiles.
Both the ground-floor terrace and the roof terrace have electric awnings with remote controls. In addition, the entire house is equipped with electric roller shutters and a video intercom system on every floor, providing additional comfort and security.
The directly connected double garage is located in the basement and has an electric garage door with radio remote control. From here, you can enter your house directly without getting wet. The garage is, of course, included in the purchase price and is conveniently accessible via the shared underground garage of the residential complex.
Also located in the basement are a utility room as well as the versatile room converted in 2019.
The house is heated by an economical gas boiler installed in the attic in 2014. In addition, a balcony power plant supports the electricity supply and contributes to reduced energy consumption.
Please submit viewing requests exclusively upon proof of creditworthiness or corresponding proof of capital.
Your destination goes to Google Maps only when you submit the form. TraumImmo neither stores nor logs it.
 1.450.000 € FULLY LET IN A PRIME LOCATION78467 Konstanz
 1.680.000 € DREAM HOME FOR FAMILIES AND MULTI-GENERATIONAL LIVING78467 Konstanz
 1.680.000 € DREAM HOME FOR FAMILIES AND MULTI-GENERATIONAL LIVING78467 Konstanz

