Calculate using this listing's purchase price. Every assumption is editable and all figures are non-binding estimates.
The initial payment is estimated as loan amount × (interest + repayment) ÷ 12. Individual lending terms, special repayments and further fees are not included. Tax, notary and agent costs may differ in your case. This is not a financing offer or financial advice.
Your inputs are calculated only in this browser and are not saved or sent to TraumImmo.
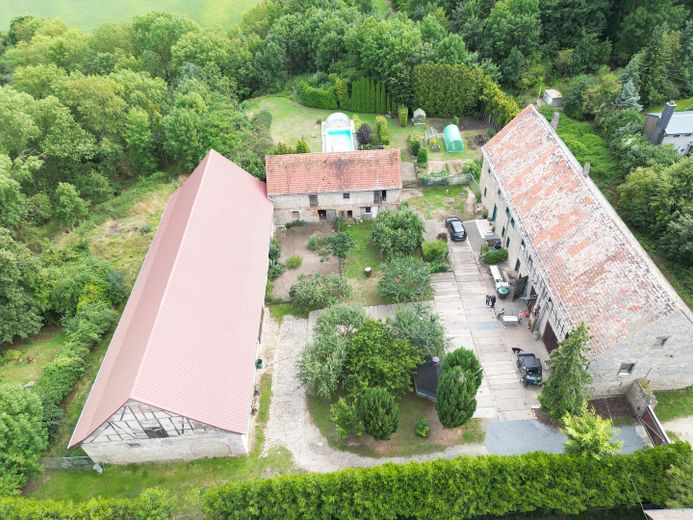
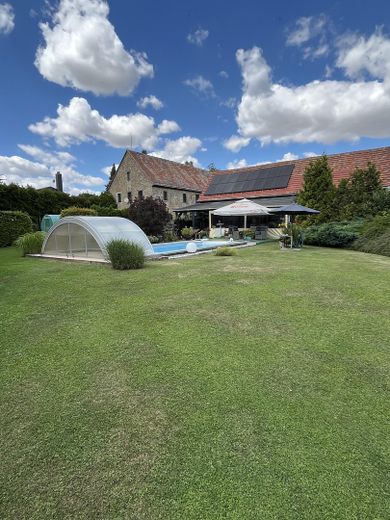
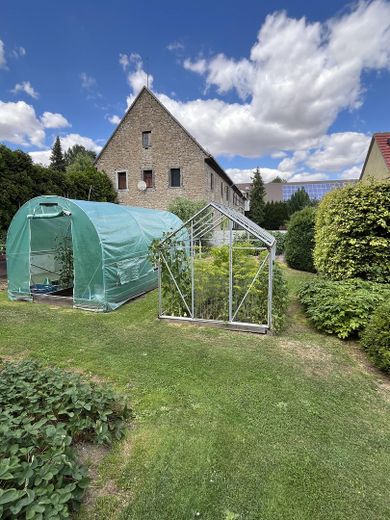
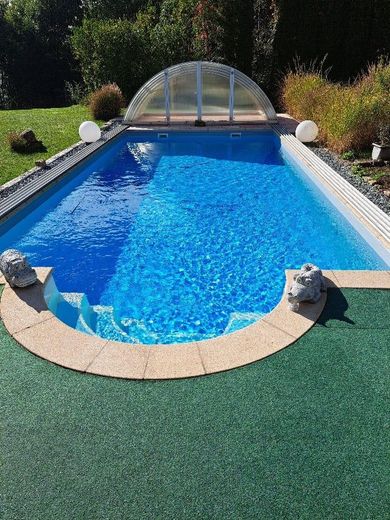
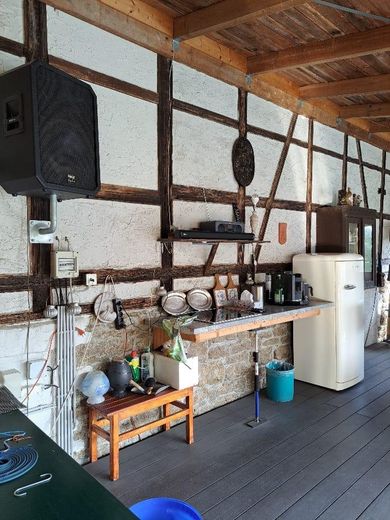
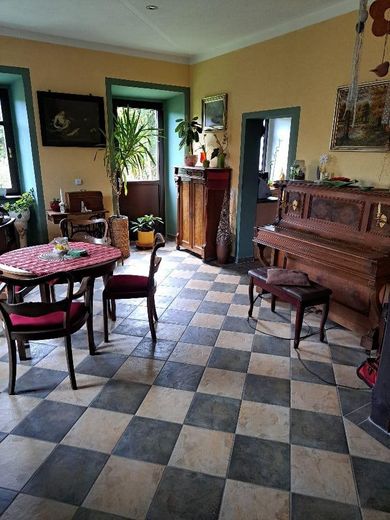
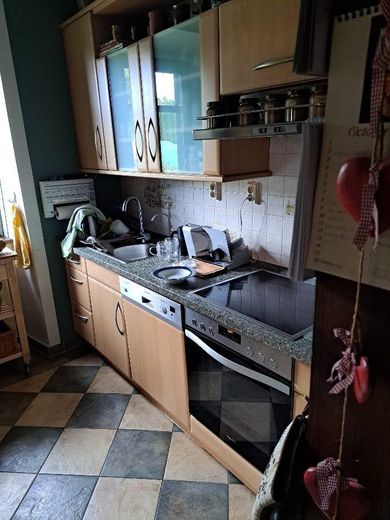
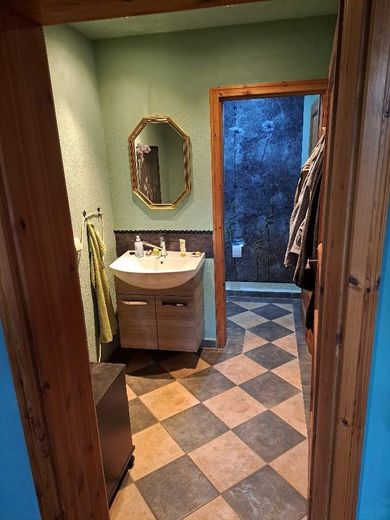
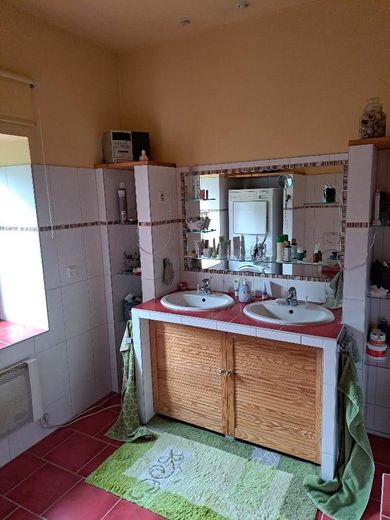
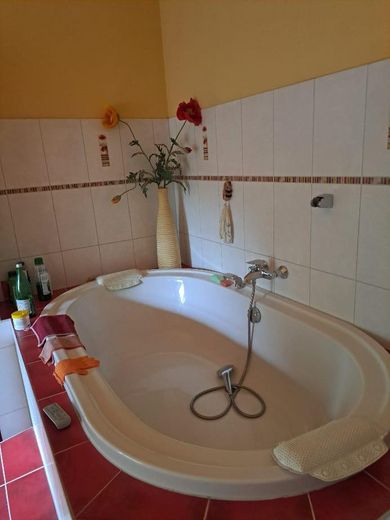
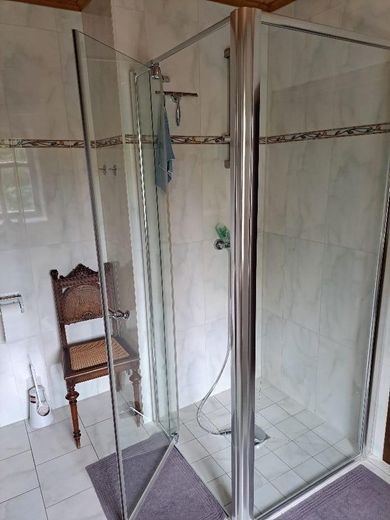
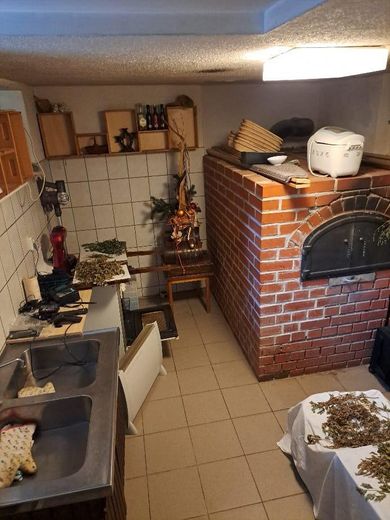
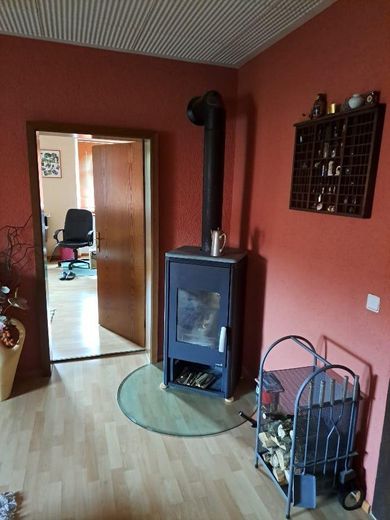
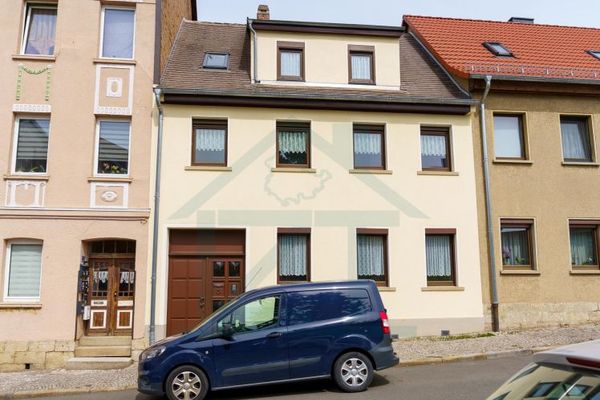
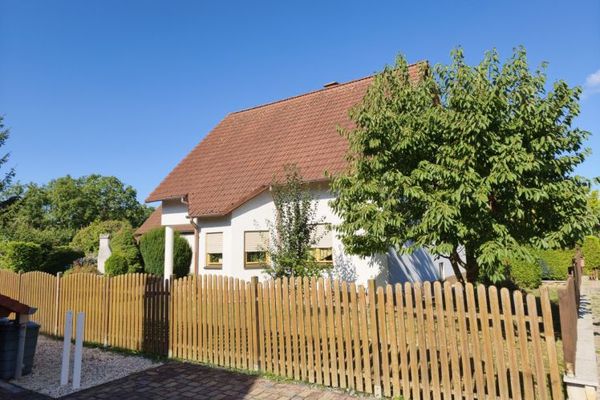
The estate has been used by the owner since 1988 for commercial purposes and as a residence. For 25 years, the property has been used exclusively as a luxurious residence with a high degree of self-sufficiency. The main building from 1748 is used primarily for residential purposes and has 207 sqm of living space on two floors. There is potential for conversion of a further 120 sqm for residential use or office use. The right-hand part of the main building has an area of 113 sqm on the ground floor and can be used as a garage or workshop. The single-storey commercial hall opposite has a floor area of 375 sqm. In addition, there is a smaller outbuilding at the front with animal husbandry and technical rooms. The very high-quality outdoor facilities offer a 60 sqm covered summer kitchen, a covered swimming pool that can also be used in winter, two greenhouses and a barbecue hut. There are also landscaped beds, well-kept lawns and 9 fruit trees. The property is fully connected in terms of electrical engineering and has a new solar system. In addition, there is a new fiber-optic connection. The property uses its own water from a perched-water well and two rainwater cisterns for service water supply. Drinking water is treated via two reverse osmosis systems. The wastewater is discharged into a septic tank, which is emptied as needed by the wastewater association.
Location
Area and routes
Plan a route
Your destination goes to Google Maps only when you submit the form. TraumImmo neither stores nor logs it.
Location details
Traffic access to Linkershof is via Schöndorf with a 2 km long concrete slab road. An asphalt road leading to Kromsdorf and Altschöndorf, currently under construction, is to be completed by the end of the year. The property is located in the outlying area.