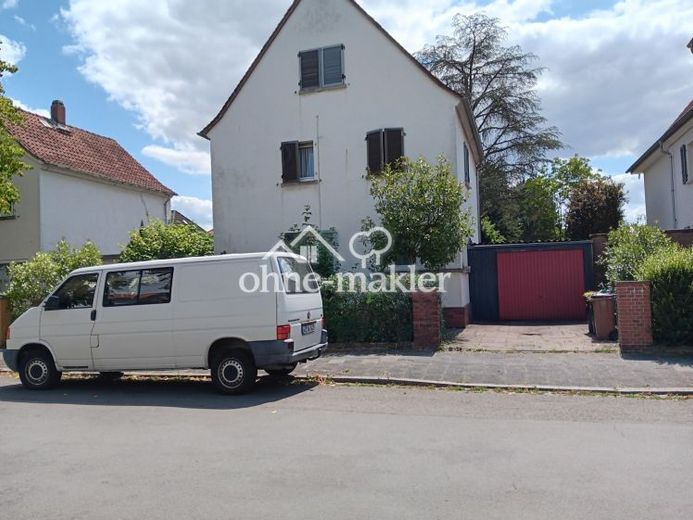
| Type | Detached house |
|---|---|
| Living area approx. | 171 m² |
| Rooms | 6,5 |
|---|---|
| Bathrooms | 3 |
| Plot area | 580 m² |
|---|
| Purchase price | 517.000 € |
|---|---|
| Price per m² | 3,023.39 €/m² |
| Commission | no commission for buyers |
Calculate using this listing's purchase price. Every assumption is editable and all figures are non-binding estimates.
The initial payment is estimated as loan amount × (interest + repayment) ÷ 12. Individual lending terms, special repayments and further fees are not included. Tax, notary and agent costs may differ in your case. This is not a financing offer or financial advice.
Your inputs are calculated only in this browser and are not saved or sent to TraumImmo.
More financing calculators and assumptionsNo agent, no commission. View the property by appointment and, if you like it, make an informal offer—it's that simple.
In a traffic-calmed area, just a few minutes' walk from the pedestrian zone, university, school, kindergarten, Pfrimmpark, supermarket and all essential shops, cafés, restaurants, etc.
Covered, screened terrace on the ground floor and rooftop terrace on the upper floor overlooking the gardens, approx. 53 sqm combined
6.5 rooms, 2 kitchens, 2 bathrooms, 1 separate toilet with washbasin, 1 covered, screened terrace on the ground floor, 1 large rooftop terrace on the upper floor with views of greenery, courtyard, cellar, large garden with some mature trees, front garden, large garage for 2 cars, plus 1 parking space in front of the house, fitted kitchen on the upper floor
In detail:
Ground floor: Hallway and stairwell, 3 rooms connected in an open plan, kitchen, bathroom, panoramic window facing south towards the garden, exit to the covered terrace, courtyard and garden. Marble and natural stone floors, private apartment entrance.
Upper floor: Hallway and stairwell, 1.5 rooms, kitchen with fitted kitchen, bathroom, large rooftop terrace facing south with views across the gardens, wooden floors, separate electricity meter and private apartment entrance.
Attic: Hallway, 2 rooms, toilet with washbasin and space, wooden and (old) carpet flooring, electricity meter
Over the last approx. 14 years, all bathrooms and toilets have been renovated, including all water pipes down to the floor in the cellar. New electrical installations throughout the house and partly in the cellar, except in the rooms of the ground-floor apartment. New roofing, including insulation, on the rooftop terrace. Fitted kitchen on the 1st upper floor, new windows (except in the ground-floor living room), renovation plaster in the cellar, etc.
Nevertheless, parts of the house need renovation, e.g. façade render, possibly a new heating system and some new radiators, ground-floor living room window, possibly new flooring in front of the house ..
Built in 1935 with an extension added in 1964, gas central heating
Final energy demand 374,9 kWh (sqm a)
Errors and omissions excepted; the stated purchase price is subject to change.
Your destination goes to Google Maps only when you submit the form. TraumImmo neither stores nor logs it.
 517.000 € Detached single-family house in a TOP location in Worms Innenstadt-West with a large garden and more67549 Worms– Worms
 595.000 € Spacious semi-detached house with two residential units in the sought-after Worms Westend – for sale!67549 Worms
 225.000 € Former railway gatekeeper's cottage with large plot and garden in Worms - for sale!67549 Worms

