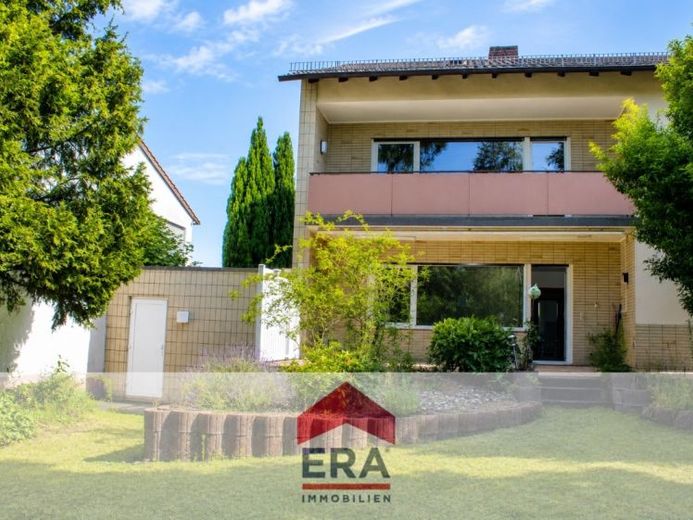
| Type | Semi-detached house |
|---|---|
| Living area approx. | 188 m² |
| Bedrooms | 4 |
| Rooms | 6 |
|---|---|
| Bathrooms | 2 |
| Plot area | 598 m² |
|---|
| Purchase price | 595.000 € |
|---|---|
| Price per m² | 3,157.67 €/m² |
| Commission | 5,95% |
Calculate using this listing's purchase price. Every assumption is editable and all figures are non-binding estimates.
The initial payment is estimated as loan amount × (interest + repayment) ÷ 12. Individual lending terms, special repayments and further fees are not included. Tax, notary and agent costs may differ in your case. This is not a financing offer or financial advice.
Your inputs are calculated only in this browser and are not saved or sent to TraumImmo.
More financing calculators and assumptionsIn one of the most sought-after residential areas in western Worms, this well-maintained semi-detached house, built in 1960, presents itself as an attractive property with a wide range of possible uses.
On a plot of approx. 598 m², the house offers a total living area of approx.188,428 m². Whether as a multi-generational home, for owner-occupation with additional rental income or as an investment property – this property impresses with its flexibility and potential.
The house is divided into two separate residential units, each featuring an almost identical, well-designed layout. Each apartment offers three well-proportioned rooms, a bathroom with natural light and a practical storage room. The centrepiece of each residential unit is the spacious, open-plan kitchen and dining area, which creates a pleasant living atmosphere and provides plenty of space for family life or sociable evenings with friends. The open design creates a modern living environment and harmoniously combines cooking, dining and living.
Each residential unit is complemented by its own basement room, providing additional storage space.
A particular highlight is the ground-floor apartment, which has direct access to the spacious terrace and extensive garden. The lovingly landscaped green area offers plenty of space for relaxing, playing or gardening and creates a pleasant feel-good atmosphere. Whether for cosy barbecues, a children’s playground or a personal retreat – hardly any wishes remain unfulfilled here.
The upper-floor apartment impresses with the same successful layout and was modernised in 2020.
From the bright living room, you can access the spacious balcony, which provides additional space and offers a beautiful view of the greenery.
The property is heated by an oil-fired central heating system dating from 1998. The prerequisites for future modernisation have already been created, as the connections for a gas heating system are already in place, making conversion straightforward.
This attractive offer is rounded off by a garage and two additional parking spaces directly in front of the garage, ensuring convenient parking facilities right at the house.
This semi-detached house combines generous living space, a functional layout and a sought-after location in western Worms.
The combination of two self-contained residential units, a large garden and a partially modernised Upper-floor apartment and its versatile usage options make this property a rare opportunity – both for owner-occupiers and for investors who value a sustainable and future-proof investment.
See for yourself the advantages of this special property and conveniently explore it from home via the virtual 360-degree tour: https://tour.ogulo.com/OEKh
Your destination goes to Google Maps only when you submit the form. TraumImmo neither stores nor logs it.
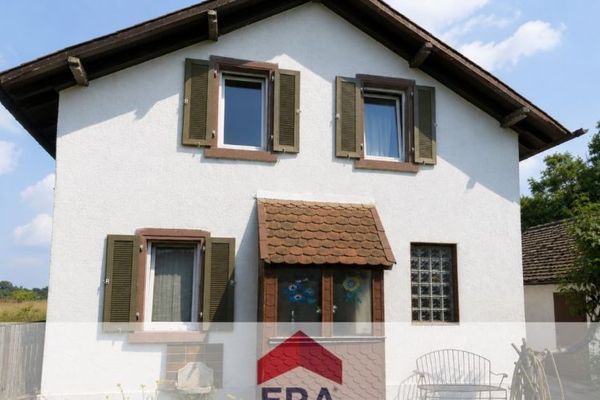 225.000 € Former railway gatekeeper's cottage with large plot and garden in Worms - for sale!67549 Worms
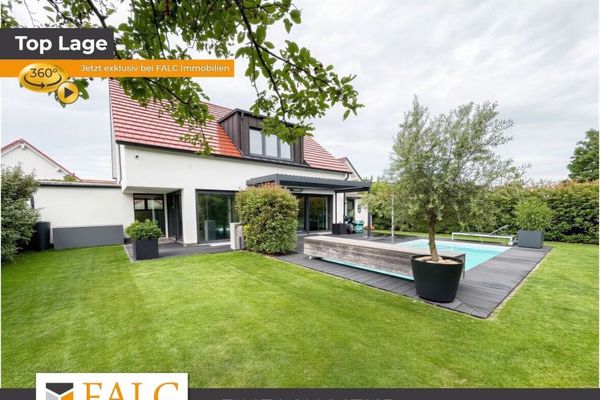 1.450.000 € RESERVED - Luxury Meets Privacy – Exclusive Villa with Pool in the Most Sought-After Location in Worms67549 Worms
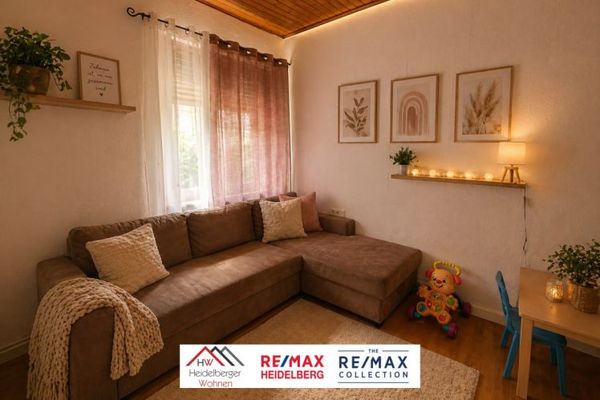 250.000 € Investors take note: High-yield investment opportunity in Worms with over 6% return and 3 units on approx. 150 m² of living space!67549 Worms

