Published on 07/05/2026 · Last checked on 15/08/2026
| Type | Hall |
|---|---|
| Floor | 0 |
| Available from | Nach Vereinbarung |
|---|
| Plot area | 1496 m² |
|---|---|
| Year built | 2021 |
| Condition | Well kept |
| Heating | Underfloor heating |
| Fuel type | Electricity |
| Floors in the building | 2 |
| Purchase price | 890.000 € |
|---|---|
| Commission | no commission for buyers |
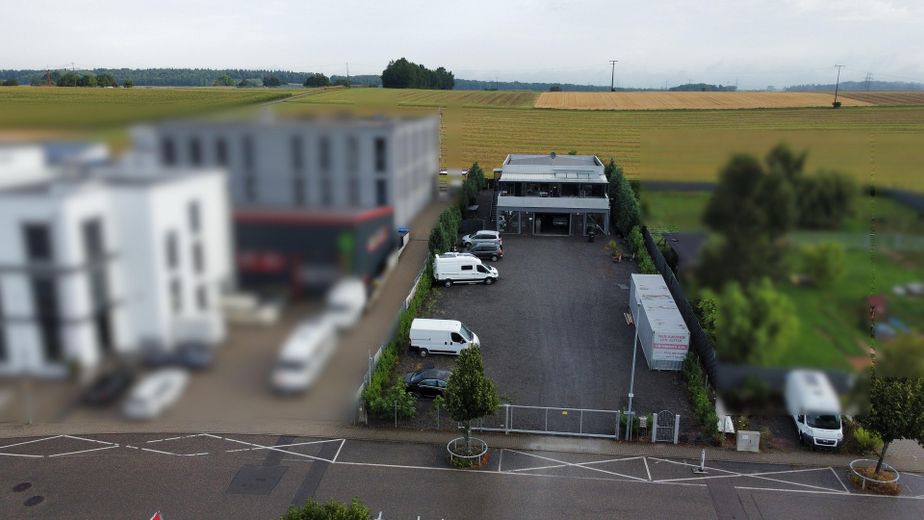
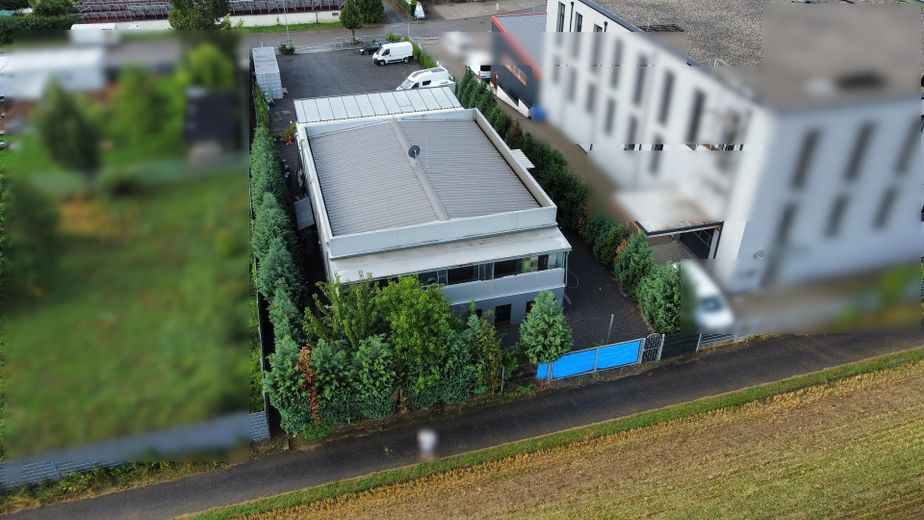
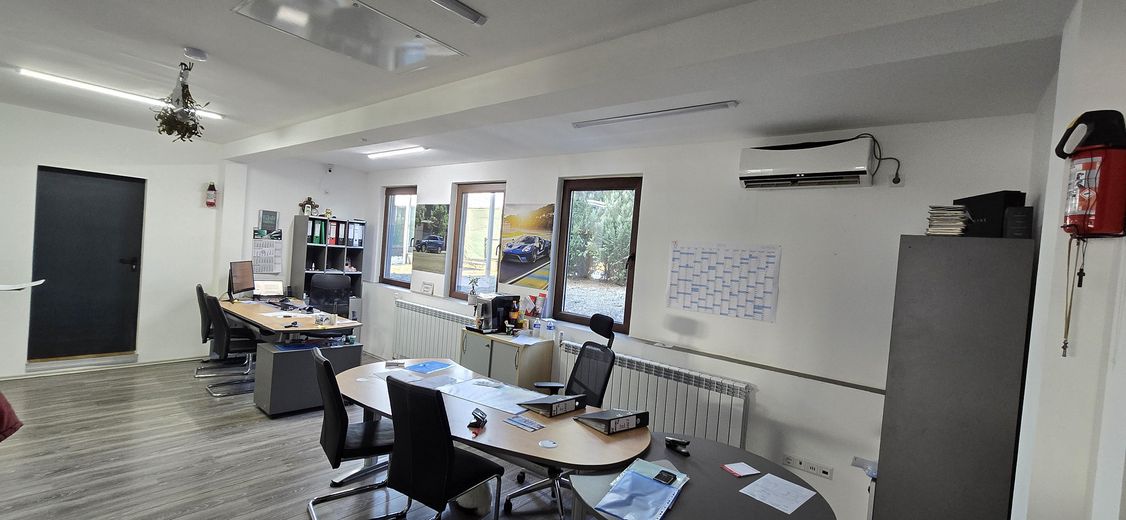
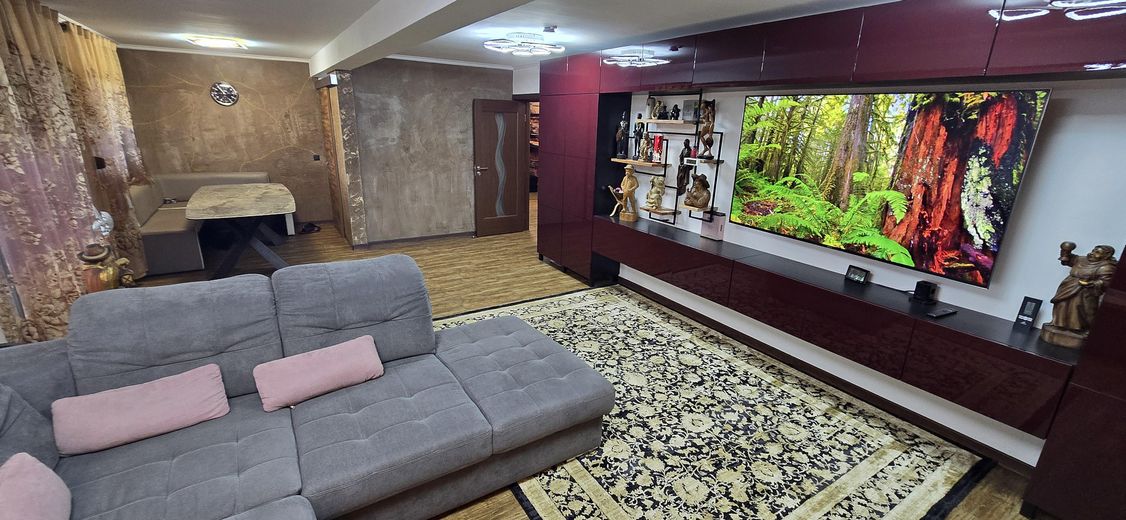
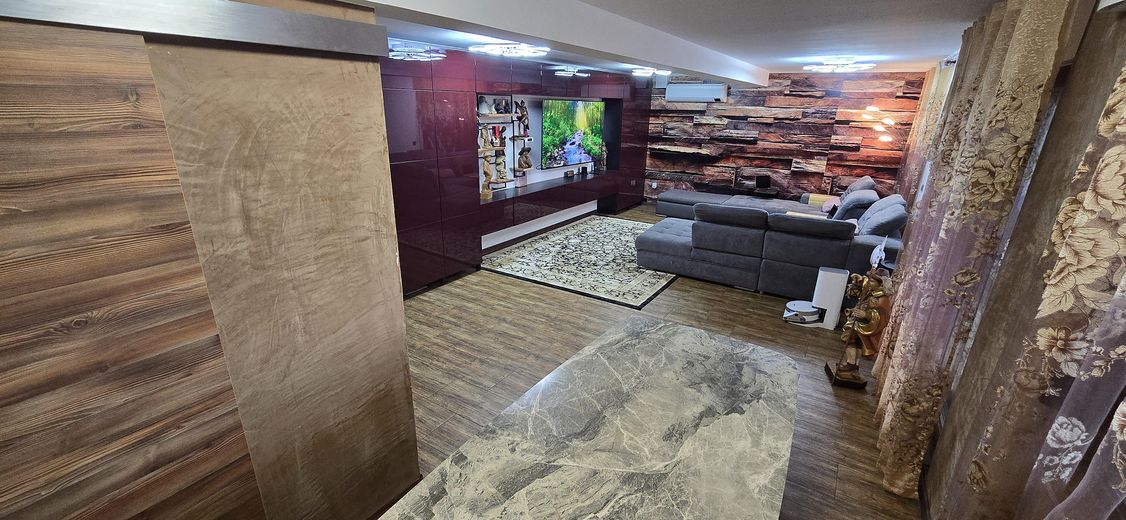
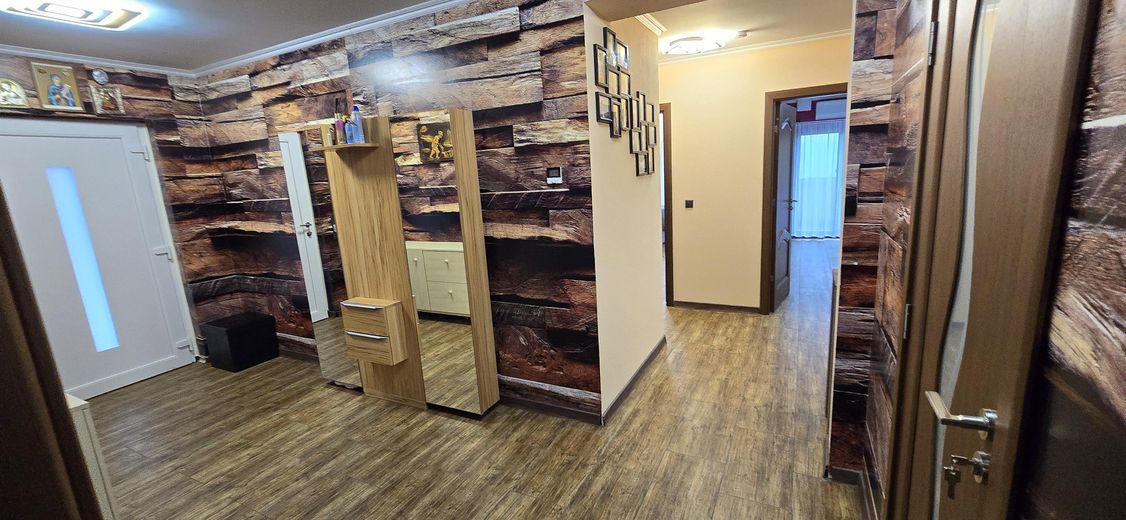
This modern commercial property consists of a functional commercial hall with office space as well as a separate manager’s apartment and is located in the Leingarten-Nord commercial area.
The plot measures approx. 1,496 m², of which approx. 330 m² is currently built up. According to the development plan, construction on up to approx. 0.8 of the plot area is possible, leaving substantial development reserves and attractive expansion opportunities.
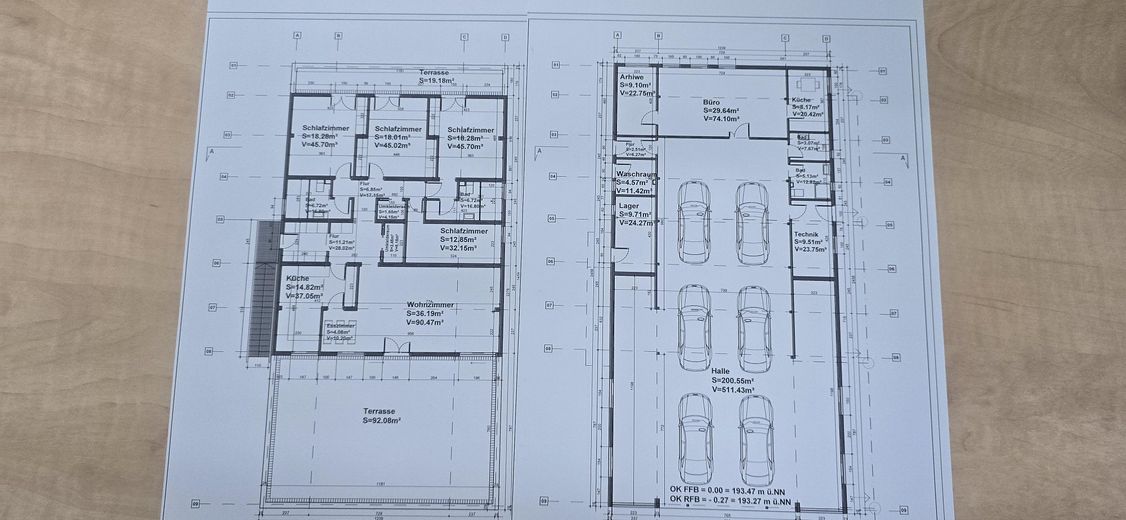
Ground floor (approx. 275 m² usable floor area):
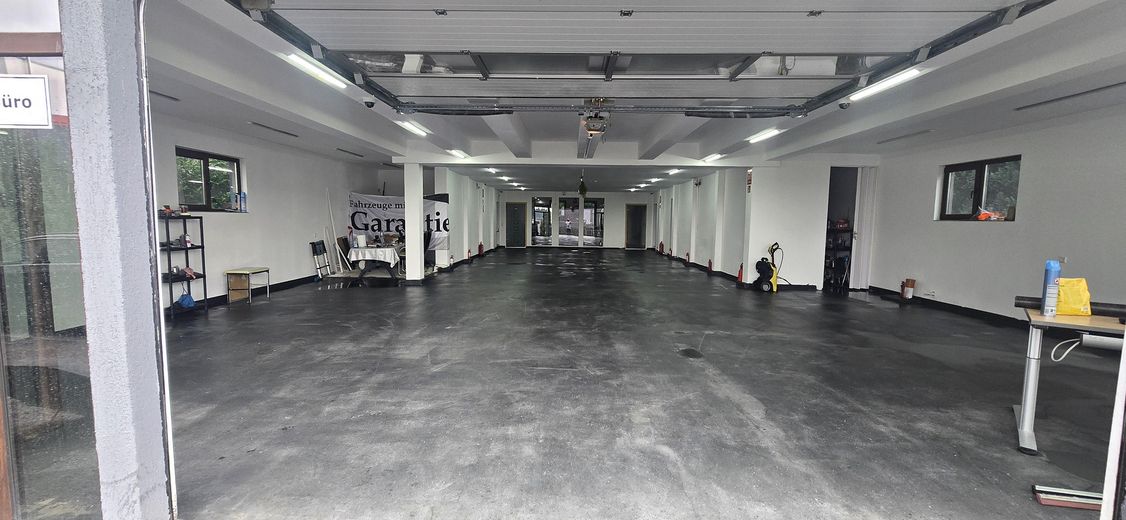
– Commercial hall approx. 200 m² (ideal for production, trade, workshop or storage)
– Office approx. 30 m²
– Two bathrooms
– Archive, utility room, kitchen and two storage rooms
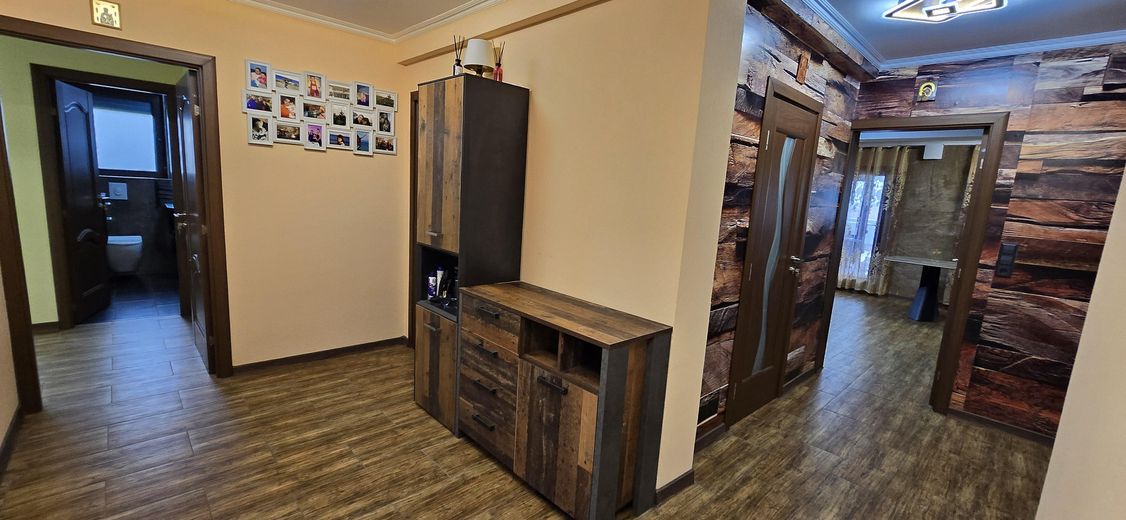
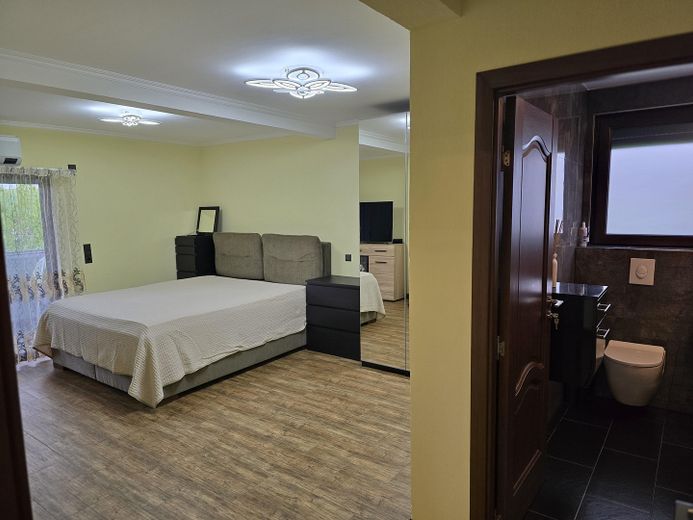
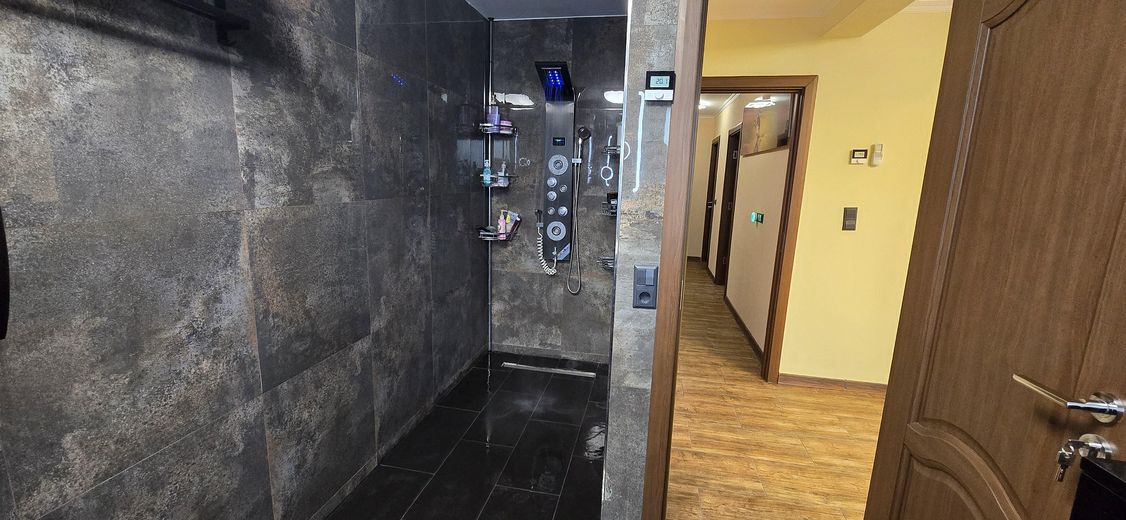
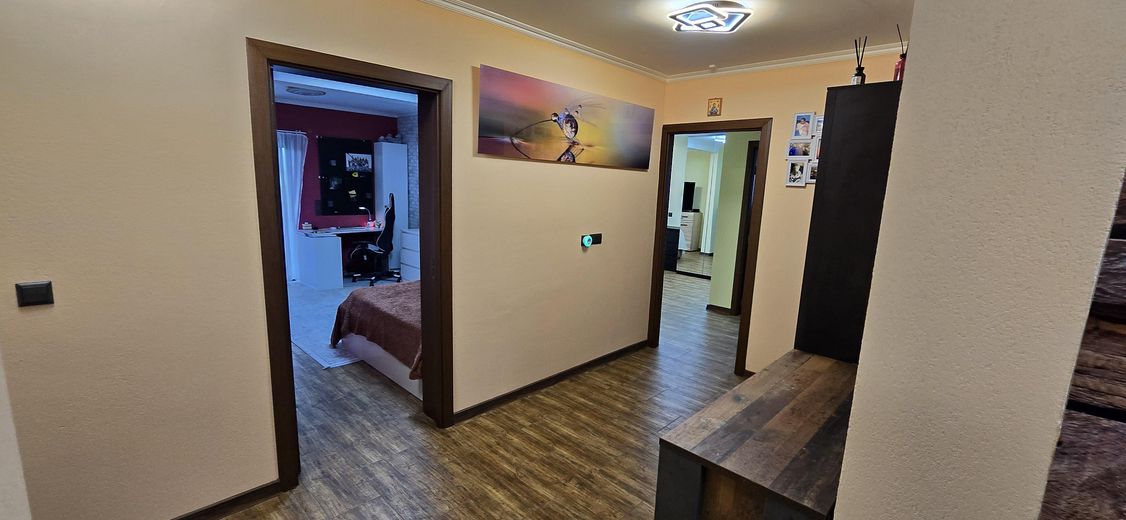
Upper floor (approx. 182 m² living space):
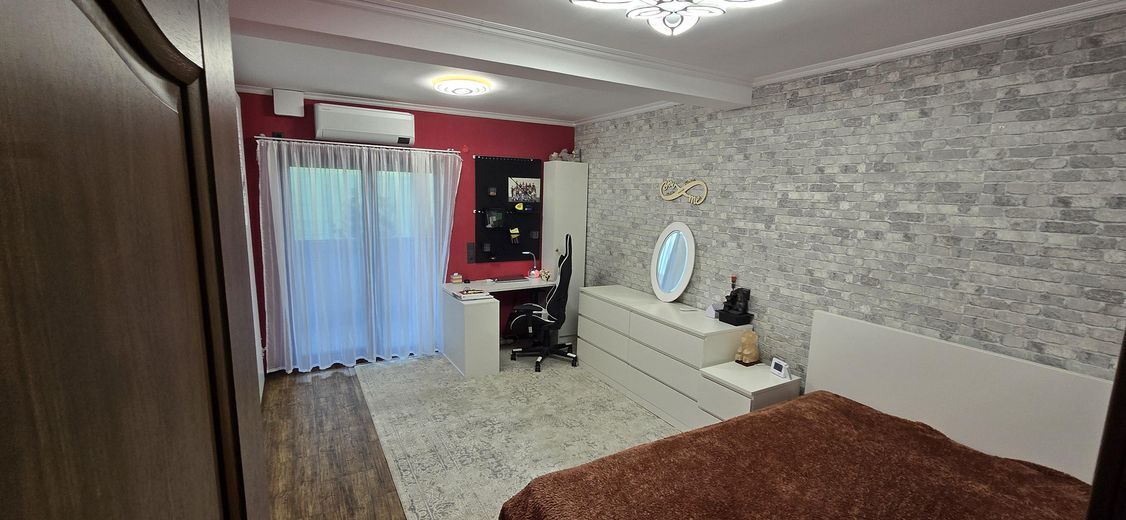
– Four bedrooms
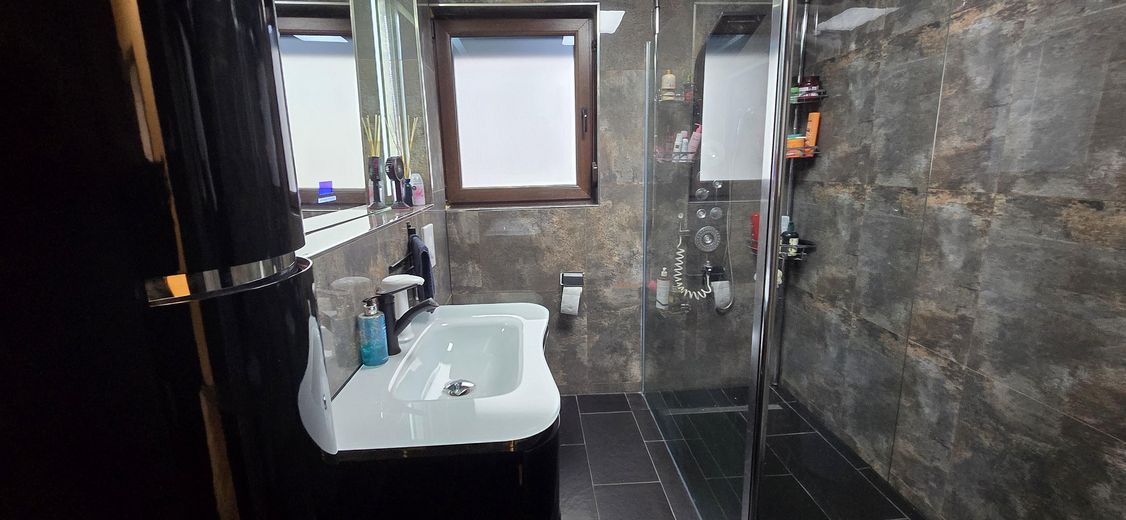
– Two bathrooms
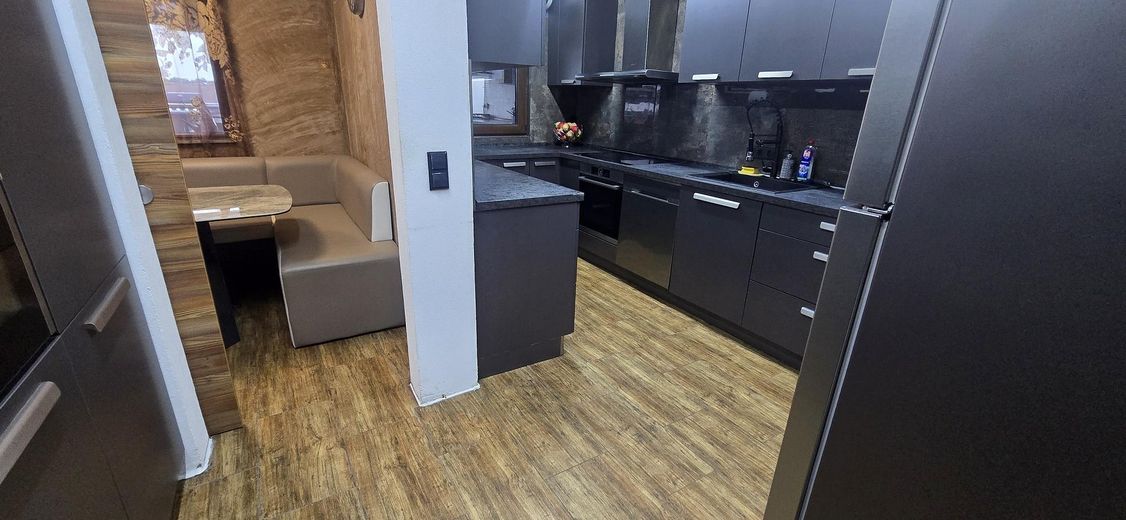
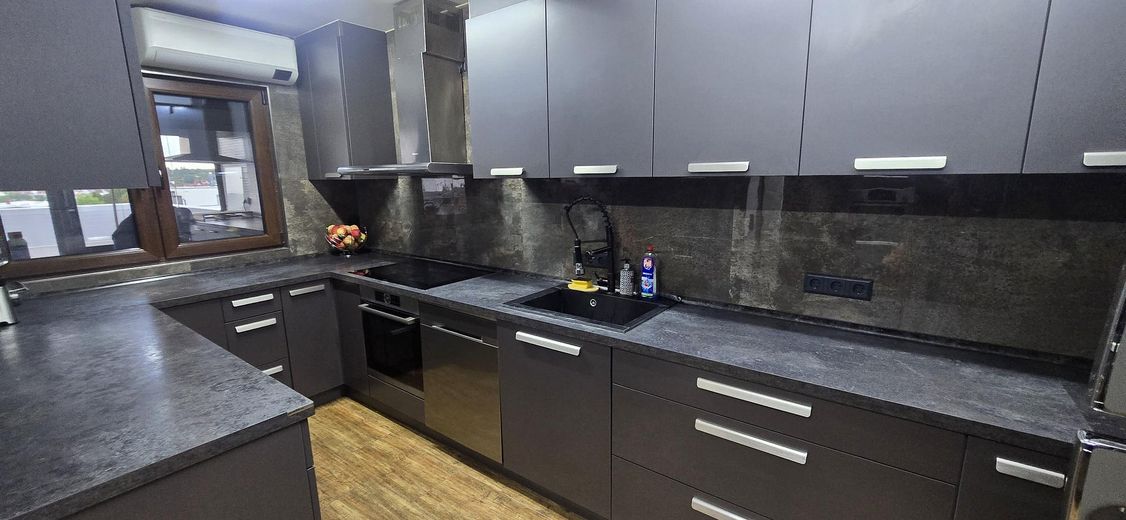
– Spacious, modern fitted kitchen
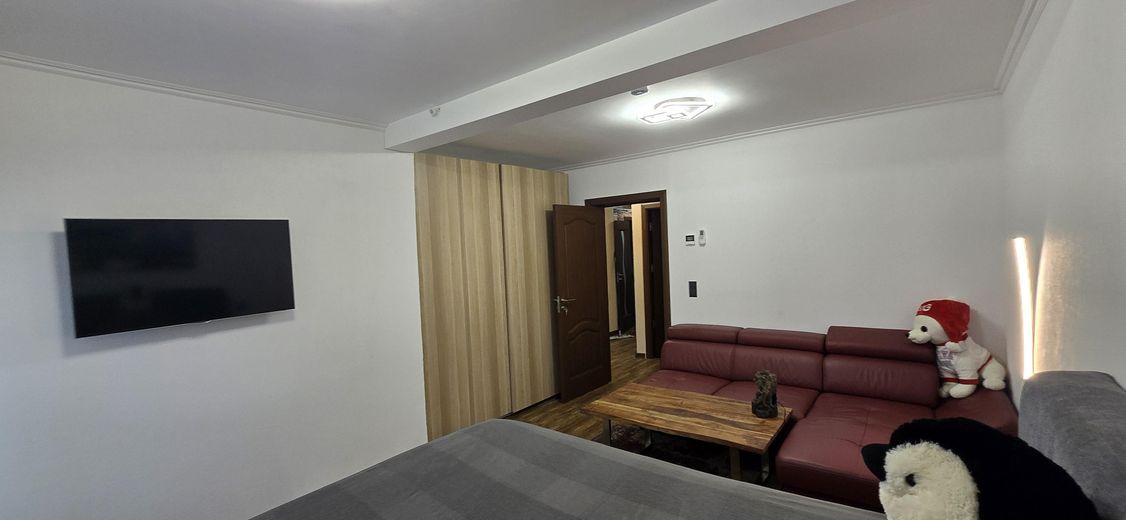
– Living room approx. 40 m²
– Utility room
– Two spacious terraces (one of them approx. 92 m²)
The property offers a clear separation between the working and living areas and is ideally suited to entrepreneurs who wish to combine living and working at one location.
All area specifications are approximate.
– Modern, energy-efficient construction
– Steel construction with integrated modules on a concrete foundation
– High-quality Rockwool thermal insulation
– Kingspan sandwich panels on the roof
– Underfloor heating in the residential and commercial areas
– Samsung heat pump for heating and cooling
– Automatic ventilation system with humidity control
– Smart home system for controlling temperature and installations
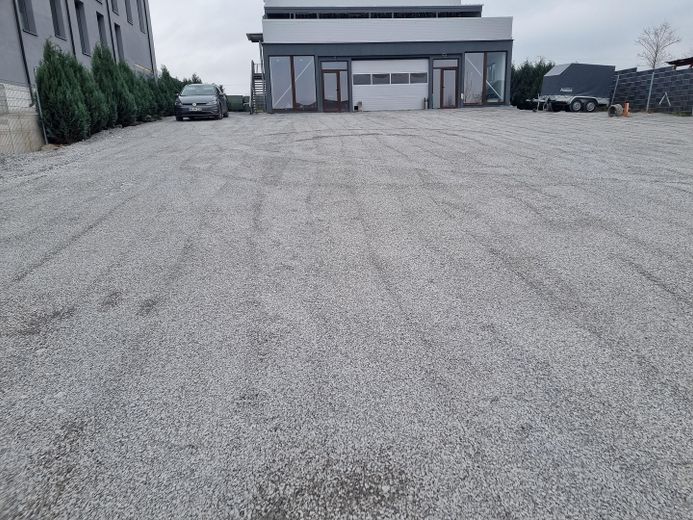
– Spacious courtyard with good parking and maneuvering options
All information in this exposé is based on information provided by the owner and is supplied without guarantee. Errors and prior sale reserved. All area specifications are approximate values.
We will be pleased to provide building plans, energy performance certificates and further documents to seriously interested parties.
Your destination goes to Google Maps only when you submit the form. TraumImmo neither stores nor logs it.
The property is located in the Leingarten-Nord commercial area, in a quiet yet well-connected location.
The proximity to Heilbronn and the good connection to the regional transport network make the location attractive both for private vehicles and delivery traffic.
Other commercial businesses, trade companies, shopping facilities and dining options are located in the surrounding area.
One of the largest AI and innovation parks in Germany is currently being developed in the immediate vicinity in Heilbronn-Böckingen, with several buildings already completed. This major project will sustainably strengthen Heilbronn as a business location and further enhance the area.
Public transport is also easily accessible.
A particular feature is the property’s rear-facing position bordering open fields, making the residential area very quiet.

