| Living area approx. | 220 m² |
|---|
| Rooms | 10 |
|---|
| Plot area | 4238 m² |
|---|---|
| Usable floor area | 937 m² |
| Purchase price | 1.595.000 € |
|---|---|
| Price per m² | 7,250.00 €/m² |
| Commission | no commission for buyers |
Calculate using this listing's purchase price. Every assumption is editable and all figures are non-binding estimates.
The initial payment is estimated as loan amount × (interest + repayment) ÷ 12. Individual lending terms, special repayments and further fees are not included. Tax, notary and agent costs may differ in your case. This is not a financing offer or financial advice.
Your inputs are calculated only in this browser and are not saved or sent to TraumImmo.
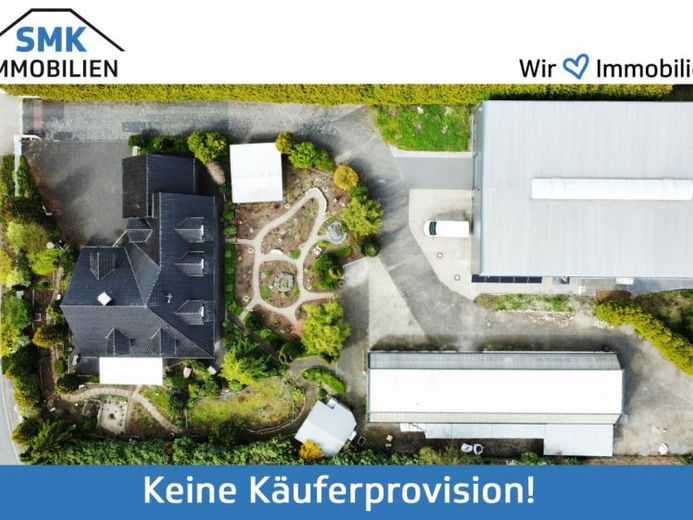
More financing calculators and assumptionsWork and live in one place: This property offer in the industrial area of Verl-Kaunitz is specifically aimed at entrepreneurs who value efficient operations and short distances. For sale is a well-maintained detached house with an apartment for an independent unit (office space) in combination with two spacious storage halls on a large plot. Please note that residential use is permitted exclusively in connection with an on-site business operation; this is a manager's apartment.
The centerpiece of the property is the versatile commercial space. You have two storage halls with approx. 260 m² (unheated hall) and approx. 600 m² (heated hall) at your disposal. The larger hall was only built in 2022 and impresses with a clear height of max. approx. 5.50 meters. Ideal for warehousing, production, or logistics processes. The spaces offer optimal conditions for a wide variety of industries and business structures.
The office area or separate apartment connected to the residential house with a separate entrance creates ideal conditions for administration, customer reception, or supplementary services directly on site. Work and organization can be efficiently combined here.
The residential house, built in 1999, also offers a pleasant retreat. On the ground floor there is a spacious living and dining area with a tiled stove and access to the garden, a kitchen, and practical utility rooms. The attic floor offers several rooms as well as a high-quality bathroom with sauna.
The outdoor area with a large plot, garden areas, and terraces rounds off the overall picture and offers additional places to stay for operators and employees.
An additional location advantage: the city of Verl offers an attractive, comparatively low trade tax rate and is therefore particularly interesting for companies that want to operate economically efficiently.
Your destination goes to Google Maps only when you submit the form. TraumImmo neither stores nor logs it.


