Published on 10/08/2026 · Last checked on 15/08/2026
| Type | Block of flats |
|---|---|
| Living area approx. | 180 m² |
| Rooms | 6,5 |
|---|
| Plot area | 550 m² |
|---|---|
| Bedrooms | 5 |
| Bathrooms | 2 |
| Service charge | 390 € |
|---|---|
| Purchase price | 499.000 € |
| Price per m² | 2,772.22 €/m² |
| Commission | 3,57% (3,57% vom Kaufpreis (inkl. MwSt.)) |
Calculate using this listing's purchase price. Every assumption is editable and all figures are non-binding estimates.
The initial payment is estimated as loan amount × (interest + repayment) ÷ 12. Individual lending terms, special repayments and further fees are not included. Tax, notary and agent costs may differ in your case. This is not a financing offer or financial advice.
Your inputs are calculated only in this browser and are not saved or sent to TraumImmo.
More financing calculators and assumptionsThis well-maintained, renovated two-family or multi-generation house with a total of over 180 m² of living space offers a wide range of possible uses – ideal for families, several generations under one roof, or investors. The property is located in an attractive area of Schwanau-Nonnenweier, just a few minutes from the Rhine.
Across two residential levels, there are a total of more than six rooms with spacious and well-thought-out layouts.
On the ground floor there is a nearly new 2.5-room granny flat with approx. 70 m² of living space. This is ideal for rental, as living space for relatives, or for combining living and working.
Via the bright and well-kept staircase, you reach the spacious 4.5-room apartment on the upper floor with a living area of approx. 110 m². The apartment is currently still occupied until 30.07.2026.
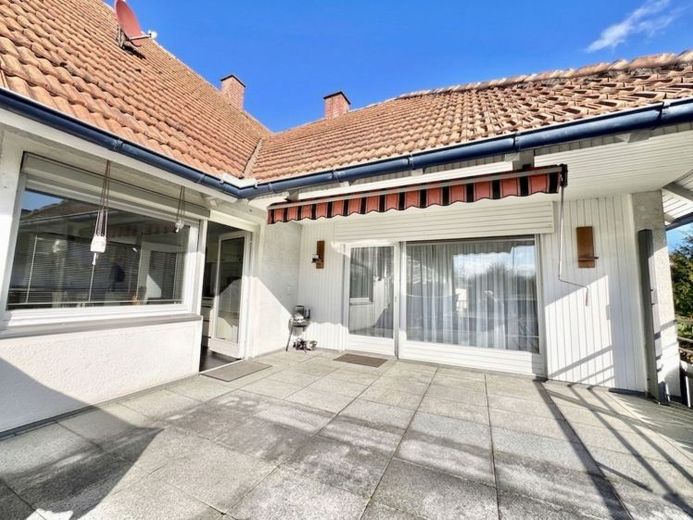
From the spacious hallway you enter the large living and dining room with direct access to the large, south-facing terrace. Adjacent is the kitchen-diner with additional access to the terrace. In addition, there are three bedrooms, a modern daylight bathroom, a separate guest WC and a practical storage room.
A wooden staircase leads you to the expandable attic with an area of approx. 80 m². Here, additional potential opens up for expanding the living space or realizing individual living ideas.
In the basement, in addition to the utility and heating rooms, there are further usable areas as well as an office. Opposite the house entrance, there is a garage and an extraordinary party room in saloon style with an adjacent garden area and seating area – a special highlight for social hours with family and friends.
The property was extensively renovated in 2015 to 2017 and now presents itself in a very well-kept condition. The combination of generous space, flexible usage options and the attractive location makes this house a rare opportunity.
We will be happy to send you a detailed exposé with all further information and pictures upon your written request.
Please also visit our homepage at www.makler-team.eu.
Your destination goes to Google Maps only when you submit the form. TraumImmo neither stores nor logs it.


