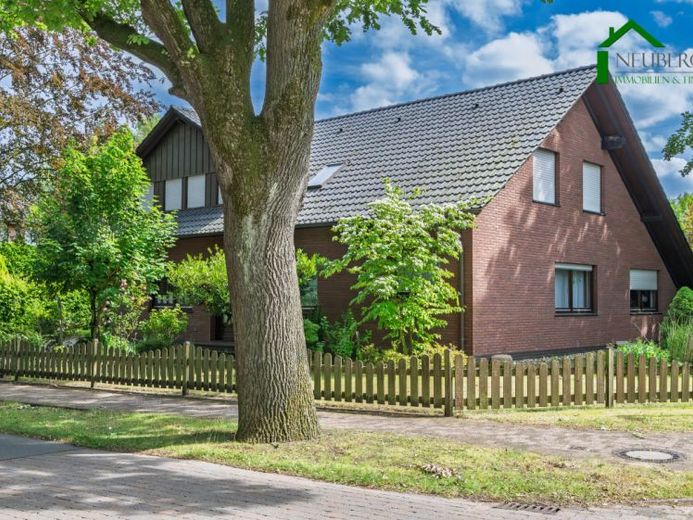
| Type | Detached house |
|---|---|
| Living area approx. | 222 m² |
| Rooms | 6 |
|---|---|
| Bathrooms | 2 |
| Plot area | 955 m² |
|---|
| Purchase price | 360.000 € |
|---|---|
| Price per m² | 1,622.06 €/m² |
| Commission | 3,57% (3,57 % inkl. MwSt.) |
Calculate using this listing's purchase price. Every assumption is editable and all figures are non-binding estimates.
The initial payment is estimated as loan amount × (interest + repayment) ÷ 12. Individual lending terms, special repayments and further fees are not included. Tax, notary and agent costs may differ in your case. This is not a financing offer or financial advice.
Your inputs are calculated only in this browser and are not saved or sent to TraumImmo.
More financing calculators and assumptionsThere are houses you enter and immediately feel: I have arrived. Whether you need space for a large family, room for several generations under one roof, or the perfect combination of living and working – this detached single-family house on a dreamlike 955 m² plot offers all of that. It has exactly the qualities that have become an absolute rarity in today’s real estate market, and provides you with a solid foundation that is now waiting to shine in new splendour with your modernisation ideas.
Living comfort of the highest standard on the ground floor
Around 222 m² of excellently laid-out living space extend across two residential levels. The ground floor welcomes you directly with comfortable underfloor heating – enjoy pleasant warmth, unlimited furnishing freedom without disruptive radiators, and barefoot comfort you will never want to be without again.
The absolute centrepiece is the exceptionally large kitchen-diner (approx. 28 m²). Here you have the ideal setting to realise your personal dream kitchen and create the place where family life naturally comes together. From here, the rooms flow harmoniously into the cosy living and fireplace area, which in turn opens the way to the light-filled conservatory. Whether it is the comforting warmth of the fire on cold winter days or the first light of spring while reading a good book in an armchair – here you can enjoy pure quality of life with views of the greenery.
Designed with the future in mind: A separate bedroom with a daylight bathroom and a separate guest WC are already located on the ground floor. This clever layout not only makes everyday life easier today, but also enables exceptionally comfortable living through all stages of life in the future.
The upper floor: Space that adapts to your life
This level is a true master of transformation. Currently, it offers several individual rooms, a spacious guest room and an open studio – ideal for children, a home office, guests or hobbies.
The special feature: Three of the rooms are separated only by lightweight partition walls. With minimal effort, they can be reunited into spacious rooms at any time. This allows the house to grow and shrink flexibly with your needs. Whether you gently refresh the rooms or redesign them from the ground up – from a lively family routine to a luxurious suite as tomorrow’s private retreat, anything is possible. A second bathroom with a shower makes the space available on this floor is complete.
The property is rounded off by a separate garden house with a storage and bicycle room. This keeps your living area tidy and clutter-free at all times.
The highlights at a glance:
Property type: Detached single-family house in a quiet, low-density residential area
Year built: 1982 (extended in 2002 to include a conservatory and garden house)
Condition: Solid foundation with attractive potential for modernization – design everything exactly to your taste!
Living space: Approx. 222 m² of thoughtfully designed living space on two levels
Plot: Approx. 955 m² with plenty of open space
Ground floor: Underfloor heating, XXL kitchen-living room, fireplace room, light-filled conservatory
Age-friendly: Bedroom and bathroom conveniently located on the lower level
Flexible upper floor: 3 rooms divisible by partition walls (can be combined into large rooms at any time), 2 bathrooms + guest WC in total
Your path to a new home
This house is aimed at people who see space not as a luxury, but as an absolute quality of life. It is ideal for families who recognize the potential of this spatial wonder and are eager to give this home their very own personal touch.
Do not miss this rare opportunity in Essen (Oldb.). Arrange your personal viewing appointment now and experience for yourself how much home awaits you here!
Your destination goes to Google Maps only when you submit the form. TraumImmo neither stores nor logs it.


