Calculate using this listing's purchase price. Every assumption is editable and all figures are non-binding estimates.
The initial payment is estimated as loan amount × (interest + repayment) ÷ 12. Individual lending terms, special repayments and further fees are not included. Tax, notary and agent costs may differ in your case. This is not a financing offer or financial advice.
Your inputs are calculated only in this browser and are not saved or sent to TraumImmo.
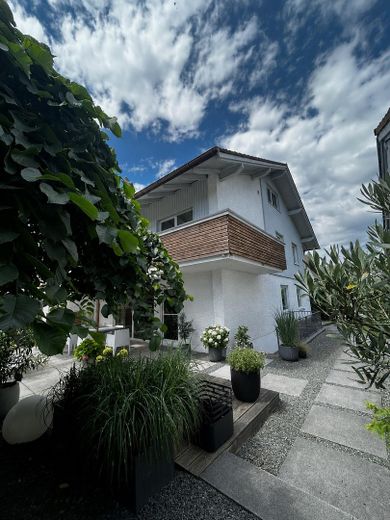
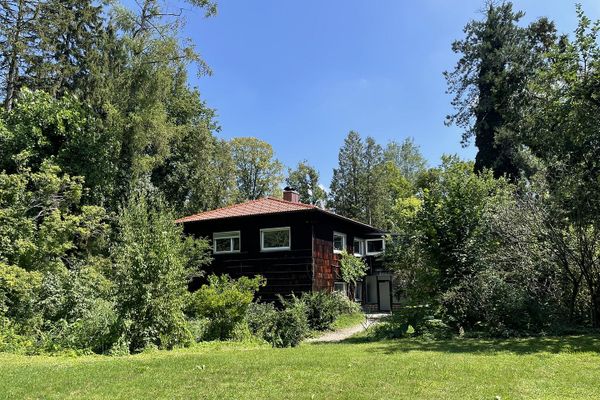
A home that inspires from the very first moment – semi-detached house with single-family-home character in Weilheim i.OB
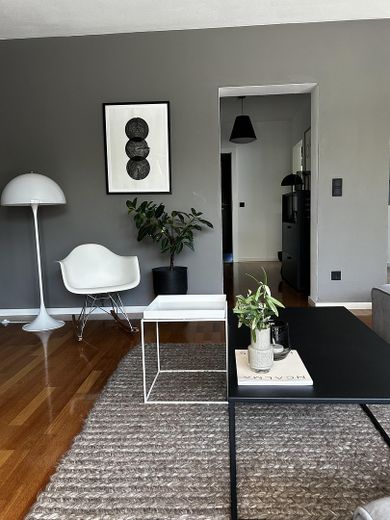
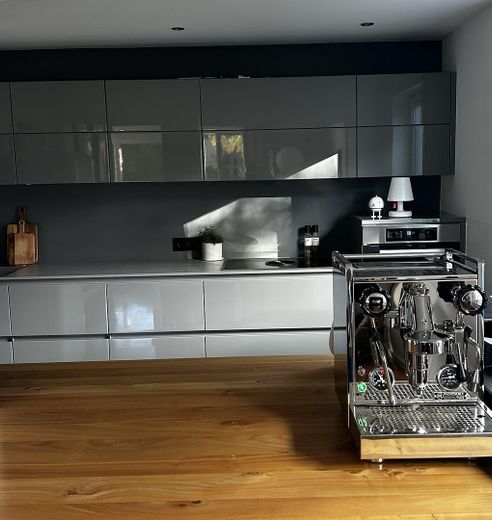
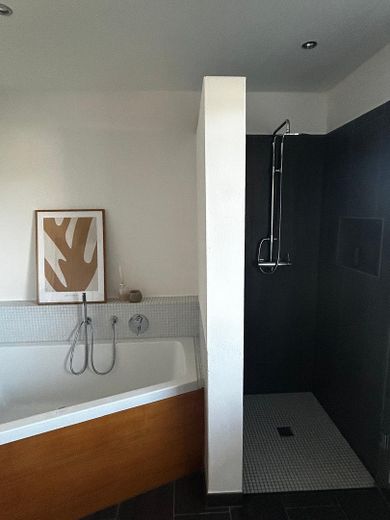
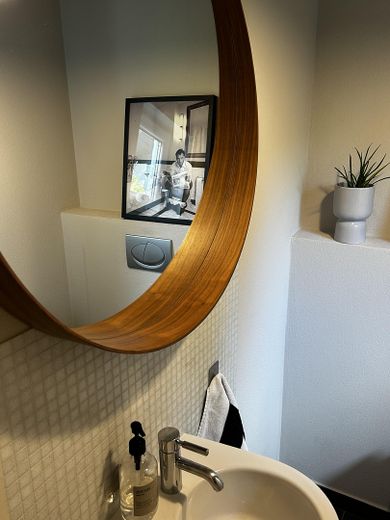
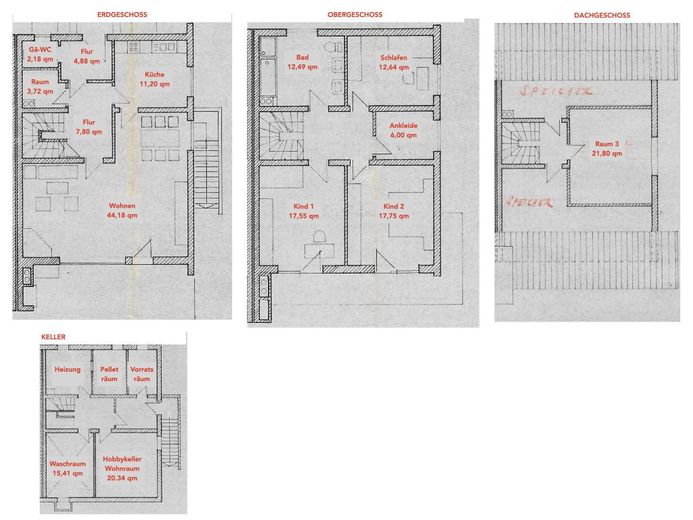
We are selling not an ordinary house, but a real home full of feel-good character: built in 1979 as a solid house with excellent structural quality and since then continuously renovated with great attention to detail. On approx. 192 m² of living space, you can expect 6 spacious rooms, 2 modern bathrooms with Dornbracht fittings and a fireplace with a glass front that gives the living area a special atmosphere. The modern fitted kitchen purchased in 2020 with Miele appliances as well as the completely renewed interior doors in 2024 with Griffwerk design handles ensure that you only need to bring your furniture – with no costly renovation required. An energy-saving wood pellet heating system with a large storage room and a modern descaling system rounds off the technical features.
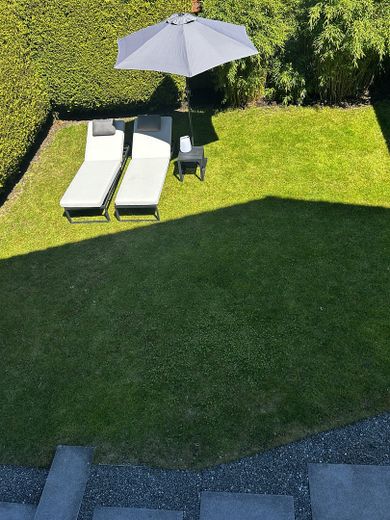
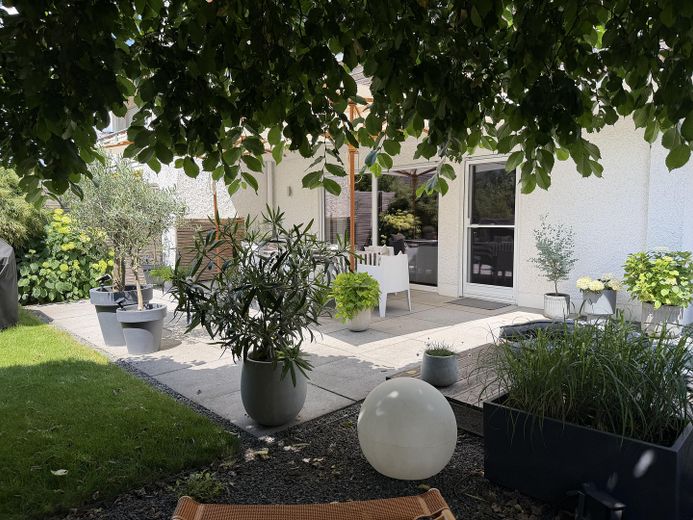
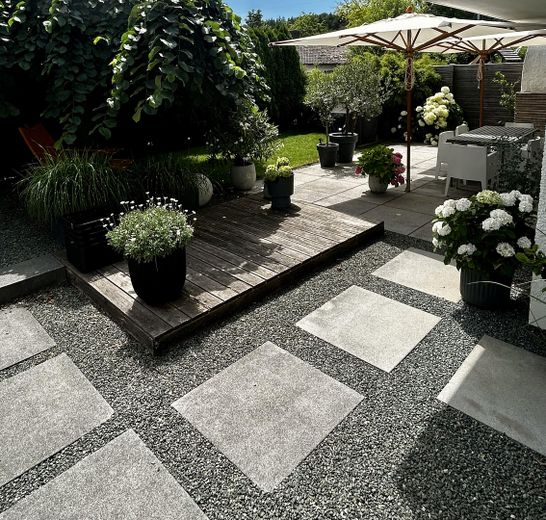
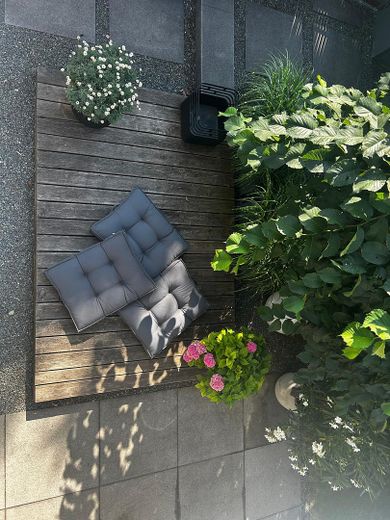
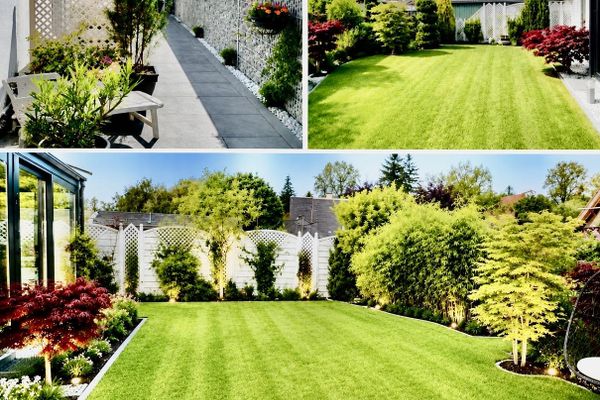
Your sunny retreat: The well-maintained large south-facing garden with a spacious terrace and a shade-giving elm tree invites you to cozy summer evenings. A second garden area offers additional space to relax.
Fittings and features, as described
- Year of construction 1979, solid house, extensively renovated - approx. 192 m² living space, 6 rooms, 2 bathrooms - 423 m² plot, south-facing garden with terrace - hobby room in the basement via external staircase with daylight window - modern fitted kitchen (2020) - large living-dining area - fireplace with glass front in the living room - new interior doors (2024) - large balcony - parquet floors - wood pellet heating - descaling system (Biocut)
Other
Additional costs: Garage and parking space €20,000
Location
Area and routes
Plan a route
Your destination goes to Google Maps only when you submit the form. TraumImmo neither stores nor logs it.
Location details
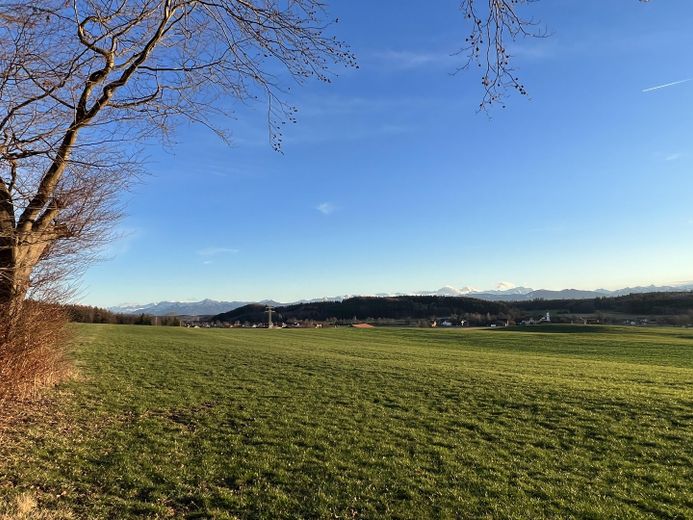
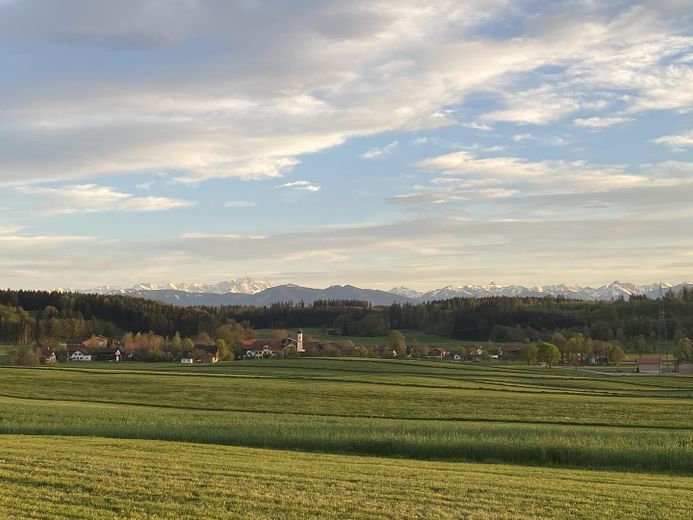
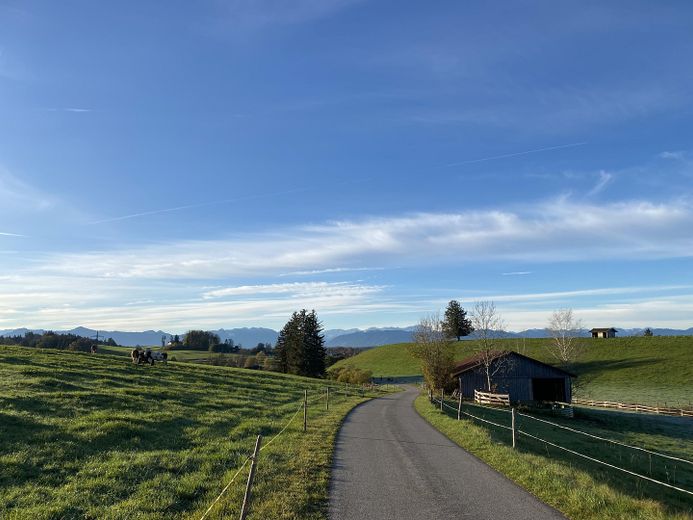
Location to fall in love with: Quiet residential area with no through traffic, directly on the open countryside around the local recreation area "Hardt" with unobstructed views of the Alps. Yet perfectly connected – kindergarten and school bus stop in under 5 minutes on foot, the Munich–Garmisch motorway in just 15 minutes and Lake Starnberg with its swimming and sailing opportunities reachable in just 8 minutes by car.