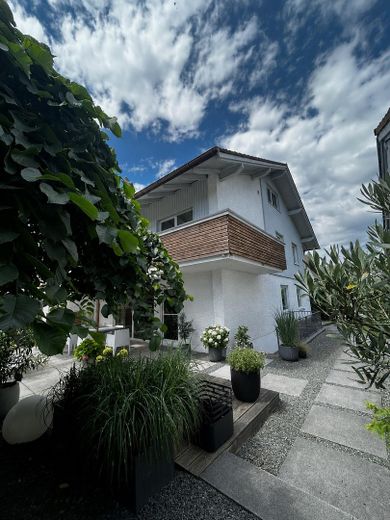
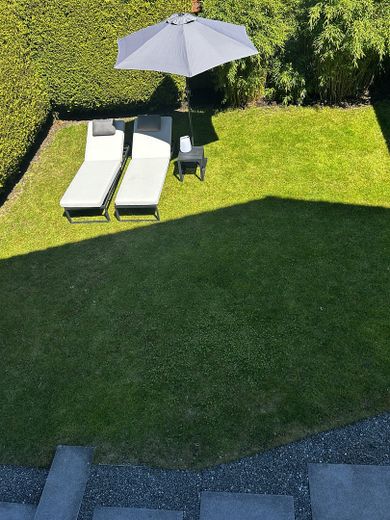
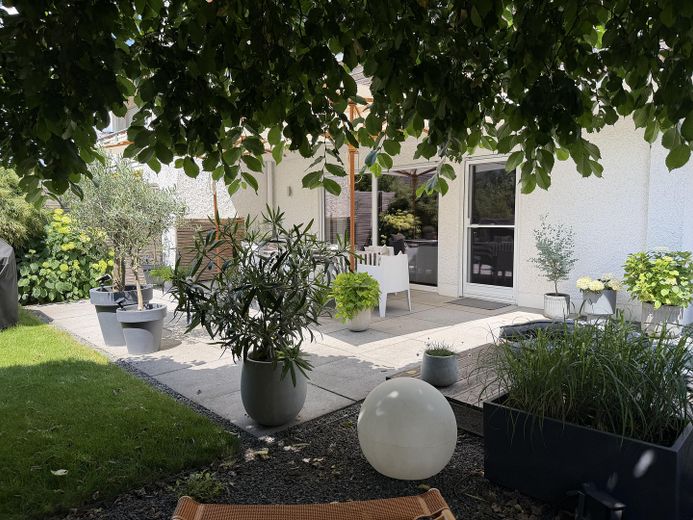
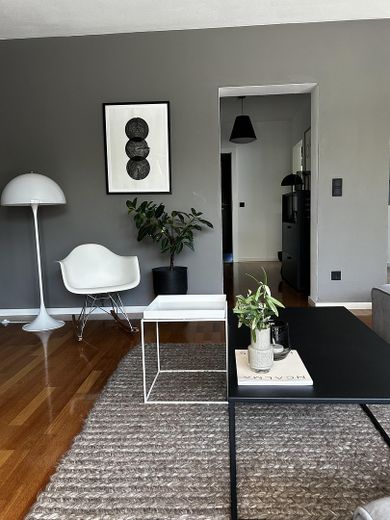
CantinaWC per gli ospitiParcheggioCucina attrezzataBalconeDocciaTerrazzaCaminoGiardino
Superficie di trama
423 m²
Posti auto
2
Condizione
Ben tenuto
Pavimenti nell'edificio
3
Certificato di energia
A+
14,3 kWh/(m²·a)Presupposti energetici
A+ABCDEFGH
Prezzo di acquisto e costi
Prezzo di acquisto
998.000 €
Prezzo per m2
5.197,92 €/m²
Commissione
nessuna commissione per gli acquirenti
Calcola finanziamento e costi di acquisto
Calcolate usando il prezzo di acquisto di questa lista, ogni supposizione è modificabile e tutte le cifre sono stime non vincolanti.
Il pagamento iniziale è stimato come importo di prestito × (interessi + rimborso) ÷ 12. Termini di prestito individuali, rimborsi speciali e ulteriori tasse non sono inclusi. I costi fiscali, notarili e di agente possono differire nel vostro caso.
I dati vengono calcolati solo in questo browser; non vengono salvati né inviati a TraumImmo.
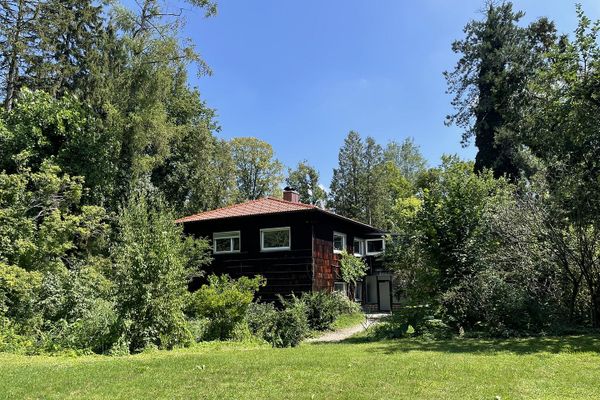
Una casa che entusiasma fin dal primo momento – bifamiliare con carattere da casa unifamiliare a Weilheim i.OB
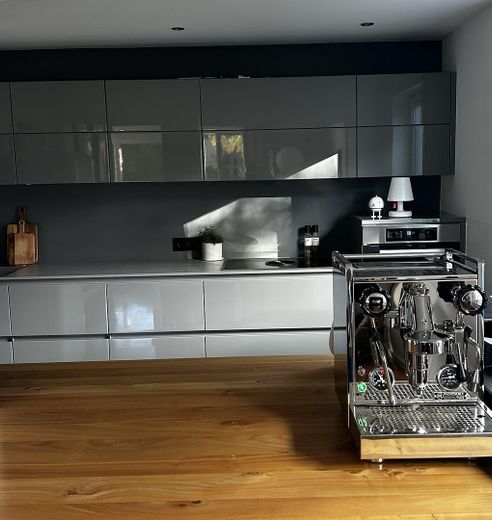
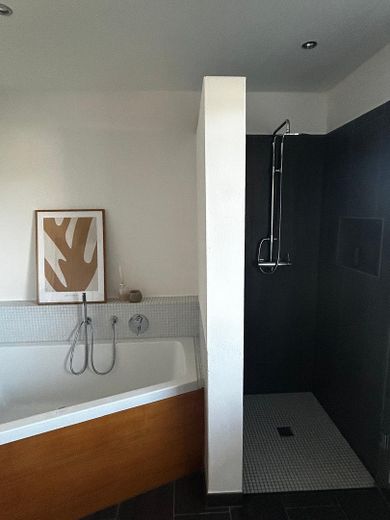
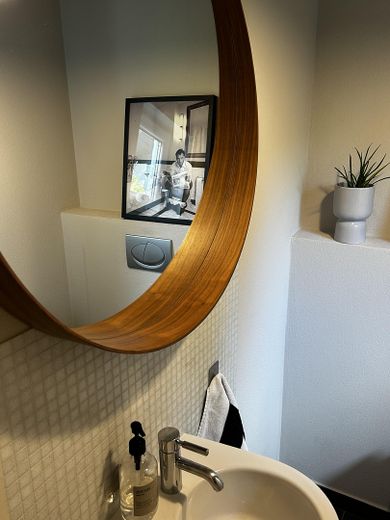
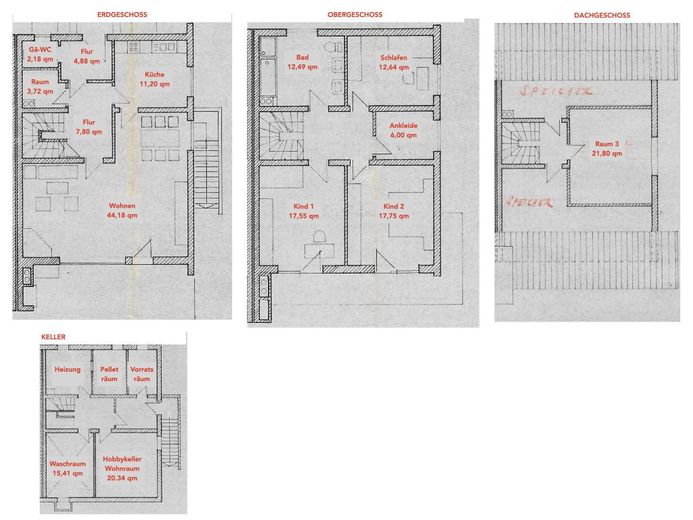
Non vendiamo una casa qualunque, ma una vera casa ricca di comfort: costruita nel 1979 come casa massiccia con eccellente qualità costruttiva e da allora continuamente ristrutturata con grande attenzione ai dettagli. Su ca. 192 m² di superficie abitabile vi aspettano 6 ampie camere, 2 bagni modernamente progettati con rubinetterie Dornbracht e un camino con fronte in vetro che dona all’area giorno un’atmosfera განსაკუთრata. La cucina componibile moderna acquistata nel 2020 con elettrodomestici Miele e le porte interne completamente rinnovate nel 2024 con maniglie di design Griffwerk fanno sì che dobbiate portare solo i vostri mobili – senza necessità di una ristrutturazione impegnativa. Un riscaldamento a pellet di legno a risparmio energetico con ampio locale di stoccaggio e moderno impianto di decalcificazione completa l’equipaggiamento tecnico.
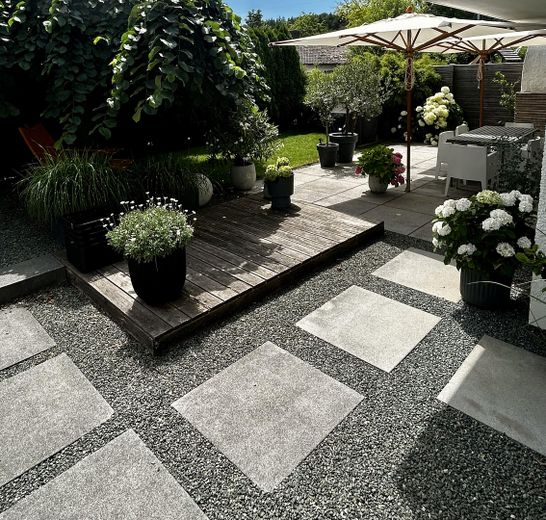
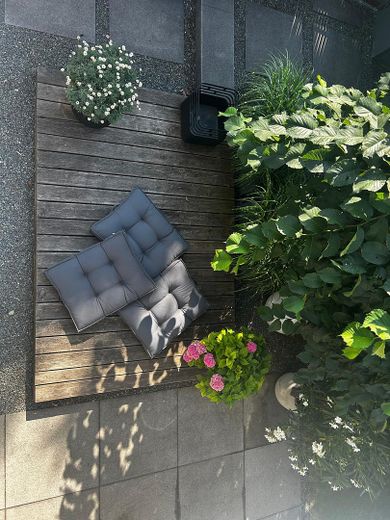
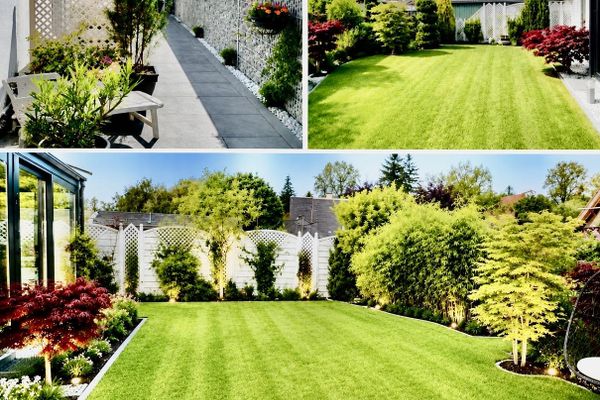
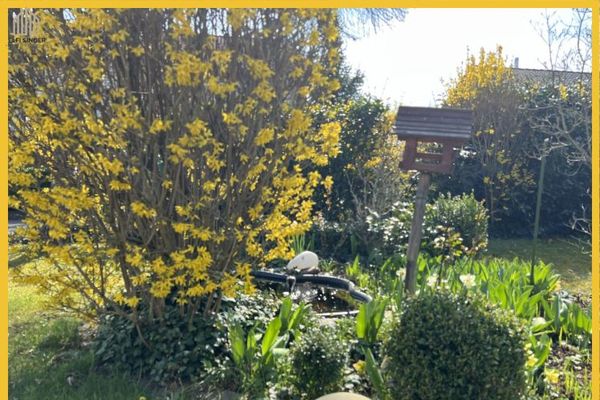
Il vostro rifugio soleggiato: il curato grande giardino esposto a sud con ampia terrazza e un olmo che offre ombra invita a piacevoli serate estive. Una seconda area giardino offre ulteriore spazio per rilassarsi.
Raccordi e caratteristiche, come descritto
- Anno di costruzione 1979, casa in muratura, ristrutturata con materiali di alta qualità - ca. 192 m² di superficie abitabile, 6 locali, 2 bagni - Terreno di 423 m², giardino esposto a sud con terrazza - Sala hobby nel seminterrato raggiungibile tramite scala esterna, con finestra a livello del terreno - cucina componibile moderna (2020) - ampia zona soggiorno-pranzo - camino con frontale in vetro nel soggiorno - nuove porte interne (2024) - ampio balcone - pavimenti in parquet - riscaldamento a pellet di legno - impianto di addolcimento dell'acqua (Biocut)
Altri
Costi aggiuntivi: Garage e posto auto 20.000 €
Posizione
Area e percorsi
Pianificare un percorso
La tua destinazione va a Google Maps solo quando si invia il modulo. TraumImmo non memorizza né lo registra.
Dettagli della posizione
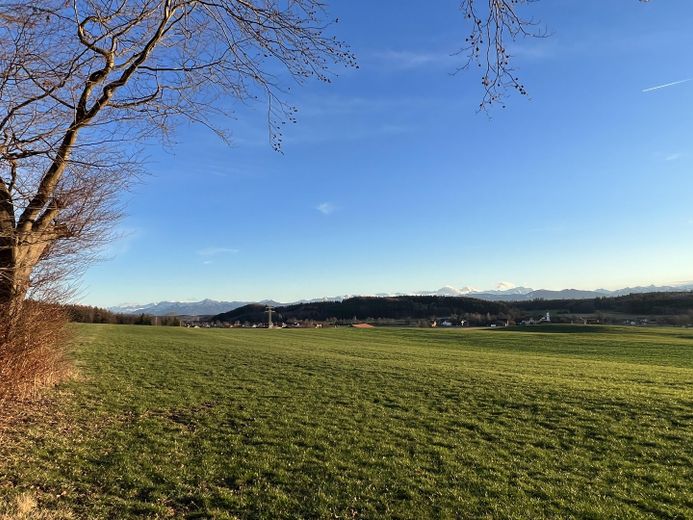
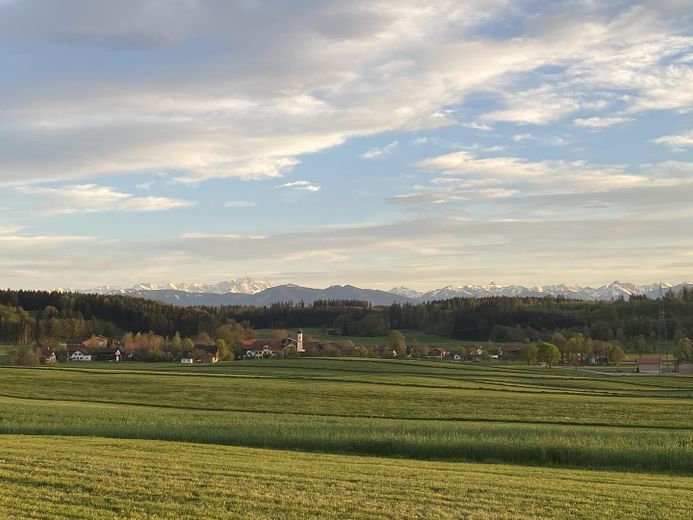
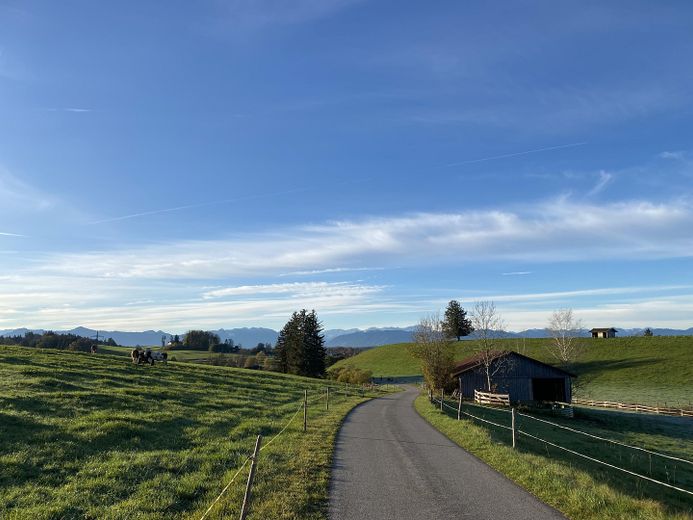
Posizione da innamorarsi: tranquilla zona residenziale senza traffico di passaggio, direttamente adiacente agli spazi aperti intorno all'area ricreativa locale "Hardt", con vista libera sulle Alpi. Eppure ottimamente collegata: asilo e fermata dello scuolabus sono raggiungibili in meno di 5 minuti a piedi, l'autostrada Monaco–Garmisch in soli 15 minuti e il lago di Starnberg, con le sue possibilità di balneazione e vela, in appena 8 minuti d'auto.