| Type | Detached house |
|---|---|
| Living area approx. | 190 m² |
| Rooms | 6 |
|---|
| Usable floor area | 290 m² |
|---|
| Purchase price | 210.000 € |
|---|---|
| Price per m² | 1,105.26 €/m² |
| Commission | 3,57% |
Calculate using this listing's purchase price. Every assumption is editable and all figures are non-binding estimates.
The initial payment is estimated as loan amount × (interest + repayment) ÷ 12. Individual lending terms, special repayments and further fees are not included. Tax, notary and agent costs may differ in your case. This is not a financing offer or financial advice.
Your inputs are calculated only in this browser and are not saved or sent to TraumImmo.
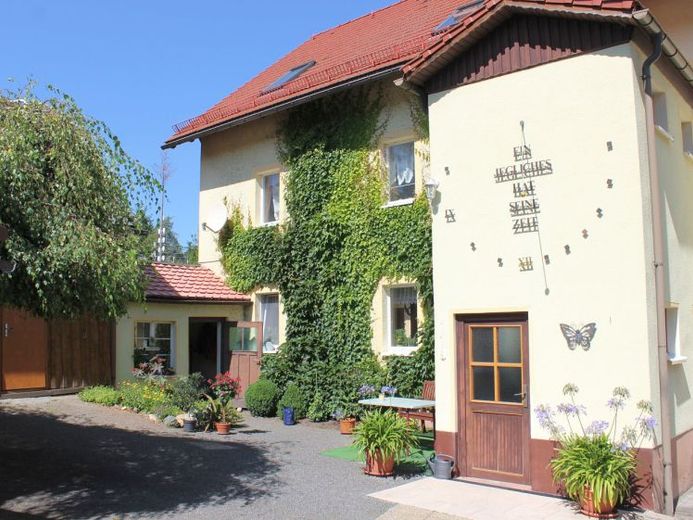
More financing calculators and assumptionsThe property—situated in the second row, surrounded by small access roads, the idyllic Ochsenbach stream and plenty of greenery—feels like a small piece of paradise. In addition to the tranquil inner courtyard, the lovingly landscaped property offers terraces, lawn, shrubs and many opportunities to let your “green thumb” run free.
The house, which characterizes the local townscape and has a history, impresses with its generous amount of space. Everything is possible, from a large single-family house to a multi-family house. The basic structure is sound (roof, masonry, almost all utilities), so the new owners can focus primarily on the interior finishing; more extensive renovation or modernization is required here to give the property new charm and a personal touch.
Plot: approx. 1,450 m²
Year built:
approx. 1882 (not a listed building, but “character-defining for the local townscape”)
Construction:
Solid construction (brick, 40 cm exterior walls, plaster, west gable side additionally insulated in 1995); ½ basement; ground floor and upper floor as full storeys + attic (not developed) + loft
Parking:
2 solid garages (one older + one from 2002, reinforced concrete), 1 solid carport
Outbuildings:
former washhouse, solid construction, storage/workshop; large older wooden shed (everything possible, from storage, workshop, hobby use … to demolition)
Utilities:
electricity, water, wastewater, telephone/internet, satellite TV, no gas connection available;
Heating: electric heating via off-peak electricity (1991);
Hot-water supply for kitchens and bathrooms via instantaneous water heaters (electricity);
Electricity meters in the upper-floor hallway (1 off-peak electricity meter, 2 consumption meters for two residential units);
Fireplace on the ground floor + tiled stove on the upper floor;
Water/wastewater/electrical utility lines 1991 (some electrical lines on the upper floor in aluminum; fuse box for the ground floor with ceramic fuses; main fuse boxes on the upper floor new);
Well on the property, supply line to the basement with overflow into the stream in front of the house, used for garden irrigation = 2 water taps on the property;
Energy performance certificate:
commissioned
Your destination goes to Google Maps only when you submit the form. TraumImmo neither stores nor logs it.
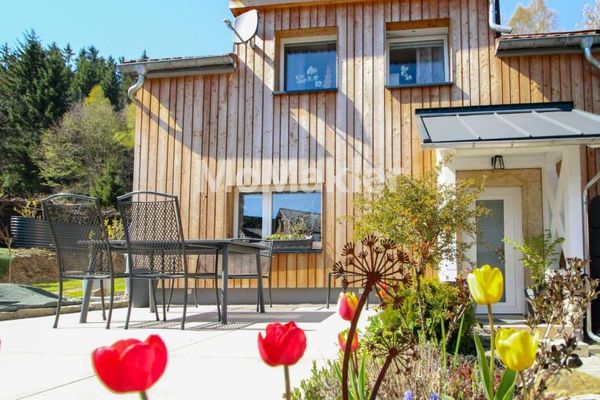 219.000 € !!!Charming Semi-Detached House!!! Living in an Idyllic Location on the Edge of the Forest01744 Dippoldiswalde
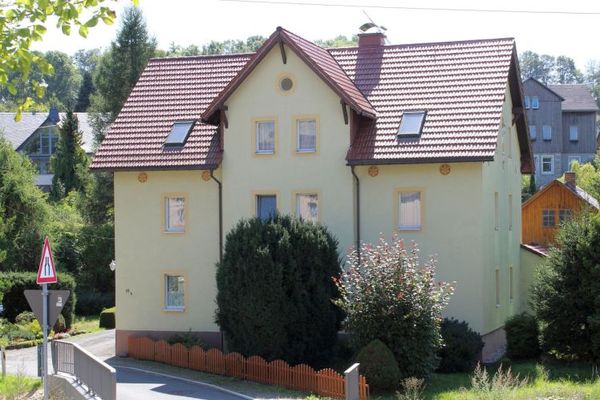 240.000 € Space for one to two families!01744 Dippoldiswalde
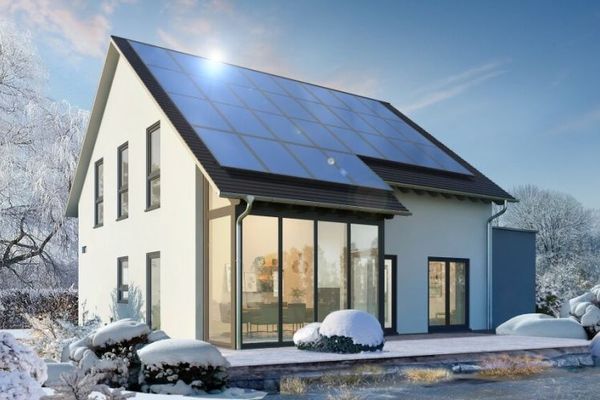 284.129 € Nothing beats your own home! Info 0173-315043201744 Dippoldiswalde

