| Type | Block of flats |
|---|---|
| Living area approx. | 530 m² |
| Rooms | 17 |
|---|---|
| Bathrooms | 4 |
| Plot area | 24078 m² |
|---|---|
| Usable floor area | 628 m² |
| Purchase price | 298.500 € |
|---|---|
| Price per m² | 563.21 €/m² |
| Commission | no commission for buyers |
Calculate using this listing's purchase price. Every assumption is editable and all figures are non-binding estimates.
The initial payment is estimated as loan amount × (interest + repayment) ÷ 12. Individual lending terms, special repayments and further fees are not included. Tax, notary and agent costs may differ in your case. This is not a financing offer or financial advice.
Your inputs are calculated only in this browser and are not saved or sent to TraumImmo.
More financing calculators and assumptionsFor sale is an extraordinary estate with significant development potential on a plot of approx. 24,078 m², directly adjacent to an idyllic woodland area. The special location guarantees absolute peace, privacy and a natural residential environment. Access is via a representative, paved inner courtyard with a turning circle, which already gives the estate a high-quality character upon arrival.
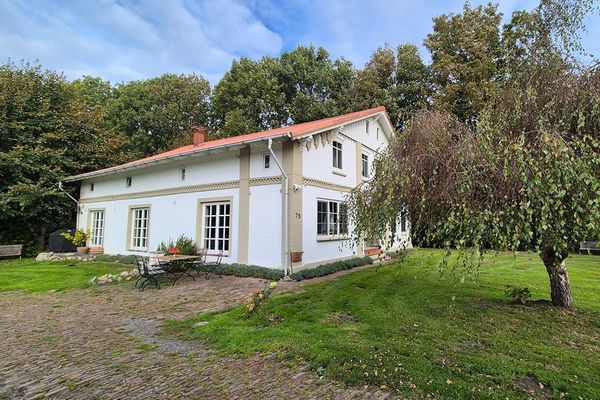
The ensemble consists of a spacious bungalow, a separate granny flat, a detached office building and another building with three self-contained residential units, which has evolved from a former riding hall.
The buildings are predominantly in need of renovation and partly show signs of damp. The property is therefore aimed especially at skilled buyers, investors or project developers who want to fully exploit the potential of this special location.
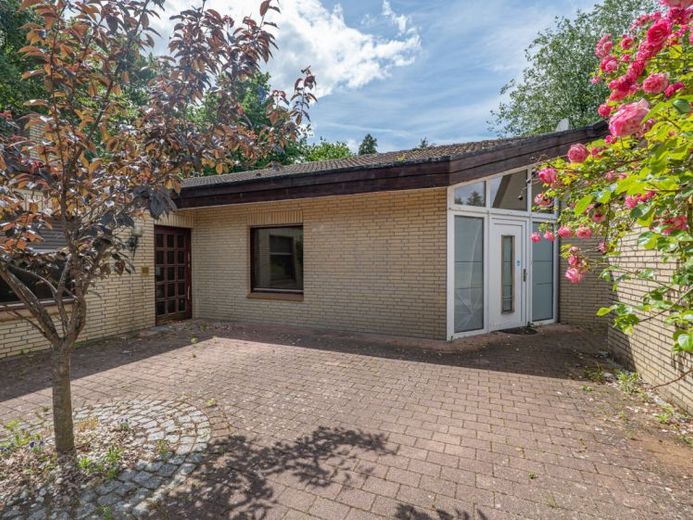
The bungalow forms the heart of the estate and has a living area of approx. 246 m². It is ideally suited for families or couples with increased space requirements. The building is equipped with a gable roof with tiled covering as well as plastic windows with insulated glazing.
The entrance area leads into the central hallway, from which the open-plan living and dining area is accessible. This impresses with a spacious window front overlooking the greenery and a friendly atmosphere. A fireplace connection already in place allows the installation of a fireplace. The kitchen is tiled in light colors and has an adjoining separate storage room.
The private living area includes a guest WC, a total of four additional rooms that can be flexibly used as bedrooms, children's rooms or studies, as well as a spacious bathroom with two areas. The front bathroom area is equipped with a shower, WC and washbasin, the rear area with a bathtub, two washbasins and another WC. Two separate carports complete the space on offer.
The separate granny flat has a living area of approx. 42 m² and is ideal as guest accommodation, for family members or for renting out.
A detached office building with approx. 35 m² of usable space offers ideal conditions for a home office or smaller commercial activities. The building is equipped with plastic windows and tiled flooring, but has no sanitary facilities.
AnotherThe building was created from the conversion of a former riding hall and comprises a total of approx. 499 m² of living space, distributed across three separate residential units. The roof was renewed between 2008 and 2010, while the interiors are in need of renovation.
Residential unit 1: Four spacious rooms, a large kitchen, and two bathrooms with bathtub and shower
Residential unit 2: 3-room apartment with kitchen, bathroom, boiler room, and attractive terrace
Residential unit 3: 5-room apartment with large kitchen including dining area, bathroom with bathtub, and double carport
The possible uses range from multi-generational living to holiday rentals, staff accommodation, or individual living concepts.
The extensive plot offers numerous additional features and possible uses. It includes a sewage treatment plant, a swimming pool measuring approx. 15 meters in length and approx. 6 meters in width, as well as a stable building with a total of four rooms, consisting of stable area, feed aisle, feed room, and equipment room. The outdoor areas provide ideal conditions for keeping animals, leisure activities, or individualized landscaping.
This property offers a rare opportunity for buyers who value manual skills and long-term potential. The large plot with several residential units is ideally suited for renovation projects or individual usage concepts.
Your destination goes to Google Maps only when you submit the form. TraumImmo neither stores nor logs it.