| Type | Detached house |
|---|---|
| Living area approx. | 154 m² |
| Bedrooms | 3 |
| Rooms | 5 |
|---|---|
| Bathrooms | 1 |
| Plot area | 1114 m² |
|---|
| Purchase price | 1.162.900 € |
|---|---|
| Price per m² | 7,551.30 €/m² |
| Commission | no commission for buyers |
Calculate using this listing's purchase price. Every assumption is editable and all figures are non-binding estimates.
The initial payment is estimated as loan amount × (interest + repayment) ÷ 12. Individual lending terms, special repayments and further fees are not included. Tax, notary and agent costs may differ in your case. This is not a financing offer or financial advice.
Your inputs are calculated only in this browser and are not saved or sent to TraumImmo.
More financing calculators and assumptionsThis beautiful plot in a prime location in Volksdorf is marketed exclusively by OKAL.
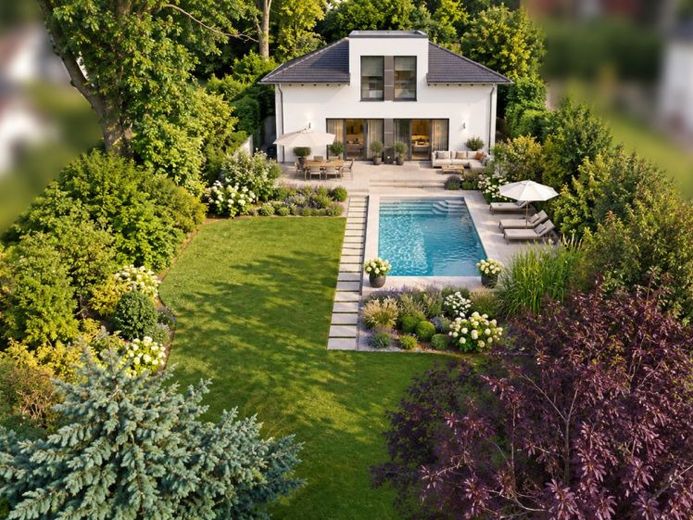
The house shown here is a suggestion — other house types and floor plans can also be built; with OKAL, your individual architectural design is included!
The 1,114-square-metre plot is situated on a beautiful avenue in a quiet traffic area, yet with central connections:
- 300 metres to the bus stop
- 1.3 kilometres to the underground station
- 1.5 kilometres to the centre of Volksdorf
The plot faces ideally south, and there are no obstructive buildings on the neighbouring plots, so you can fully enjoy the summer in your own garden.
The garden is beautifully landscaped and provides the basis for a wonderful outdoor space where you can unwind after work! The pool may also be retained, if desired.
There is an existing older building on the plot. The buyer must arrange for its demolition.
The development plan allows for a detached house with one residential unit and a maximum footprint of 150 m².
It is easy to identify the favourite spot in the Stadtvilla 12: upstairs, right in the bay window area, which boasts two large windows. This is a retreat, study and play area for the two children, as the bay window extends across both rooms. It is also a central design feature, breaking through the hipped roof in an architecturally appealing way. Speaking of hipped roofs: this roof construction means that the upper floor does not count as a full storey (Hamburg’s single-storey rule), allowing the Stadtvilla to be built even where only single-storey construction is permitted — without having to compromise on comfort or space. The heart of the house is the living-dining-kitchen area of more than 42 m², with direct access to the garden. The ground floor is completed by a large utility room, guest WC and storage room. Upstairs, not only do two children have their favourite place. The parents also have plenty of room to sleep and dream. Another highlight: the almost 15-square-metre bathroom.
Your destination goes to Google Maps only when you submit the form. TraumImmo neither stores nor logs it.
 1.189.900 € Your New Build in a Prime Location in Volksdorf22359 Hamburg
 1.399.987 € New construction of a two-family villa within walking distance of Buckhorn subway22359 Hamburg
 699.900 € City villa as a KfW Efficiency House 40, south/west-facing22359 Hamburg OT Volksdorf

