Published on 15/07/2026 · Last checked on 11/08/2026


| Type | Single Family House |
|---|---|
| Living Area ca. | 130 m² |
| Free From | Nach Vereinbarung |
|---|---|
| Rooms | 5 |
| Construction Year | 1960 |
|---|---|
| Bathrooms | 2 |
| Selling Price | 480.000 € |
|---|---|
| Price per m² | 3,692.31 €/m² |
| Courtage | no courtage for buyers |
This well-maintained detached house with approx. 130 m² of living space and 5 rooms is located in Hagen-Hengstey.
The house was built in 1960, expanded to 2 full floors in 1973 and most recently modernized in 2018, which guarantees a very good condition.
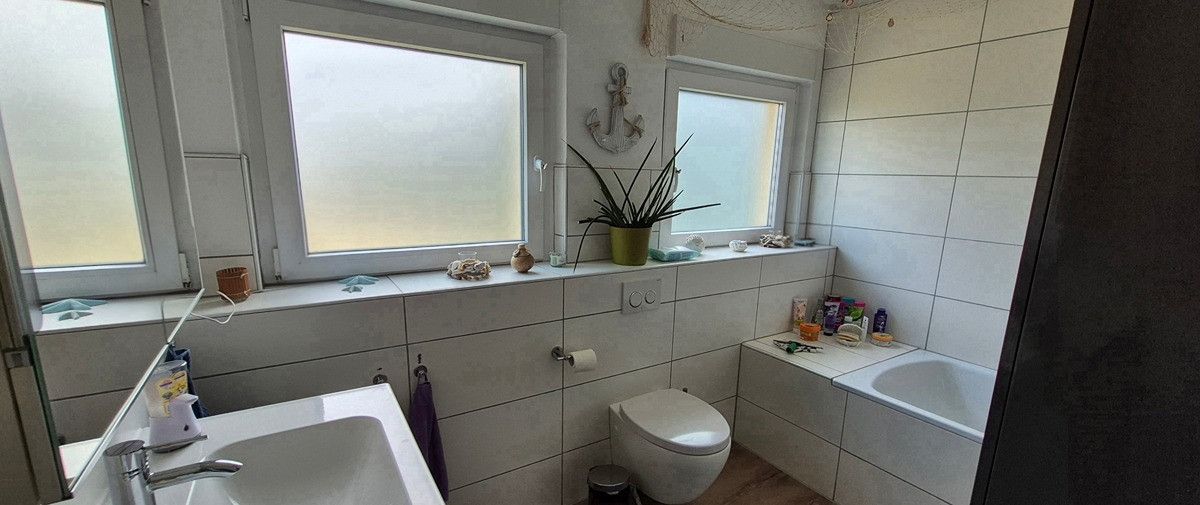
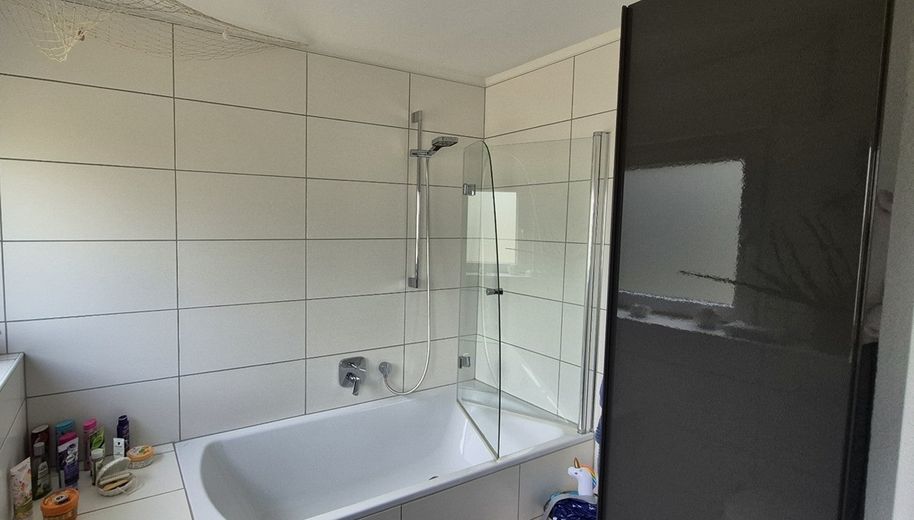
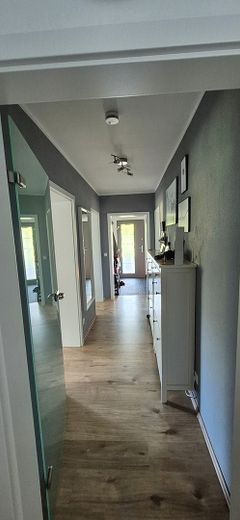
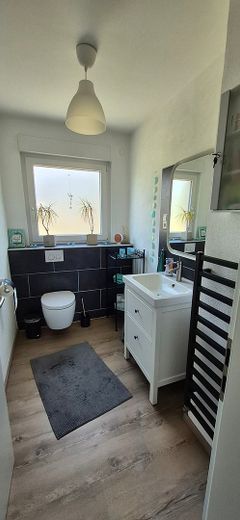
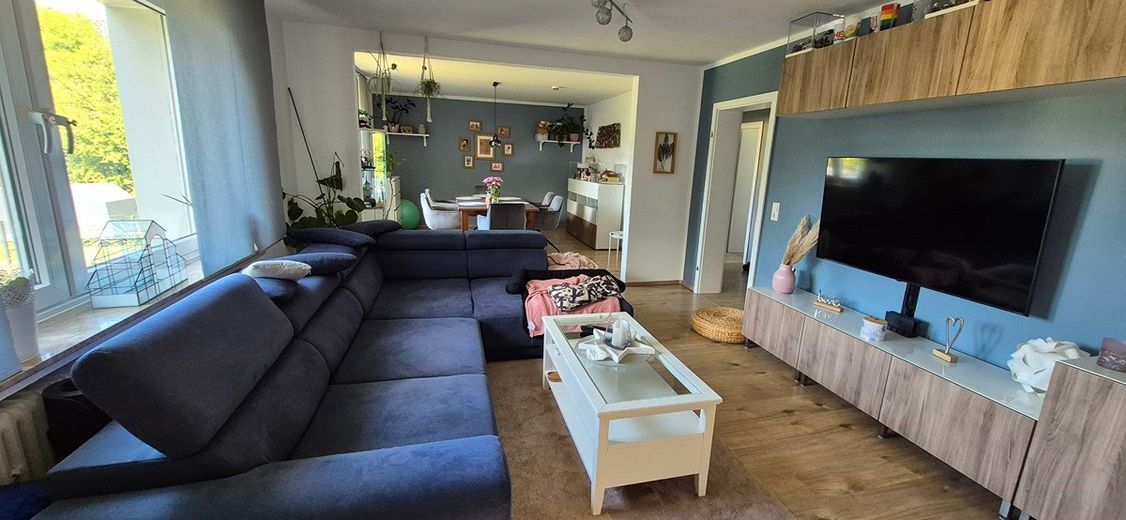
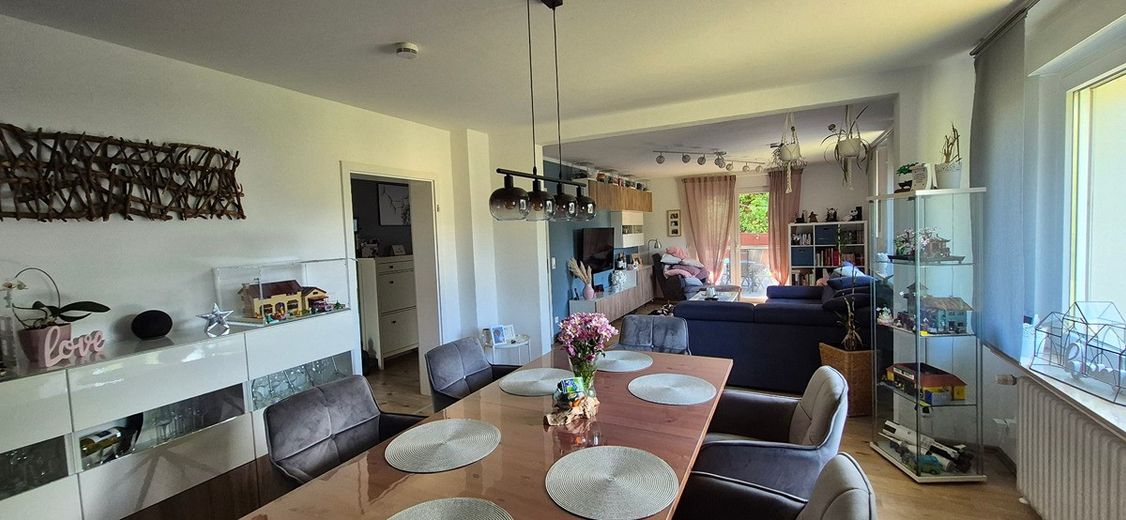
The living space is distributed over two floors and offers ample space for a family with a large bathtub bathroom and a guest WC.
A spacious basement offers additional storage space, incl. laundry room with sink and separately protected power connections.
The heating was replaced at the end of 2021.
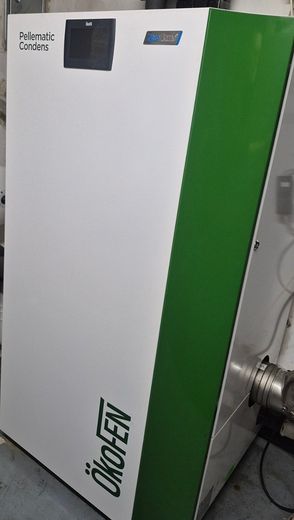
The oil heating was replaced by a pellet heating system from Ökofen with condensing boiler technology and supplemented by a solar thermal system.
Hot water is provided via the heating system.
With regard to the pellet condensing boiler system, it should be noted in particular that the new Building Energy Act requires the use of renewable energies.
From July of this year, the requirements for heating systems will be significantly increased by this law.
With our heating system, you are already well positioned for the future.
This allows you to start into the future in a climate-friendly, economical and efficient way.
The attic is not converted, but is “pre-insulated” between the rafters; in addition, the top floor ceiling is fully insulated.
The fittings are to be described as upscale.
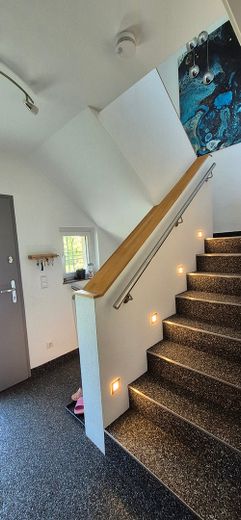
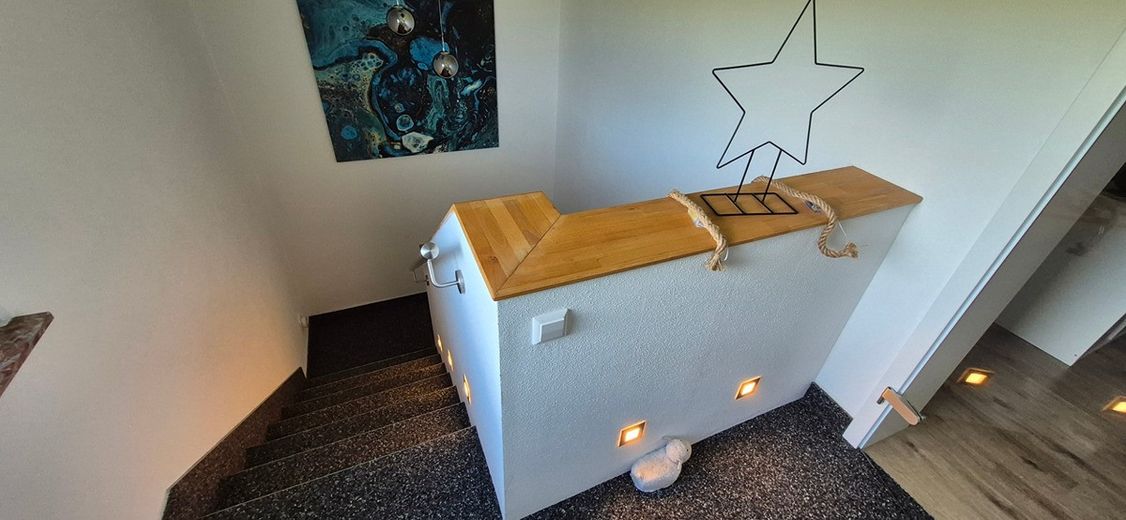
The staircase of the former two-family house was modernized and finished with stone carpet.
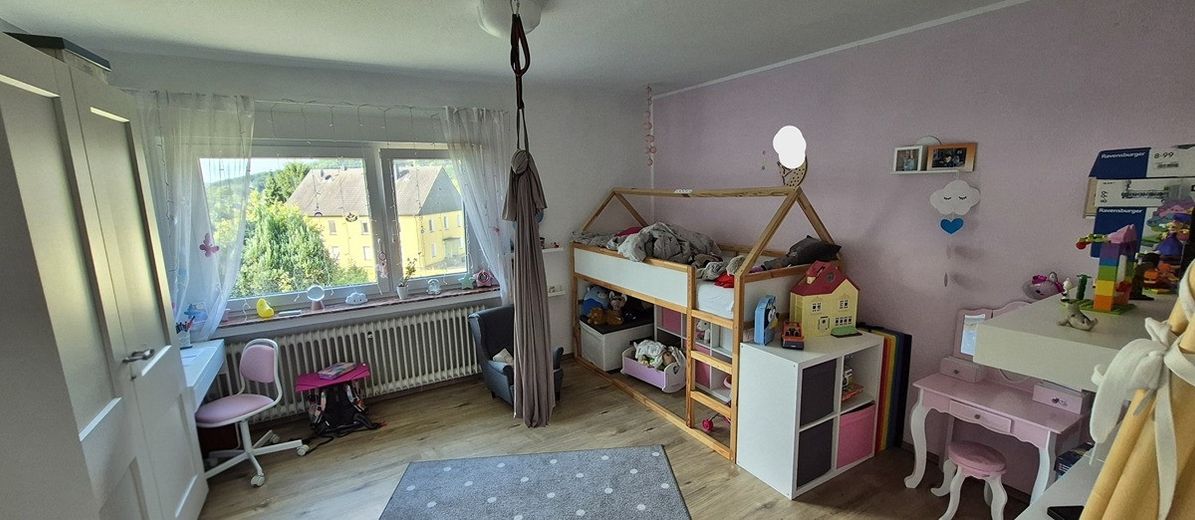
All windows in the house are up to date and were 95% replaced with triple-glazed windows in 2018.
The windows on the two floors offer electric shutters with one remote control each and one central remote control per floor.
The doorbell system was replaced by a video intercom system
All windows are equipped with a security film and have RC2 burglar protection.
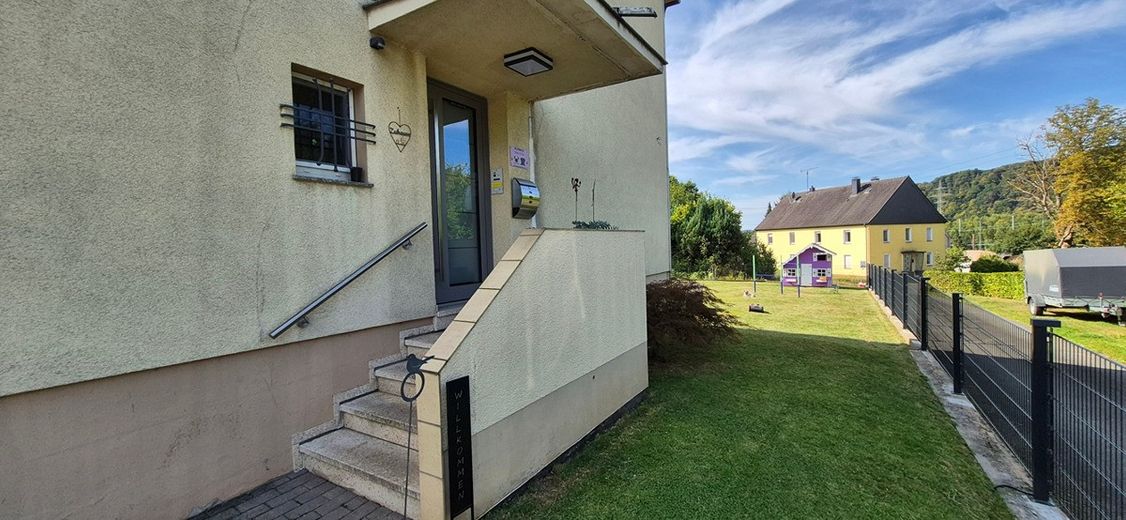
The front door has been renewed and also offers RC2 burglar protection, as does the self-locking side entrance door in the basement.
All electrical, water and wastewater lines, as well as the heating pipes in the bathrooms, were completely renewed in 2018.
The house has a high-speed fiber optic connection.
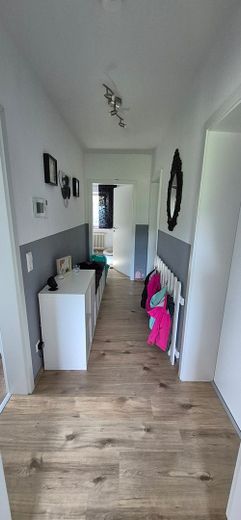
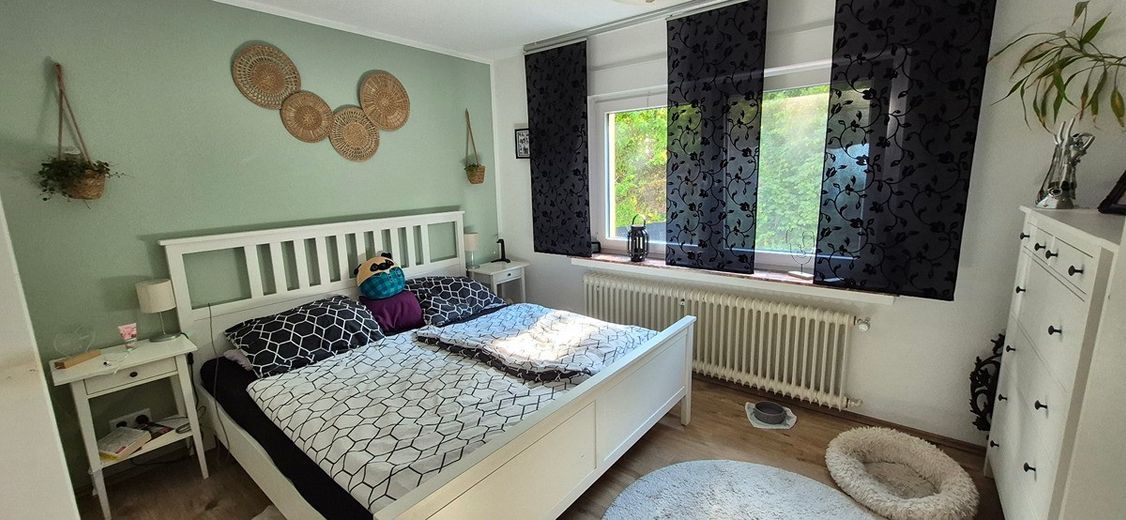
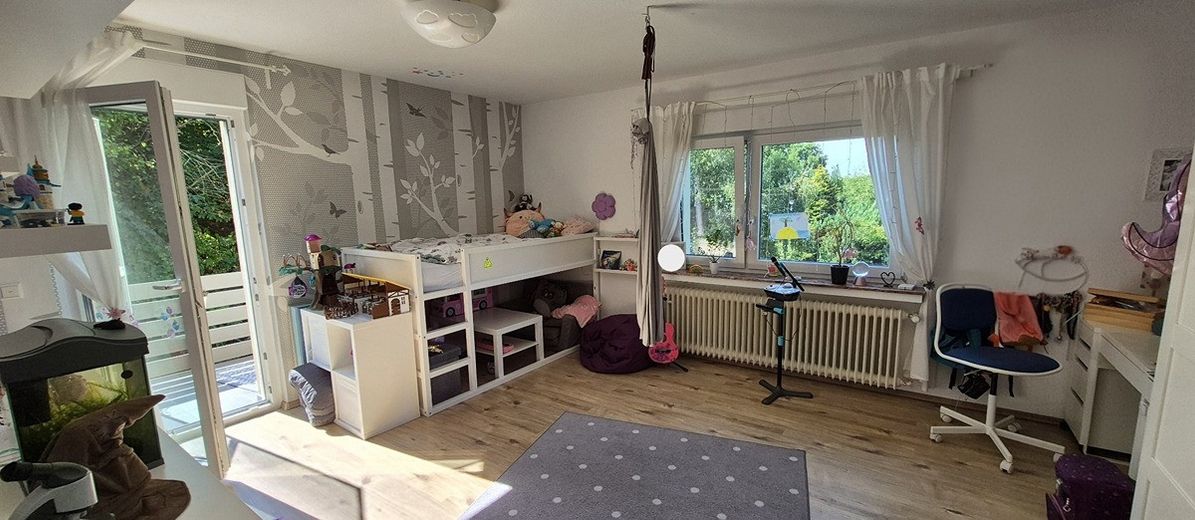
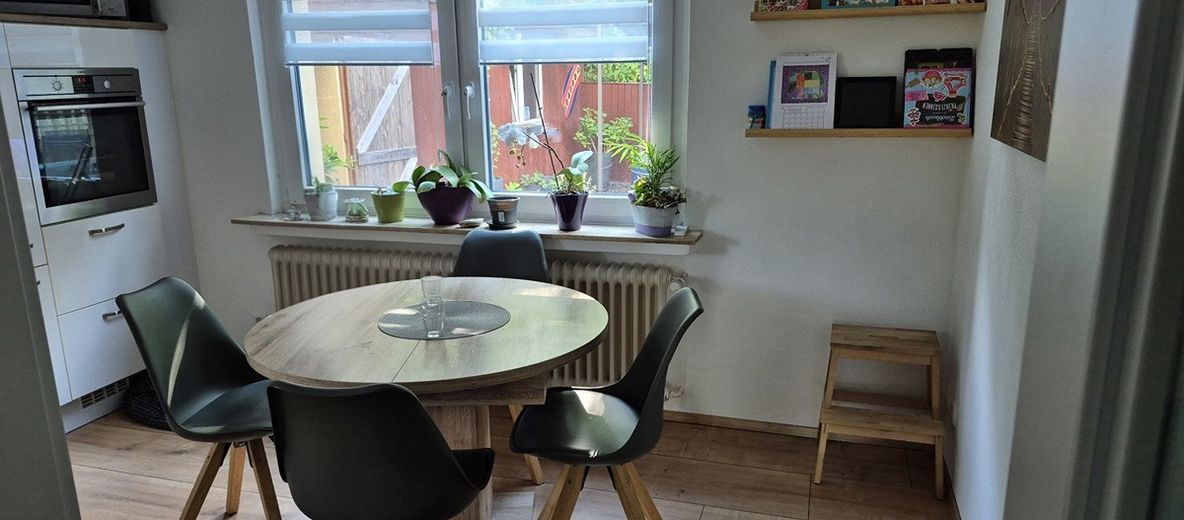
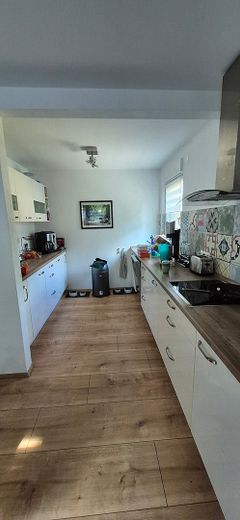
All rooms were extensively renovated.
The bathrooms, kitchen, living room and dining room are finished with fine plaster.
The ancillary and operating costs are very manageable by today's standards.
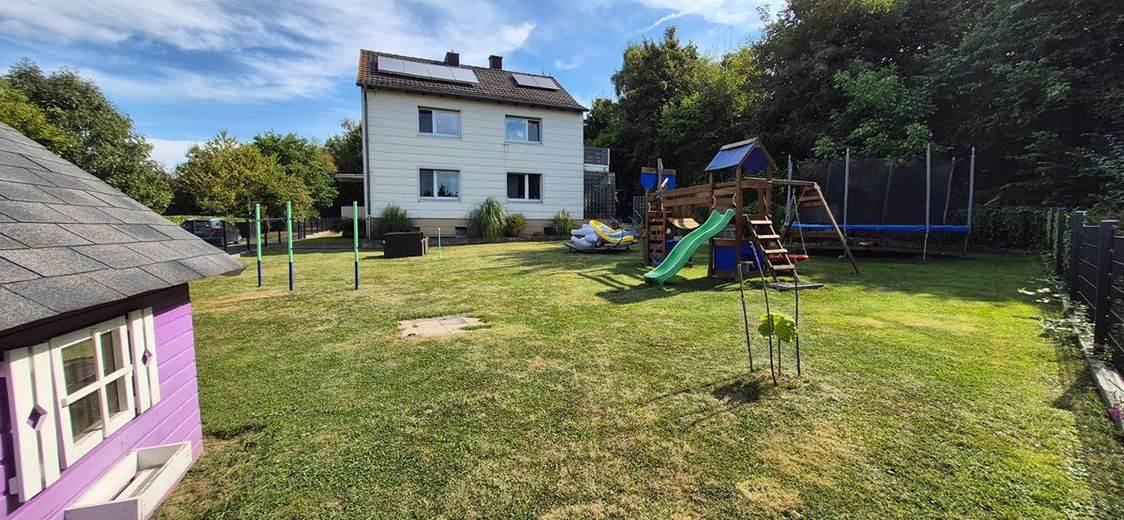
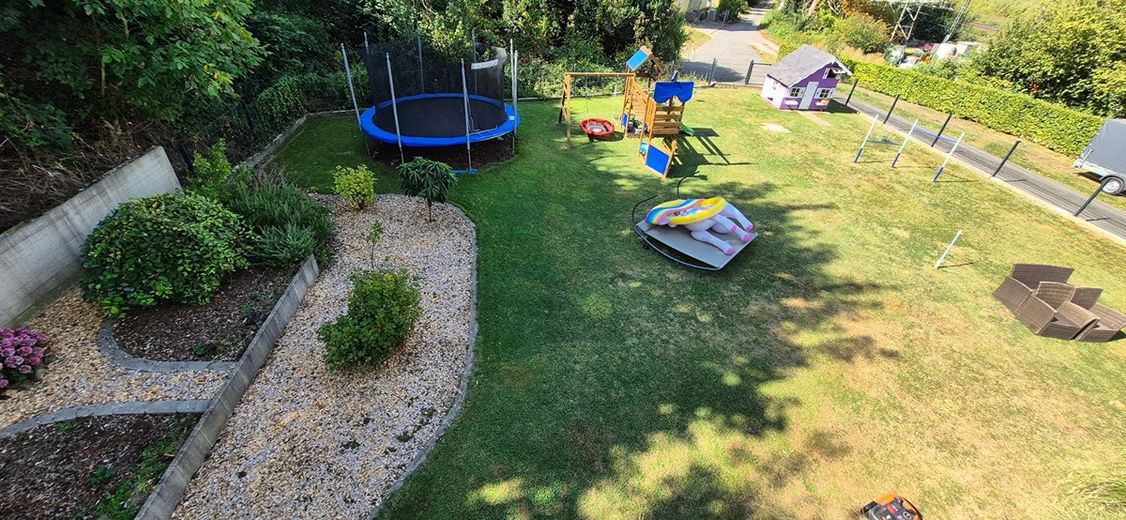
The plot comprises approx. 1452 m² and offers further potential for garden design or leisure activities outdoors.
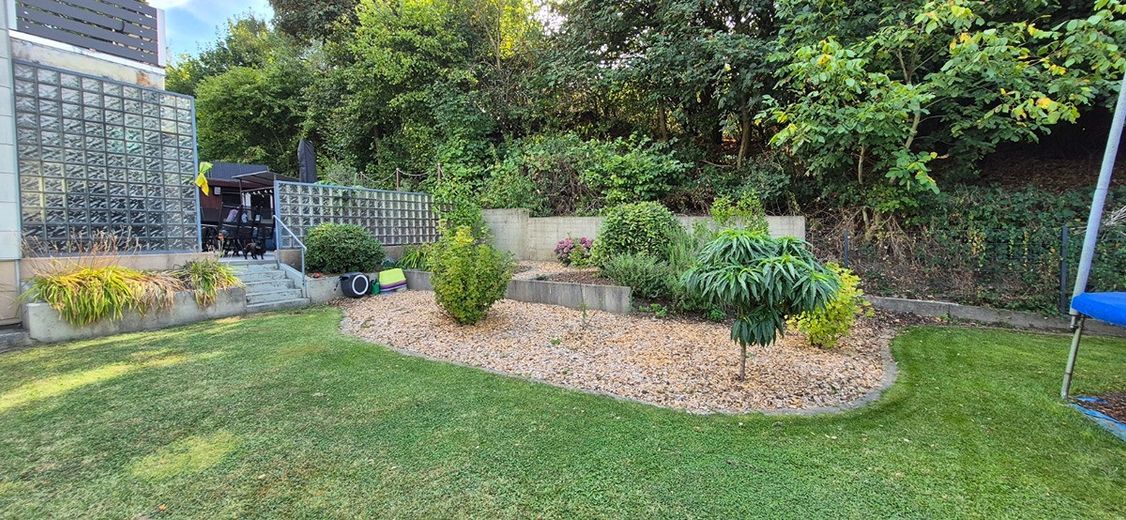
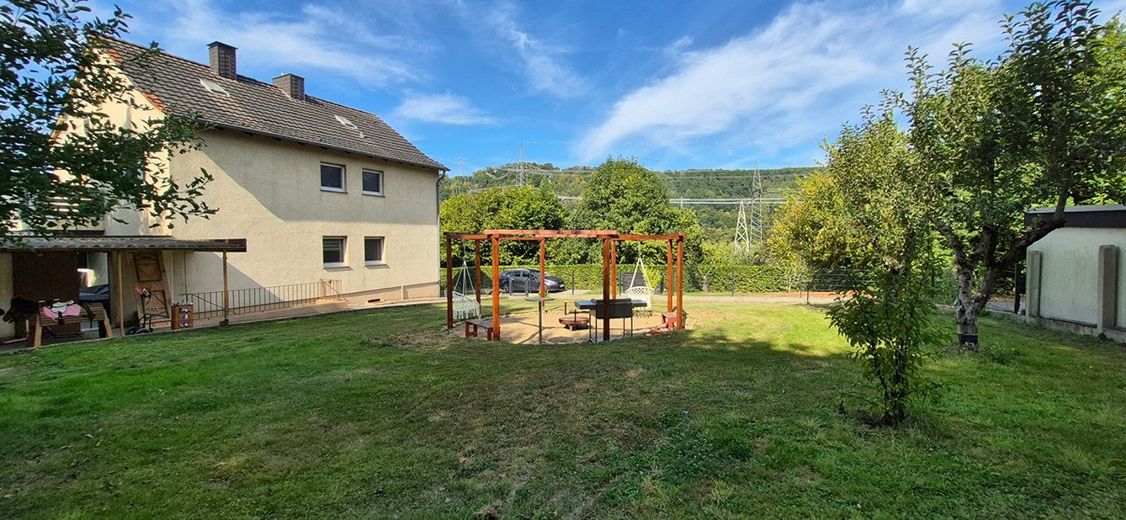
In the rear garden area, various shrubs and a large fire pit with a diameter of approx. 6 m have been installed.
The front garden area offers plenty of space for children.
This includes a raised bed.
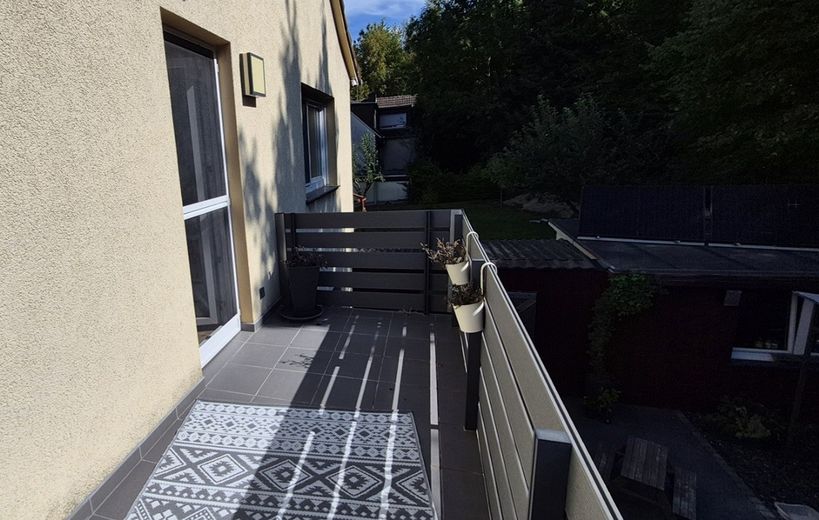
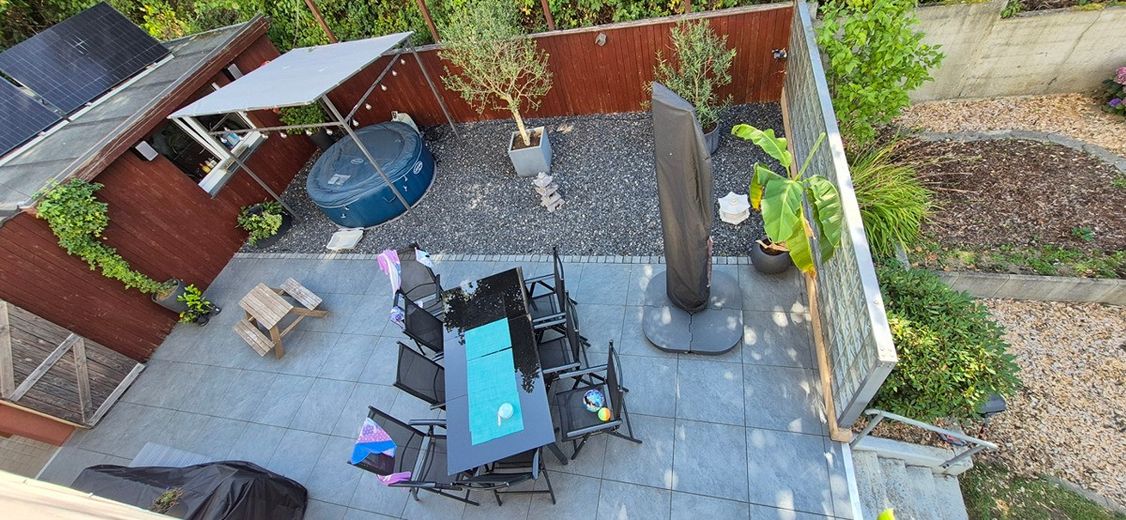
With 40 m² of newly tiled flooring and approx. 32 m² of gravel area, the terrace offers ample space for social evenings.
The solid shed in the garden measures approx. 16 m².
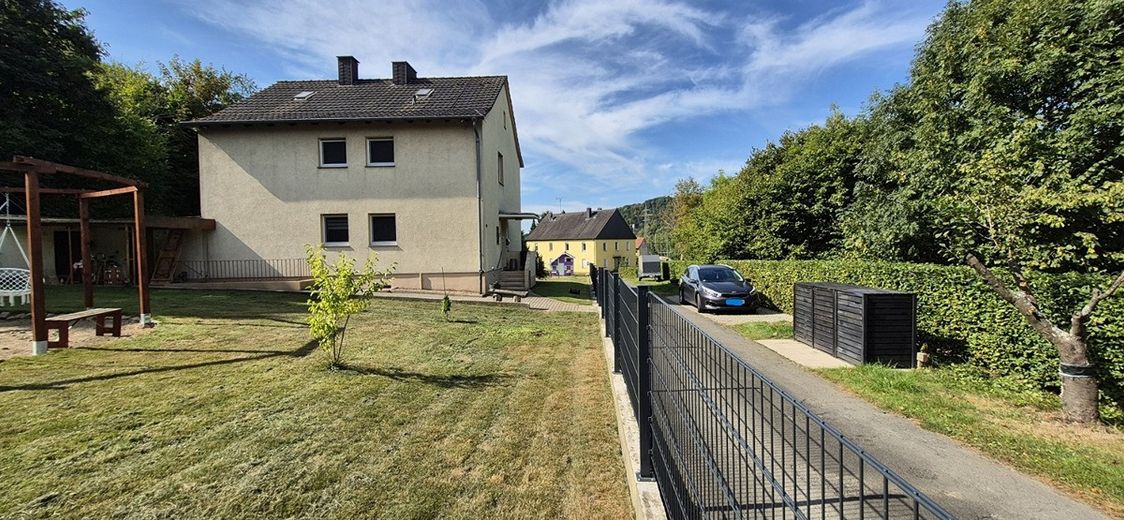
The fence was renewed in 2025 over a length of approx. 85 m and encloses approx. 1065 m² of area.
The property includes 2 parking spaces and additional unpaved parking spaces on a landscaped strip of greenery.
This property combines residential comfort with an attractive location.
Boele-Hengstey, quiet cul-de-sac location, little residential development, lots of greenery and many fields.
Location data is currently unavailable for this area.
The destination is sent to Google Maps only after submission and is not stored or logged by TraumImmo.
