Calculate using this listing's purchase price. Every assumption is editable and all figures are non-binding estimates.
The initial payment is estimated as loan amount × (interest + repayment) ÷ 12. Individual lending terms, special repayments and further fees are not included. Tax, notary and agent costs may differ in your case. This is not a financing offer or financial advice.
Your inputs are calculated only in this browser and are not saved or sent to TraumImmo.
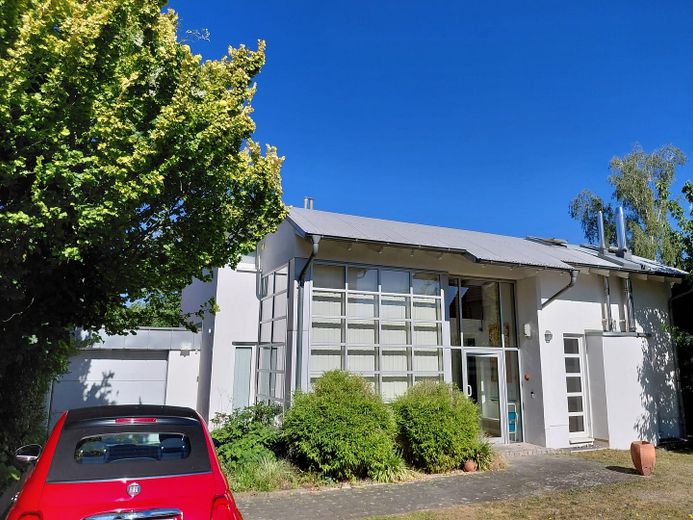
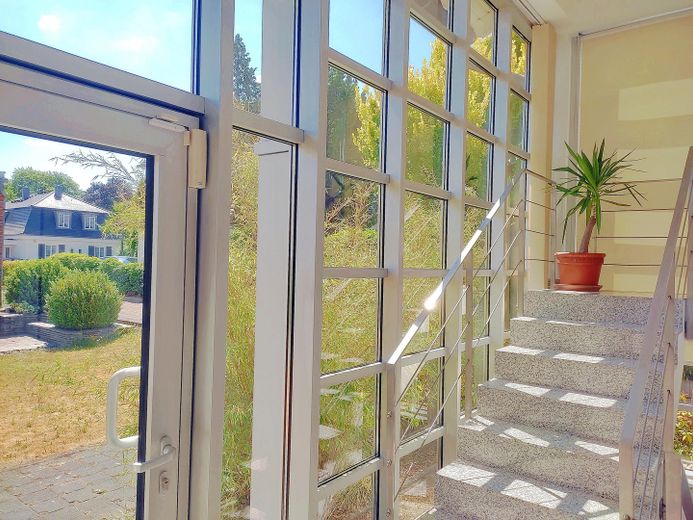
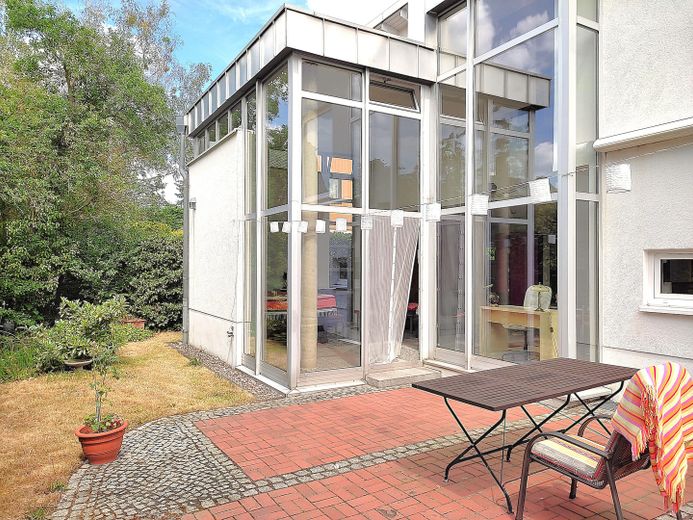
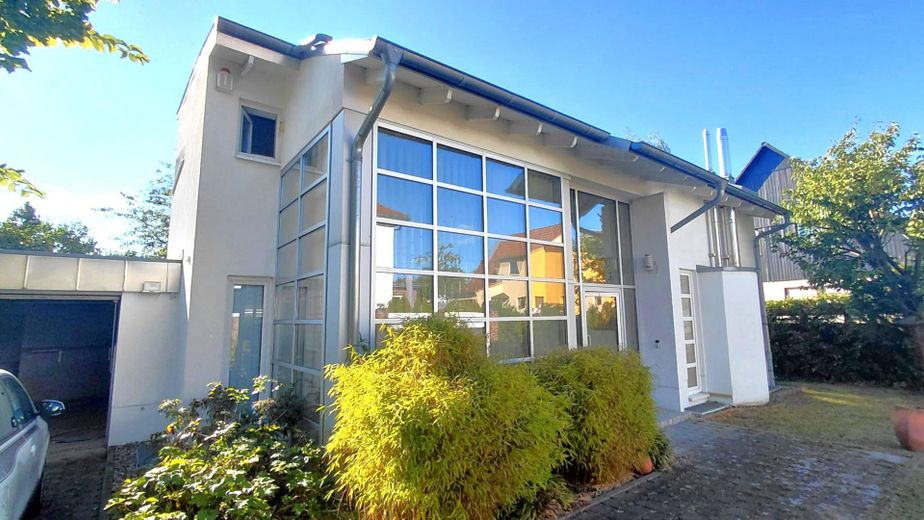
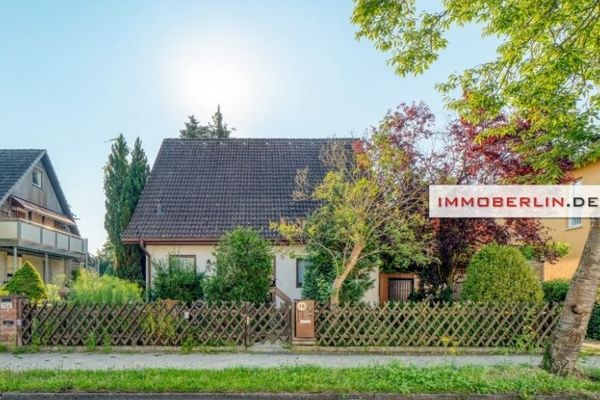
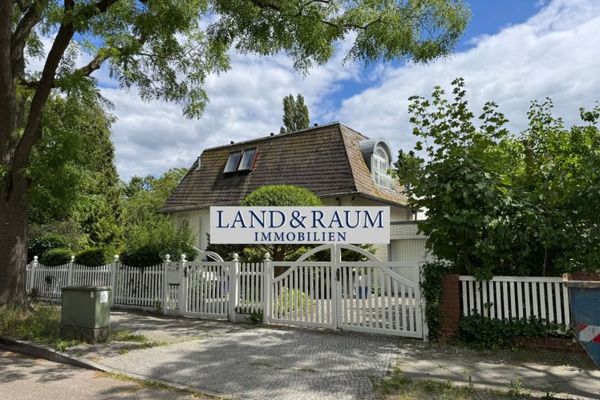
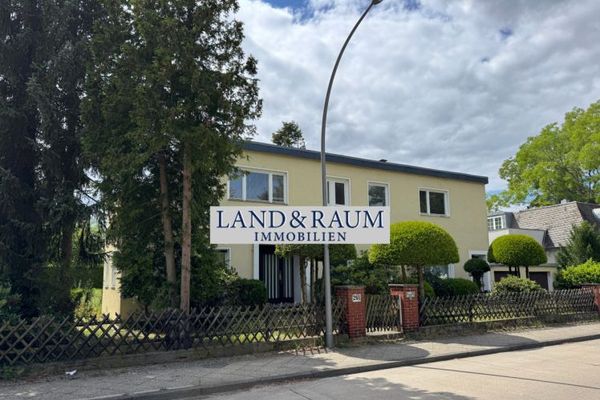
The unique architect-designed house is nestled in greenery, set back from the street. It offers approximately 230 sqm of living and usable space, plus a garage with storage room.
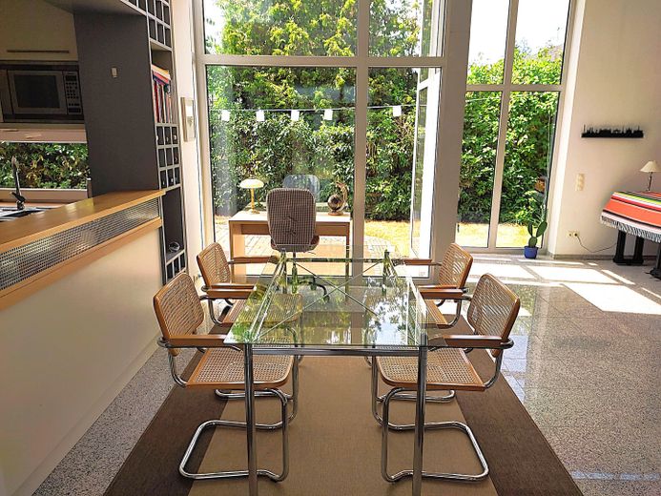
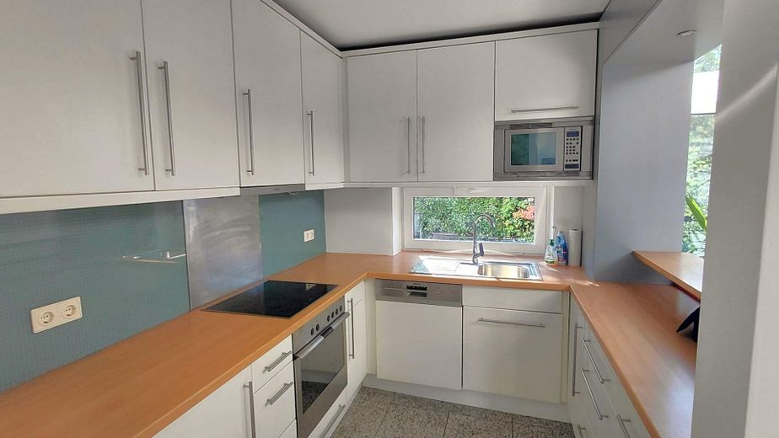
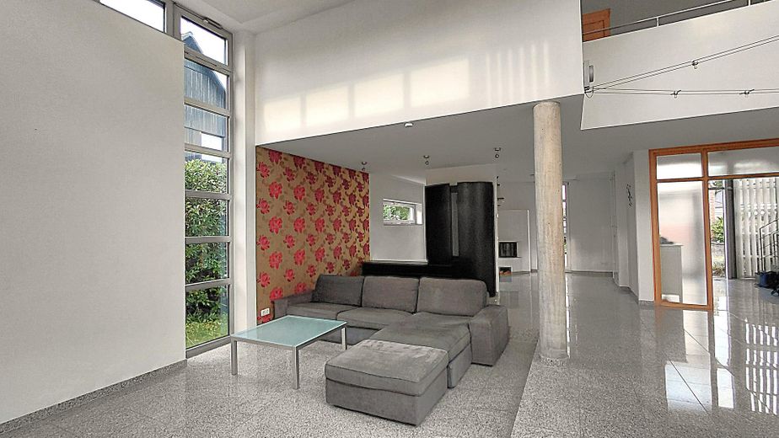
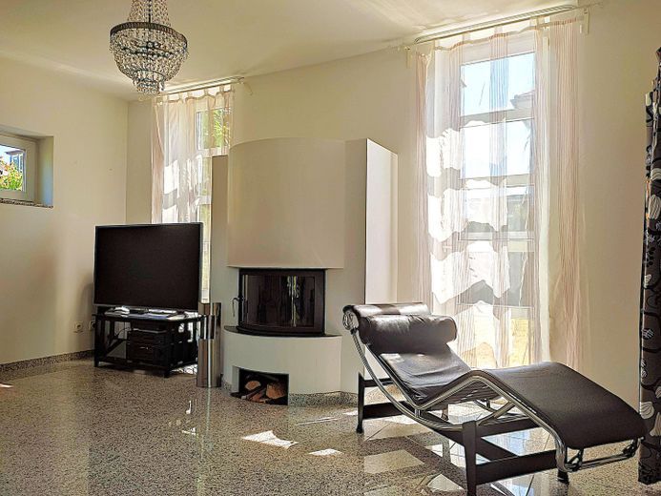
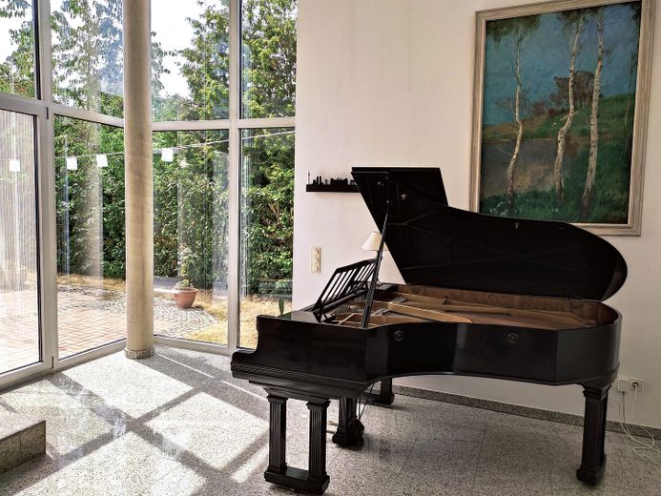
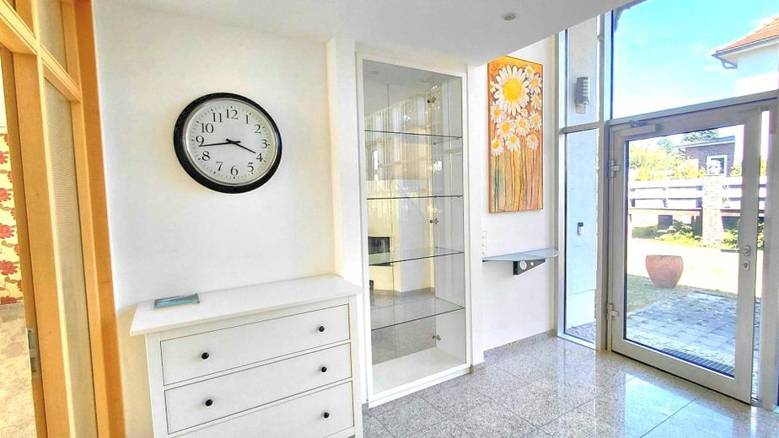
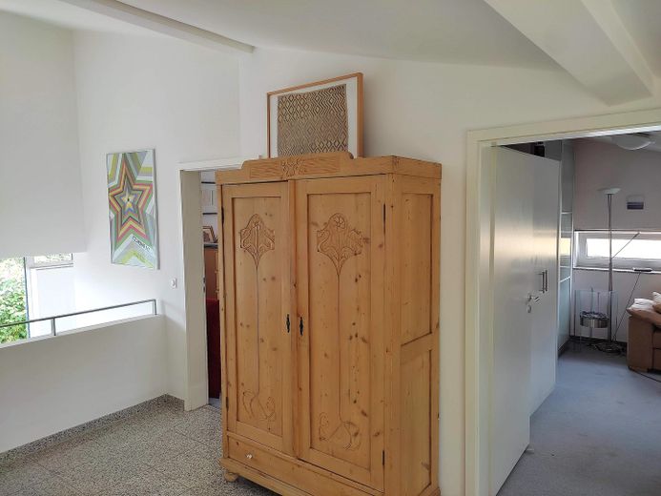
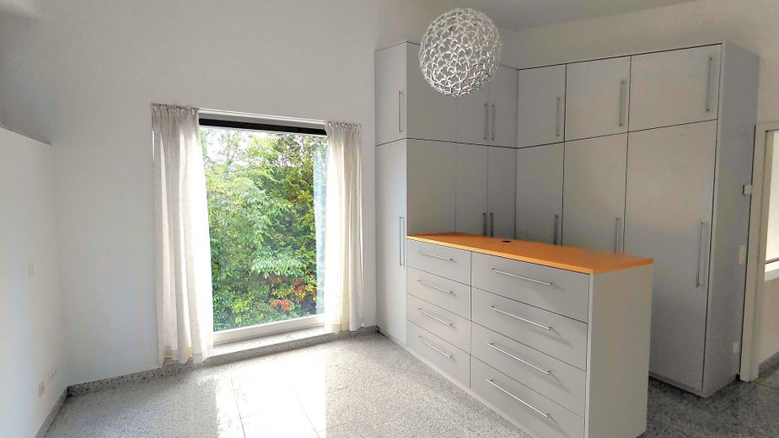
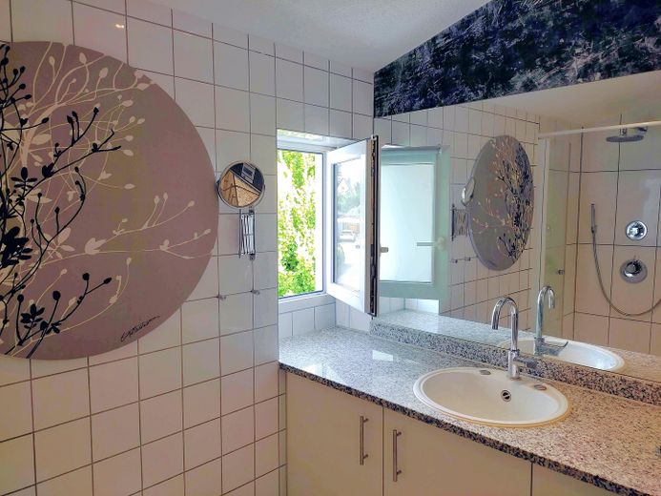
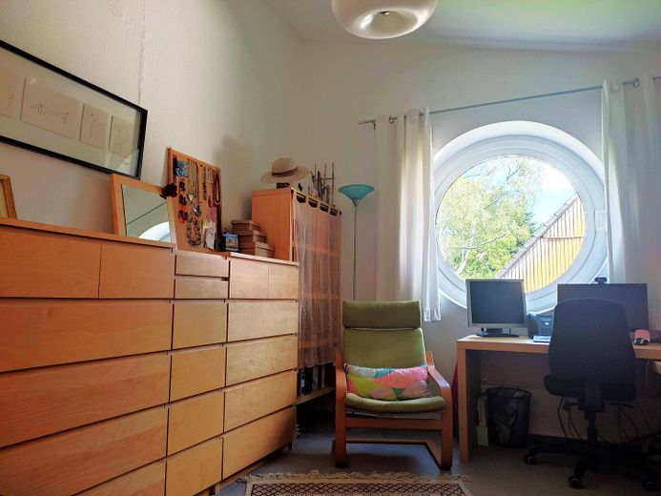
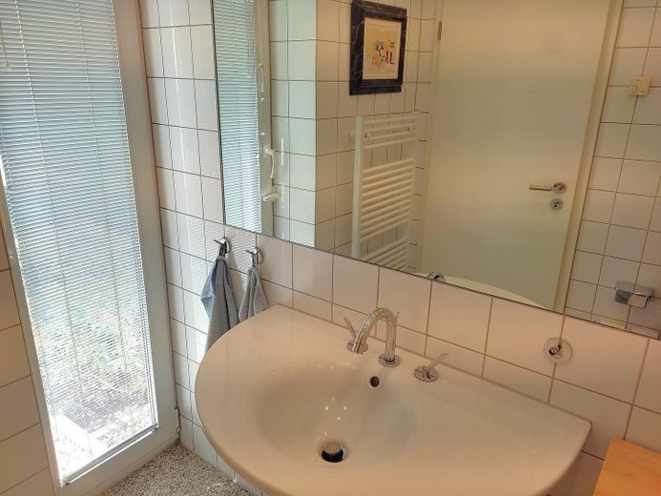
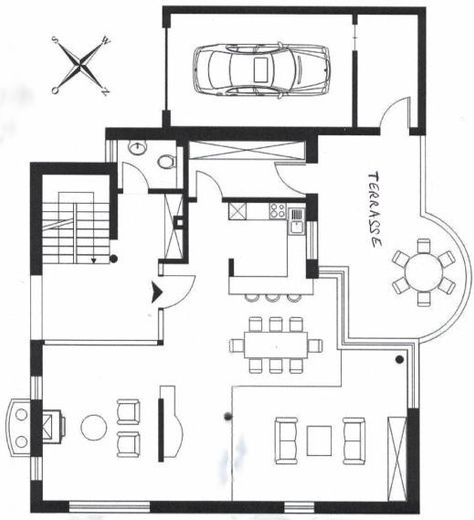
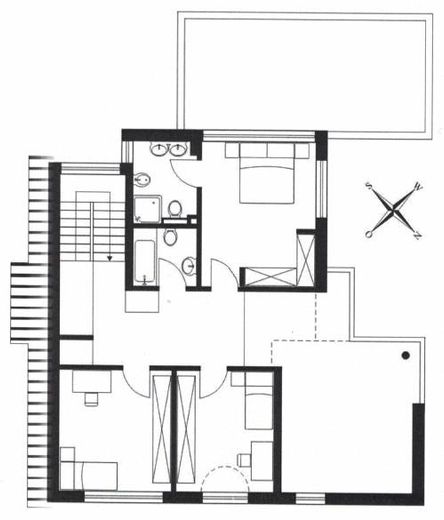
The inviting foyer with its spacious cloakroom and guest WC is impressive from the outset. The loft-style ground floor features double-height ceilings, high-quality granite flooring, a fireplace area, and an open kitchen with an adjoining utility room. The first floor comprises a bedroom with dressing room and en-suite shower/WC, as well as two further bedrooms/studies and a bathroom with bathtub (mostly granite flooring).
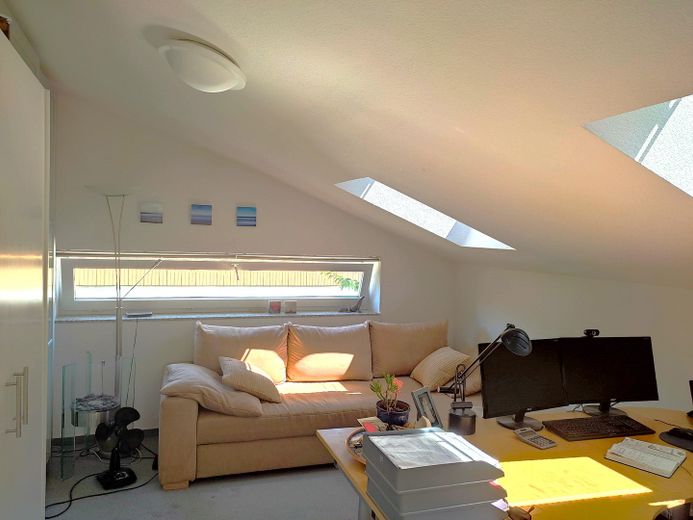
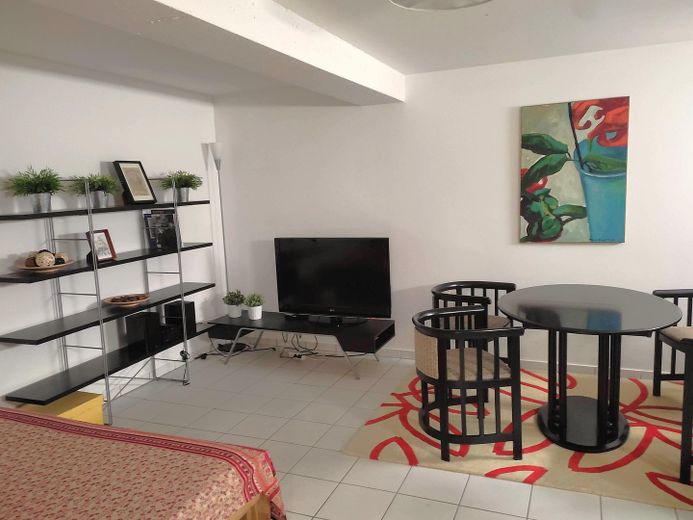
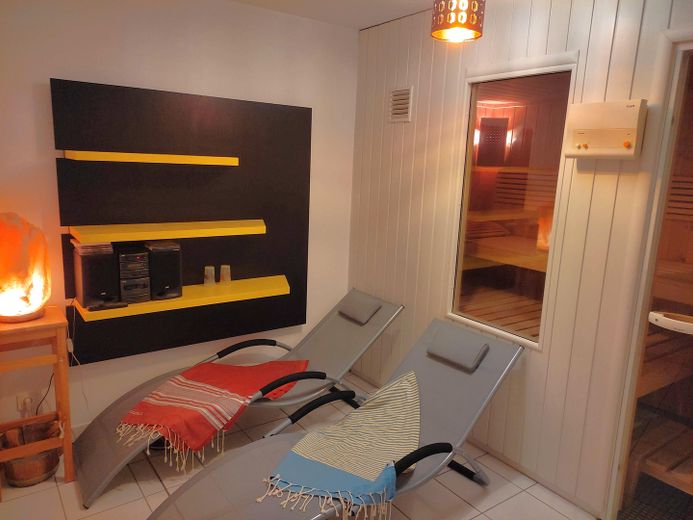
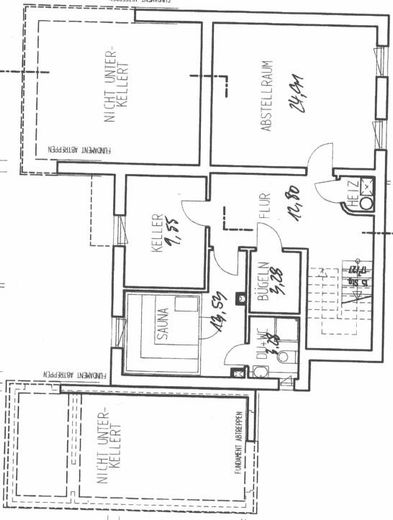
The converted, tiled basement with underfloor heating is included in the usable floor area. Part of it was designed as a home office (25 sqm). Narrow windows provide natural light. A laundry room, basement room, fitted cupboards, boiler room (Viessmann gas boiler from 2013), and the attractive sauna with shower are also located in the basement.
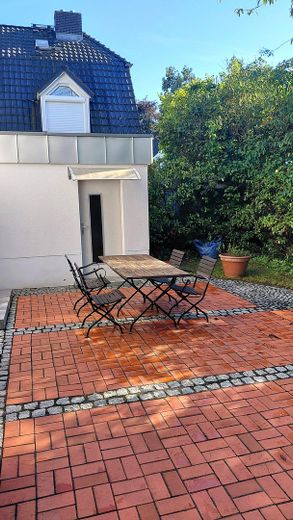
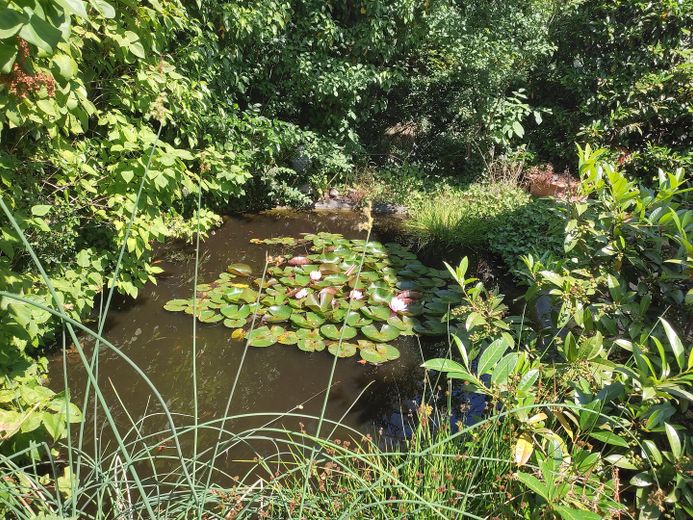
The garage has space for one car and bicycles. Conveniently, it can also be accessed from the house via the terrace. An adjoining room houses garden furniture and tools. A highlight is the low-maintenance, secluded “green belt” surrounding the house, with its goldfish pond.
Fittings and features, as described
The property is exceptionally well maintained; no renovation work is required. – The architect has already installed wardrobes and shoe cupboards, a cloakroom, and mirrors on all floors.
The current energy consumption certificate indicates energy efficiency class D (it was C when the property was first occupied).
Please download the attached property brochure.
Other
The house is suitable for a couple or a family with one or two children. The driveway to the garage is included in the property area, so a second vehicle can be parked there. CONCLUSION: a modern, uncomplicated property that nevertheless offers the highest level of living comfort.
Location
Area and routes
Plan a route
Your destination goes to Google Maps only when you submit the form. TraumImmo neither stores nor logs it.
Location details
Just a few minutes from the upmarket detached-house neighborhood, you will find all shopping facilities, doctors, and schools (including the international John F. Kennedy School). Public transport is provided by buses 112 / X11 and the S1 stations Sundgauer Straße and Zehlendorf. From there, it takes 5 minutes to Schlachtensee in the Grunewald or 9 minutes to Wannsee. Berlin city center can be reached by S-Bahn in 25 minutes (Potsdamer Platz/Brandenburg Gate). There is a connection there to the FEX Airport Express (18 minutes).
The center of Zehlendorf, with its historic church, citizens’ office, weekly market, specialist shops, restaurants, cafés, etc., is clustered around Zehlendorf Town Hall/Teltower Damm (1.5 km away). Extensive parks (Schönower, Schweizerhof, Heinrich-Laehr) invite you to enjoy relaxing evening walks.