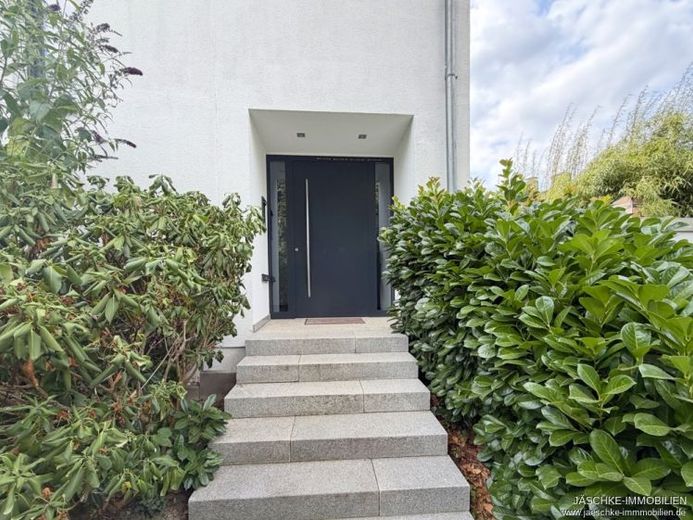
| Type | Mid-terrace house |
|---|---|
| Living area approx. | 210 m² |
| Bedrooms | 4 |
| Rooms | 6 |
|---|---|
| Bathrooms | 2 |
| Plot area | 408 m² |
|---|---|
| Usable floor area | 42 m² |
| Commission | 2,38% (2,38 % des beurkundeten Kaufpreises inkl. gesetzlicher Mehrwertsteuer.) |
|---|
Calculate using this listing's purchase price. Every assumption is editable and all figures are non-binding estimates.
The initial payment is estimated as loan amount × (interest + repayment) ÷ 12. Individual lending terms, special repayments and further fees are not included. Tax, notary and agent costs may differ in your case. This is not a financing offer or financial advice.
Your inputs are calculated only in this browser and are not saved or sent to TraumImmo.
More financing calculators and assumptionsThis exceptional end-of-terrace house in the sought-after Burtscheid location combines spacious living, high-quality materials and stylish features to create a home offering exceptional comfort.
Built in 1967, the house was extensively renovated from the core and modernized in 2013, with great attention to detail. It offers approximately 210 m² of living space, around 42 m² of usable space and a 408 m² plot, providing plenty of room for the whole family.
With a total of six rooms, including four well-proportioned bedrooms, the property is ideal for families, couples requiring ample space or anyone wishing to combine living and working under one roof. Two modern bathrooms and a separate guest WC ensure a high level of everyday comfort.
The open-plan living and dining area forms the heart of the house. Large windows create a bright and welcoming atmosphere, while the fireplace provides a particularly cozy ambiance on cooler days. The spacious, open-plan fitted kitchen harmoniously complements the living concept and offers ideal conditions for cooking together and social evenings.
High-quality materials have been used throughout the house, emphasizing the property’s exclusive character. An elegant bluestone terrace, stylish slate tiles, high-quality parquet flooring and numerous other carefully selected features lend the house timeless elegance and a refined living atmosphere.
The outdoor areas also leave nothing to be desired. The spacious terrace measuring approximately 35 m², the lovingly landscaped garden and the balcony offer a variety of opportunities for relaxing, sunbathing or enjoying sociable hours with family and friends. A particular highlight is the sauna integrated into the bathroom, which perfectly complements the private wellness area.
The house has a full basement and, in addition to practical utility and storage areas, offers direct access to the integrated garage within the house. The property is further complemented by a second attached garage, which provides direct access to the garden and enhances living comfort. An installed alarm system provides additional security.
The property is currently vacant and can be taken over at short notice. Anyone looking for a spacious, high-quality and fully modernized home in one of Aachen’s most sought-after residential locations will find a rare opportunity here.
Your destination goes to Google Maps only when you submit the form. TraumImmo neither stores nor logs it.
 315.000 € NEW***fully basemented detached house with parking space awaiting completion***PRIME LOCATION52066 Aachen
 699.000 € Vaals - Charming villa - A paradise of elegance and modernity52066 Aachen
