| Type | Detached house |
|---|---|
| Living area approx. | 90 m² |
| Bedrooms | 1 |
| Rooms | 3 |
|---|---|
| Bathrooms | 1 |
| Plot area | 274 m² |
|---|---|
| Usable floor area | 33 m² |
| Purchase price | 315.000 € |
|---|---|
| Price per m² | 3,500.00 €/m² |
| Commission | 2,38% (2.38% (inkl. MwSt.)) |
Calculate using this listing's purchase price. Every assumption is editable and all figures are non-binding estimates.
The initial payment is estimated as loan amount × (interest + repayment) ÷ 12. Individual lending terms, special repayments and further fees are not included. Tax, notary and agent costs may differ in your case. This is not a financing offer or financial advice.
Your inputs are calculated only in this browser and are not saved or sent to TraumImmo.
More financing calculators and assumptionsProperty description
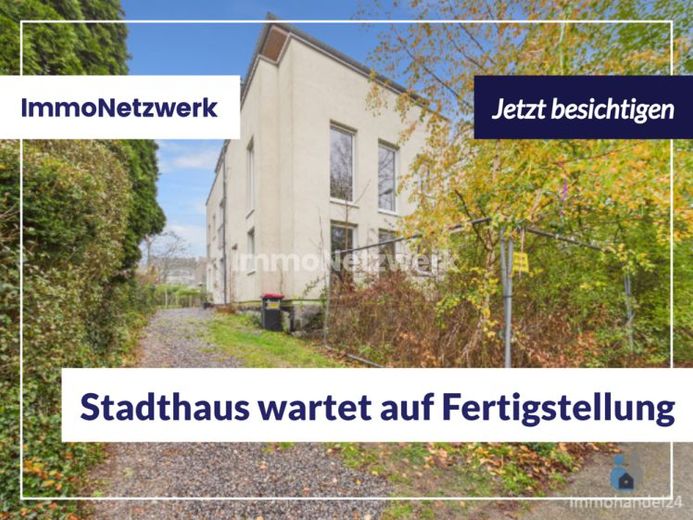
This townhouse in 52066 Aachen is the ideal basis for two people who would like to finalize their new home according to their own ideas. Built using solid construction methods (year of construction 2012), the house extends over three floors, has a full basement and is being sold in its current condition, including the declaration of division (condominium owners’ association). Two of the three houses in the small development have already been completed.
The shell construction is fully in place, as are numerous essential trades: All windows have been installed, the electrical wiring is complete (meter cabinet in the basement), water and wastewater pipes have been laid, the roof has been constructed and the façade has already been fitted with an external thermal insulation composite system. You have complete freedom in the further interior finishing—particularly with regard to flooring, tiles and surfaces—for individual design. The living area is approx. 90 m² (currently excluding the terrace on the ground floor). A spacious roof terrace is available.
Particularly appealing are the private garden area of approx. 274 m² and the possibility of creating a parking space directly on the property. Numerous floor-to-ceiling windows provide pleasant daylight. An existing chimney shaft offers the option of installing a wood-burning stove. The steel staircase has already been installed as a substructure.
Note: The professional sealing of the roof terrace and the plinth area is required in the short term.
virtual tour: https://tour.giraffe360.com/4f0112d2471947f2bd2f3fc57a62978b/
Location
Macro-location: Very good transport connections in Aachen—quick access to the A4 via Madrider Ring and short distances to the city centre.
Micro-location: Altstraße 61, 52066 Aachen. Aachen-Rothe Erde railway station is within walking distance, providing convenient public transport connections. Shopping facilities and urban infrastructure are located in the immediate vicinity.
Your destination goes to Google Maps only when you submit the form. TraumImmo neither stores nor logs it.
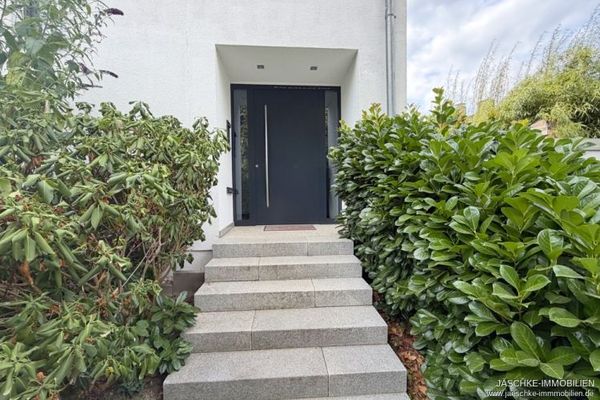 JÄSCHKE - Exclusive living in one of Aachen’s most sought-after locations.52066 Aachen / Steinebrück
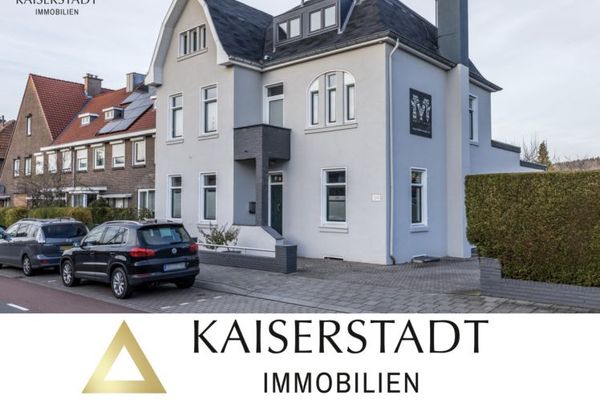 699.000 € Vaals - Charming villa - A paradise of elegance and modernity52066 Aachen
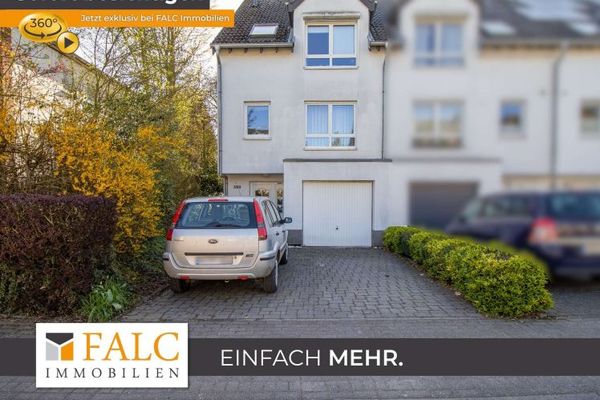 449.000 € Are you the One? - Detached house looking for owner-occupiers or a young family!52072 Aachen

