| Type | Detached house |
|---|---|
| Living area approx. | 170 m² |
| Bedrooms | 3 |
| Rooms | 7 |
|---|---|
| Bathrooms | 2 |
| Plot area | 946 m² |
|---|
| Purchase price | 260.000 € |
|---|---|
| Price per m² | 1,529.41 €/m² |
| Commission | 3% (3,00% inkl. MwSt. des notariell beurkundeten Kaufpreises, mindestens jedoch 3570,00€ inkl. MwSt. Die Provision ist mit Abschluss des notariellen Kaufvertrages verdient und fällig.) |
Calculate using this listing's purchase price. Every assumption is editable and all figures are non-binding estimates.
The initial payment is estimated as loan amount × (interest + repayment) ÷ 12. Individual lending terms, special repayments and further fees are not included. Tax, notary and agent costs may differ in your case. This is not a financing offer or financial advice.
Your inputs are calculated only in this browser and are not saved or sent to TraumImmo.
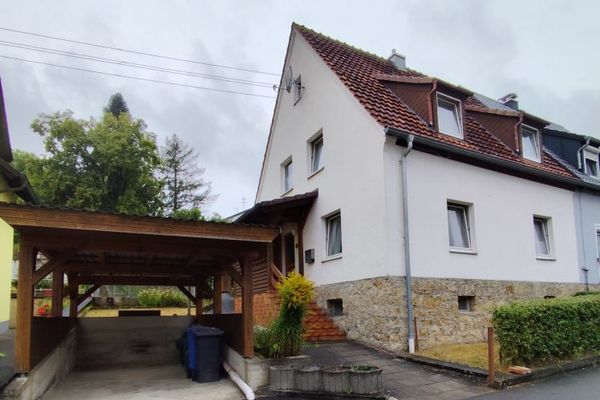
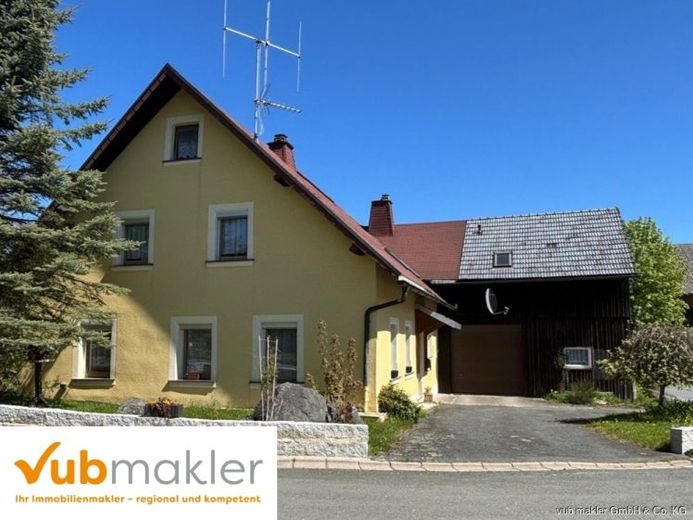
More financing calculators and assumptionsThis well-maintained detached house in a quiet location in Triebenreuth, a district of the town of Stadtsteinach, impresses with its solid building structure, generous space and versatile usability.
The house, solidly built in 1872, offers approx. 170 m² of living space on a 946 m² plot and provides a comfortable home for families or couples needing space. Particularly noteworthy are the approx. 70 cm thick exterior walls on the ground floor, which ensure excellent structural stability and a pleasant indoor climate.
The property was modernized starting in 2022. The room layout is functional and family-friendly:
On the ground floor there is a spacious living room, a kitchen with wood stove, a hallway, a storage room, a separate WC and a newly modernized bathroom with walk-in shower. This level is complemented by a small room with direct garden access, a utility room, the boiler room with oil tanks.
The upper floor is fully finished and offers another living room with a large room resembling a conservatory above the garage, a bathroom with bathtub, a dining room, a kitchen and three additional rooms. Access to the barn is available from this floor.
The roof has insulation between the rafters. Heating is provided by a log wood heating system combined with an oil heating system with automatic switching. A 4,000-liter oil tank, a 3,000-liter rainwater collector, emergency power connection and a 600 W plug-in solar system on the carport underline the well-thought-out building services.
The property includes a double garage, a carport and a barn in which 4 cars can be parked. Other highlights are two small workshop rooms, a cold room, a smokehouse with oven and a garden shed. Internet via DSL up to 100 MBit/s is possible, fiber optic is already available in the village.
Your destination goes to Google Maps only when you submit the form. TraumImmo neither stores nor logs it.