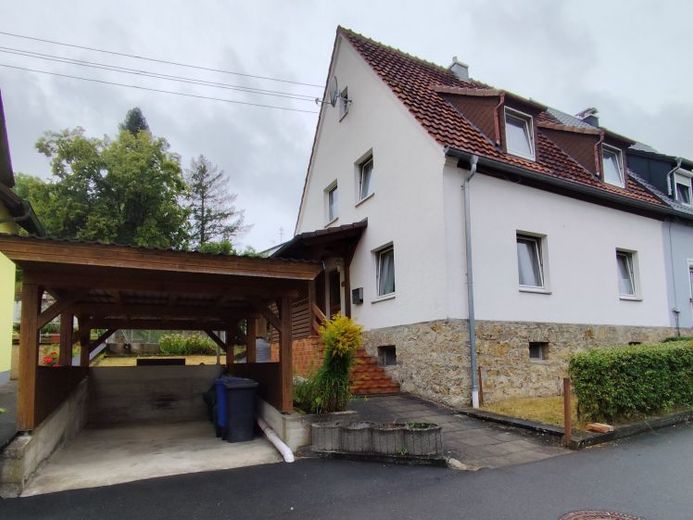
| Type | Semi-detached house |
|---|---|
| Living area approx. | 92 m² |
| Bedrooms | 3 |
| Rooms | 5 |
|---|---|
| Bathrooms | 1 |
| Plot area | 352 m² |
|---|
| Purchase price | 69.000 € |
|---|---|
| Price per m² | 751.31 €/m² |
| Commission | 4.000,00 € |
Calculate using this listing's purchase price. Every assumption is editable and all figures are non-binding estimates.
The initial payment is estimated as loan amount × (interest + repayment) ÷ 12. Individual lending terms, special repayments and further fees are not included. Tax, notary and agent costs may differ in your case. This is not a financing offer or financial advice.
Your inputs are calculated only in this browser and are not saved or sent to TraumImmo.
More financing calculators and assumptionsAre you looking for a new home that you can design and modernize from the ground up according to your own ideas? This charming semi-detached house in Stadtsteinach offers tradespeople, families, and investors the perfect basis for realizing an individual dream home. A well-planned layout, an idyllic garden, and maximum flexibility regarding the plot await you!
The layout in detail:
Ground floor – The center of family life
The ground floor impresses with a classic and proven layout: The cozy living room offers the family a quiet retreat. The spacious kitchen provides plenty of room for a modern fitted kitchen to suit your taste and has practical access to the directly adjoining dining room – ideal for shared meals and short distances. A bathroom filled with natural light, featuring a bathtub, washbasin, and toilet, completes this floor.
Upper floor – Retreats for the family
The upper floor contains three well-proportioned rooms – ideally usable as a master bedroom and two children's rooms (or a home office). A separate toilet on this floor provides additional everyday comfort.
Attic & Basement – Storage space wonders
•Attic: Accessible via a pull-down attic ladder, the attic offers ample storage space for all kinds of items.
•Basement: The house has a full basement. Three storage and utility rooms as well as the tank room offer versatile usage options. A covered exterior staircase provides convenient, weather-protected direct access to the garden.
Outdoor area & garden: Your private oasis
The thoughtfully and low-maintenance landscaped garden is a real highlight for nature lovers and DIY enthusiasts:
•For hobby gardeners: A private greenhouse provides ideal conditions for fresh home-grown vegetables.
•For doers: The practical workshop is the ideal place for crafting and handiwork projects.
•For connoisseurs: The charming patio invites you to enjoy relaxed barbecue evenings and hours of sunshine.
•For the car: Your vehicle is protected in the associated carport.
Your design and modernization options:
The property is in need of renovation – and that is precisely your great opportunity! Since the building services and building envelope can be comprehensively renewed, you can benefit from lucrative government funding programs (e.g., through KfW and BAFA) in the form of substantial investment grants and low-interest loans.
The following renovation measures should be planned:
•Building services & energy: Installation of a modern heating system (currently individual oil-fired stoves) as well as replacement of the electrical system and water/wastewater pipes
•Bathroom & WC: Redesign of the daylight bathroom on the ground floor and the WC in the attic
•Basement & roof: Drying out the basement as well as inspecting and, if necessary, replacing the roof covering and insulation
•Interior fit-out: Renewal of the entire interior fit-out and replacement of the pull-down floor stairs to the attic
Plot & Financial Flexibility
The house stands on a 352 m² hereditary building-rights plot. The current ground rent is an unbeatable €3.50 per year.
•The choice is yours: You can either continue to benefit from the extremely low annual ground rent or purchase the plot directly as well – an offer for the buyout is already available!
Here you will find a property with a fundamentally solid structure, a well-thought-out floor plan, a fantastic garden package and enormous potential for subsidies. Take on the challenge and create your personal dream home in Stadtsteinach!
Intrigued? Arrange a viewing appointment today and see the potential of this house for yourself!
Your destination goes to Google Maps only when you submit the form. TraumImmo neither stores nor logs it.
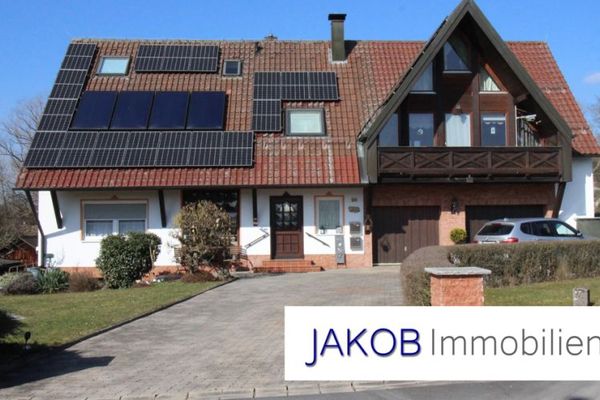 495.000 € Multi-generational house on a magnificent plot on the outskirts of Stadtsteinach95346 Stadtsteinach
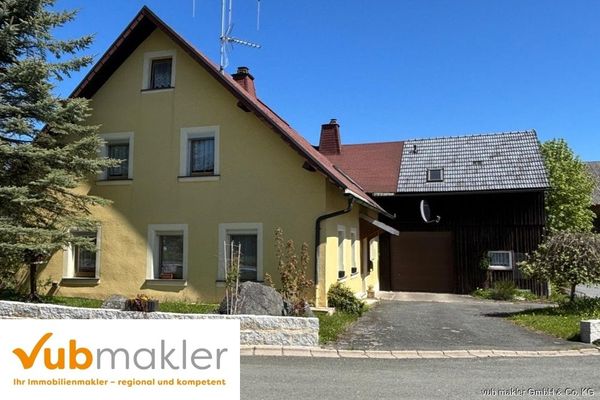 269.000 € Plenty of Space, Solid Structure and Nature-Oriented Living – Detached House in Triebenreuth95346 Stadtsteinach / Triebenreuth
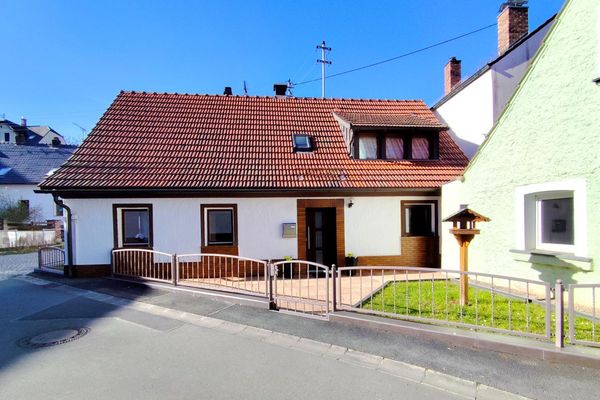 109.000 € RESERVED - SMALL BUT MIGHTY! Modernized single-family cottage with charm in 95346 Stadtsteinach - Move in & feel at home!95346 Stadtsteinach

