| Type | Detached house |
|---|---|
| Living area approx. | 431 m² |
| Bedrooms | 4 |
| Rooms | 7 |
|---|---|
| Bathrooms | 3 |
| Plot area | 1363 m² |
|---|---|
| Usable floor area | 219 m² |
| Purchase price | 1.080.000 € |
|---|---|
| Price per m² | 2,505.80 €/m² |
| Commission | no commission for buyers |
Calculate using this listing's purchase price. Every assumption is editable and all figures are non-binding estimates.
The initial payment is estimated as loan amount × (interest + repayment) ÷ 12. Individual lending terms, special repayments and further fees are not included. Tax, notary and agent costs may differ in your case. This is not a financing offer or financial advice.
Your inputs are calculated only in this browser and are not saved or sent to TraumImmo.
More financing calculators and assumptionsEven upon arrival, this exceptional detached property conveys a sense of tranquillity, spaciousness and privacy. Set on a park-like plot of approx. 1,363 m², it offers a home with around 431 m² of living space and an exceptional amount of room.
The bright, almost palatial architecture gives the property a distinguished presence. Generous window areas and expansive rooms create a special living ambience and strikingly connect the indoor and outdoor spaces.
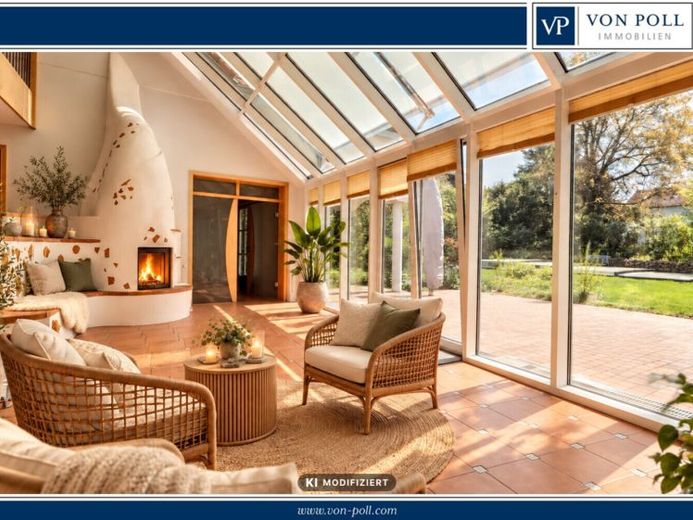
At its heart is the light-filled living and dining area with an interior conservatory and open fireplace. The fireplace creates an inviting focal point and gives the spacious living area a special atmosphere. The separately partitioned living room offers additional space for privacy and individual design.
The conservatory offers a special view of the garden. Electrically controlled window openers provide convenient ventilation, while an electric sunshade ensures pleasant lighting conditions.
The spacious layout offers plenty of room for the family. A separate children's wing with its own bathroom creates a private area for younger residents. The spacious bedroom has its own balcony. The existing bathrooms also offer scope for individual modernisation.
Above the garage is a spacious studio that can be used flexibly as a home office, atelier, hobby room or retreat.
A special highlight awaits you in the basement: a spacious fitness room offers ideal conditions for working out at home. A connection for a whirlpool is already in place, and the requirements for the possible installation of a sauna are also met. This allows you to create your very own private wellness retreat.
The outdoor area is equally impressive. The lovingly landscaped garden almost feels like a private park and offers a high degree of privacy. Its centrepiece is the private saltwater pool with almost fully automated pool technology—offering exceptional convenience and relaxing moments in your own garden.
An important step has already been taken in terms of energy efficiency: the air-to-water heat pump was newly installed in 2025 and provides a modern basis for heating.
A property with distinctive character and individual potential
The property already impresses today with its exceptional architecture, generous proportions and distinctive features. At the same time, it offers its future owners the opportunity to further develop individual areas entirely according to their own ideas and give the property a personal touch.
A prestigious home for people who appreciate generous proportions, privacy and a special living atmosphere, and who want to enjoy the benefits of a pool, conservatory, fitness and wellness facilities in the comfort of their own home.
Note: Digital visualizations (home staging) have been used in some cases to better illustrate the potential of individual rooms.
Your destination goes to Google Maps only when you submit the form. TraumImmo neither stores nor logs it.
 599.000 € Two detached houses with a spacious and sunny garden90542 Eckental
 705.900 € Modern living concept - feel-good climate included90542 Eckenhaid
 589.000 € For families, detached single-family house in Eckental Brand, privately offered90542 Eckental– Brand

