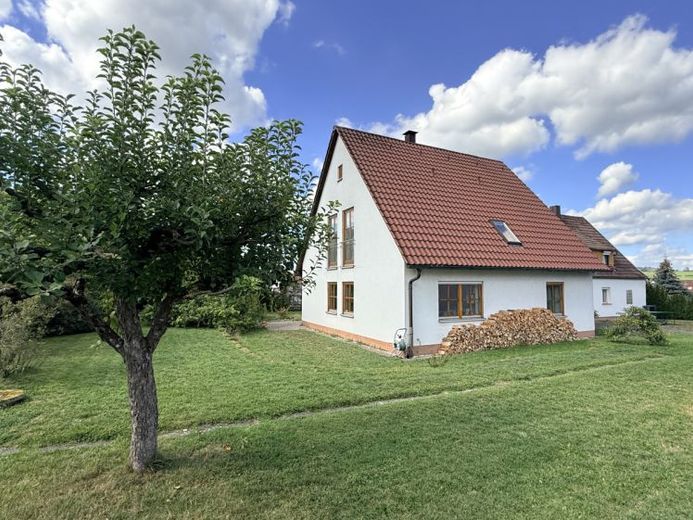
| Type | Detached house |
|---|---|
| Living area approx. | 257 m² |
| Bedrooms | 7 |
| Rooms | 9 |
|---|---|
| Bathrooms | 3 |
| Plot area | 1420 m² |
|---|---|
| Usable floor area | 120 m² |
| Purchase price | 599.000 € |
|---|---|
| Price per m² | 2,330.74 €/m² |
| Commission | 3,57% (3,57% Käuferprovision inkl. MwSt. des beurkundeten Kaufpreises, verdient und fällig mit Beurkundung des notariellen Kaufvertrages. Der Immobilienmakler hat einen provisionspflichtigen Maklervertrag mit dem Verkäufer in gleicher Höhe abgeschlossen.) |
Calculate using this listing's purchase price. Every assumption is editable and all figures are non-binding estimates.
The initial payment is estimated as loan amount × (interest + repayment) ÷ 12. Individual lending terms, special repayments and further fees are not included. Tax, notary and agent costs may differ in your case. This is not a financing offer or financial advice.
Your inputs are calculated only in this browser and are not saved or sent to TraumImmo.
More financing calculators and assumptionsHere you will find a real estate ensemble with great potential and flexible design options.
On a stunning, 1,420 m² sun-drenched plot, you can expect an exceptional ensemble comprising two interconnected properties. Here, a move-in-ready, energy-efficient detached house meets a historic old building that is available for your individual living dreams.
The newer of the two buildings (built in 1989) impresses with a well-planned layout across approx. 127 m² of living space and—apart from a few individual cosmetic repairs—is ready for you to move in.
The house has four bright rooms, including three spacious bedrooms, a fully equipped fitted kitchen and pantry, a bathroom on the upper floor, and a guest WC on the ground floor. A high-quality solid-wood staircase connects the floors. The insulated attic also provides approx. 40 m² of valuable usable space. From the living room, you access the 35 m² terrace, which is shielded from view by numerous bushes and where you can enjoy the afternoon and evening sun.
The house’s excellent energy concept (energy efficiency class B) deserves particular mention: A heat pump installed only in 2025, combined with underfloor heating on the ground floor and in the bathroom, provides future-proof warmth. On cold days, the cosy tiled stove provides additional pleasant radiant heat. Double-glazed windows round off the solid features of this part of the property.
Directly adjoining it is the original building— a former farmhouse whose conversion and extension took place in 1949, while its core is even older. This charming old building offers approx. 130 m² of additional living space, distributed across four further bedrooms, a living room, a kitchen, a pantry, and two bathrooms. A laundry room and the heating room are also available.
The basic structure of this building is solid, and the roof structure is robust and dry; however, it is in need of renovation. A complete refurbishment is required here, giving you the unique opportunity to redesign everything exactly according to your own ideas.
This combination of properties is a true space marvel and is aimed at people looking for more room for their lifestyle plans. The separation yet direct proximity of the two houses creates a wide range of possible uses:
1. For large families & Multi-generational living: Create a paradise for the whole family! After renovating the older building, grandparents, parents and children can live here on a shared plot – close to one another, yet with completely independent retreats.
2. Living with friends: Do you dream of living door to door with your best friends? Share this magnificent plot and convert the older building into a second, modern detached house.
3. Living & working under one roof: Move into the ready-to-occupy house and transform the older building into your professional base. Whether offices, a practice, a law firm or a creative studio – here, you can optimally separate your private and professional lives.
4. Lucrative investment & rental: Use the new house yourself and renovate the older building to rent it out as an attractive detached house or secondary apartment. This way, your dream property helps finance itself.
5. The space miracle for hobbies & storage: Do you simply need an enormous amount of space for your hobbies, a workshop or a private collection? Then use the solid shell of the older building in its current condition as a gigantic, dry utility and storage area directly next to your new home.
The fantastic 1,420 m² garden connects both houses. Here, children will find a safe playground, hobby gardeners will have ample space for their own beds, and sun worshippers will find secluded spots to linger.
Your destination goes to Google Maps only when you submit the form. TraumImmo neither stores nor logs it.
 705.900 € Modern living concept - feel-good climate included90542 Eckenhaid
 589.000 € For families, detached single-family house in Eckental Brand, privately offered90542 Eckental– Brand
 269.000 € Charming mid-terrace house with a large garden!90542 Eckental

