Published on 04/06/2026 · Last checked on 09/08/2026


| Type | Single Family House |
|---|---|
| Living Area ca. | 286 m² |
| Rooms | 7 |
|---|
| Property Area | 1000 m² |
|---|---|
| Bedrooms | 5 |
| Bathrooms | 2 |
| Selling Price | 669.000 € |
|---|---|
| Price per m² | 2,339.16 €/m² |
| Courtage | 3,57% |
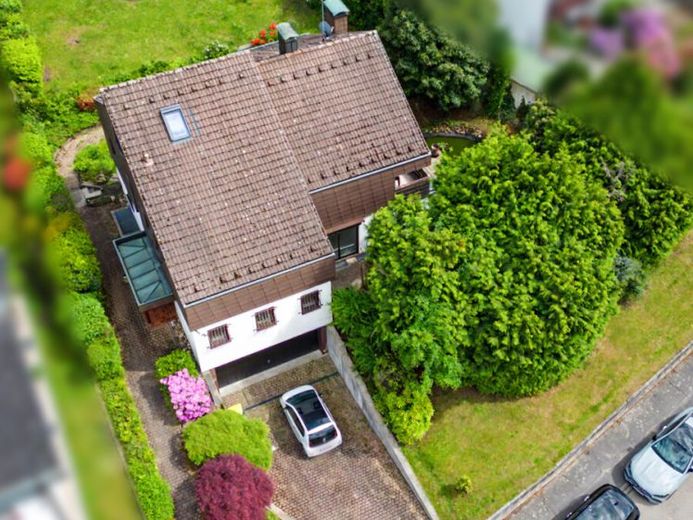
This spacious detached house with granny flat was built in 1985 using solid construction on a plot of approx. 1,000 m² and offers versatile usage options for families, multigenerational living, or combining living and working.
The main house has approx. 261 m² of living space, spread over two floors. The offering is complemented by an approx. 25 m² 1.5-room granny flat, giving a total of approx. 286 m² of living space.
On the ground floor, you are welcomed by a generous entrance area. The heart of the house is the open-plan living and dining area with large window fronts and an open fireplace. From here, you can access both terraces directly as well as the generously landscaped garden. The separate kitchen was fitted with a modern fitted kitchen in 2021; as part of this, the tiled floor on the ground floor was also renewed. This level is completed by a guest WC and a practical storage room.
On the upper floor there are four flexibly usable rooms, ideal as bedrooms, children's rooms, guest rooms, or an office. The master bedroom offers direct access to the balcony. In addition, there is a daylight bathroom with bathtub and shower as well as a separate WC.
In the attic, an additional room was later converted, which is not part of the official living space. There is also a storage area there.
The granny flat has a separate external entrance as well as access from the main house. It consists of a living and dining area with kitchenette, a shower room, and a separate room.
The offering is rounded off by a double garage with direct access to the house, a cellar room, and a boiler room.
The property is largely in its original condition from the year of construction. The double-glazed wooden windows date from the year of construction, and the house is heated by a gas low-temperature heating system from 1993.
Location data is currently unavailable for this area.
The destination is sent to Google Maps only after submission and is not stored or logged by TraumImmo.