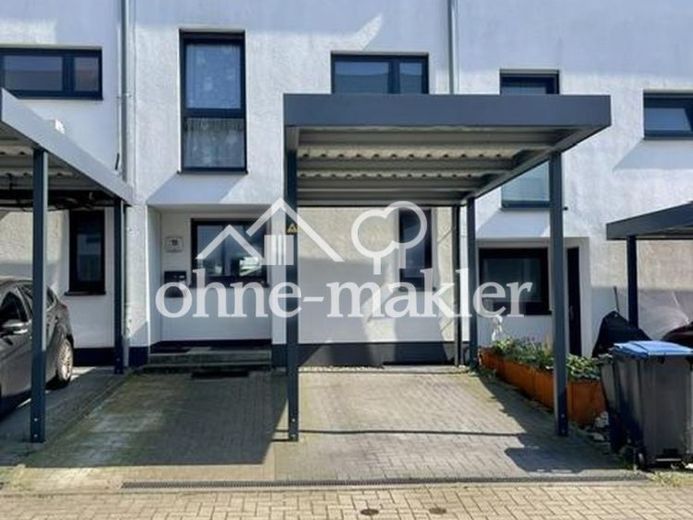
| Type | Mid-terrace house |
|---|---|
| Living area approx. | 134 m² |
| Bedrooms | 4 |
| Rooms | 5 |
|---|---|
| Bathrooms | 2 |
| Plot area | 133 m² |
|---|
| Purchase price | 679.000 € |
|---|---|
| Price per m² | 5,067.16 €/m² |
| Commission | no commission for buyers |
Calculate using this listing's purchase price. Every assumption is editable and all figures are non-binding estimates.
The initial payment is estimated as loan amount × (interest + repayment) ÷ 12. Individual lending terms, special repayments and further fees are not included. Tax, notary and agent costs may differ in your case. This is not a financing offer or financial advice.
Your inputs are calculated only in this browser and are not saved or sent to TraumImmo.
More financing calculators and assumptionsSince 2017, this house has been our home. Our children grew up here, and we spent many wonderful years here as a family. Now we would like to pass our home on to new owners and hope to find people who will enjoy creating a home here just as much as we did.
What we particularly appreciate about our house is the amount of space. Approximately 134 m² of living space are distributed across three bedrooms and an additional room currently used as a home office. The generously proportioned rooms offer sufficient space for family, work and personal retreats.
When designing the upper floor, we deliberately opted for two generously sized rooms. It was more important to us to create fully usable rooms than as many small rooms as possible. This means there is comfortably enough space for a bed, wardrobes and a desk or a complete workstation. Whether used as a child’s or teenager’s room or as a home office, you do not feel confined here despite being under the roof.
The ground floor contains our open-plan living, dining and kitchen area. When cooking, you are not separated from family life, while each area still has its own place. The fitted kitchen with appliances from Miele, Bosch and Siemens blends modernly into the open living area and is already included in the purchase price.
The living area leads directly onto the terrace and into the south-facing garden. Having breakfast outside in summer, barbecuing with family or friends, or letting the children play in their own garden—all of this is possible directly outside the living-room door. The garden is easy to maintain and can be easily integrated into family life.
The features include floor-to-ceiling windows throughout the house, allowing in plenty of daylight and creating a pleasantly bright living atmosphere. Underfloor heating, electric shutters, triple glazing and fiber-optic internet complement the contemporary fittings. Large-format stoneware tiles have been laid in the kitchen, living room and bathroom. The bathroom has a custom-made, extra-wide, floor-level shower. There is also a separate guest WC.
Three utility rooms in the basement provide plenty of space for supplies, laundry, toys, hobby items and seasonal items. The house also includes its own carport.
The house, built in 2017, is in a well-maintained and contemporary condition with no backlog of renovation work. For the new owners, this means: move in, settle in and design it according to your own ideas. With energy efficiency class A and a final energy demand of 45.7 kWh/(m²·a), the house is also energetically well positioned.
We will also particularly miss our neighbors. Our children had playmates right on the street, and over the years we have greatly appreciated the sense of community and mutual willingness to help among the neighbors.
The primary school and kindergartens can be reached on foot in about 8 to 10 minutes. Shopping facilities are also nearby. The A3, A59 and A542 provide good connections towards Düsseldorf and Cologne.
We are selling our house privately, without commission. It is available by arrangement.
Photos and floor plans can provide a first impression, but the spaciousness of the rooms and the feeling of living here are best experienced in person. If you can imagine that our house would suit your family, we look forward to hearing from you and would be happy to show you our home at your leisure during a viewing.
Your contact for questions and viewing appointments is Sonja Gneupel 0171/7065417
Your destination goes to Google Maps only when you submit the form. TraumImmo neither stores nor logs it.
 580.000 € Family-friendly end-of-terrace house with conservatory and separate living area40764 Langenfeld
 580.000 € Family-friendly end-of-terrace house with conservatory and separate living area40764 Langenfeld– Langenfeld (Rheinland)
 679.000 € No commission: Family home in Langenfeld-Immigrath with 4 bedrooms/studies40764 Langenfeld– Langenfeld (Rheinland)

