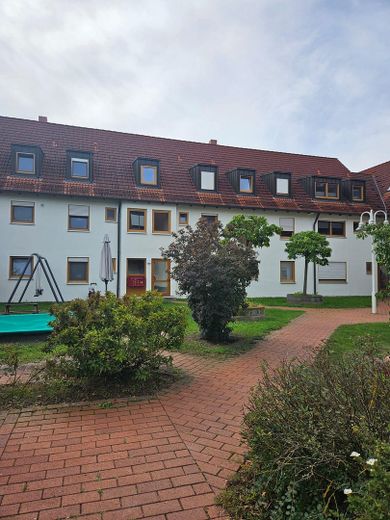
Innenhof
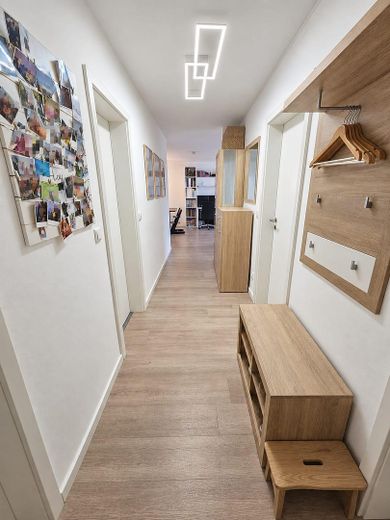
Eingangsbereich/ Flur
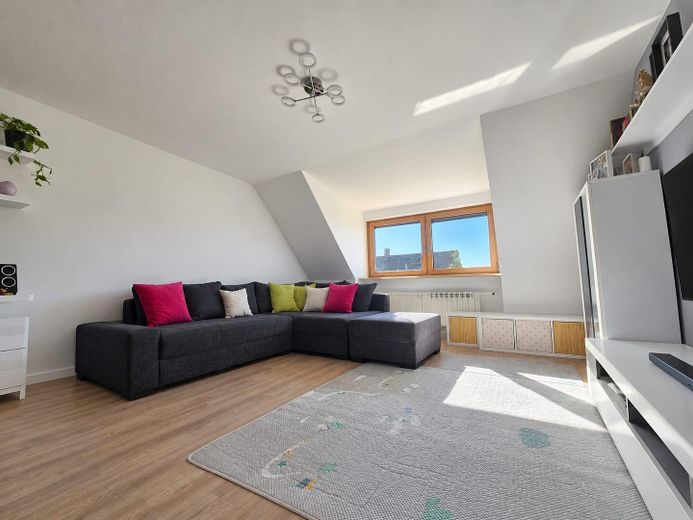
Wohnzimmer
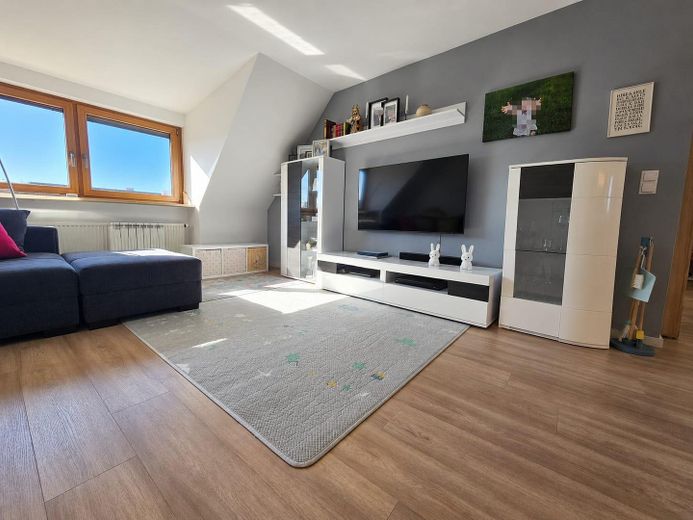
Wohnzimmer
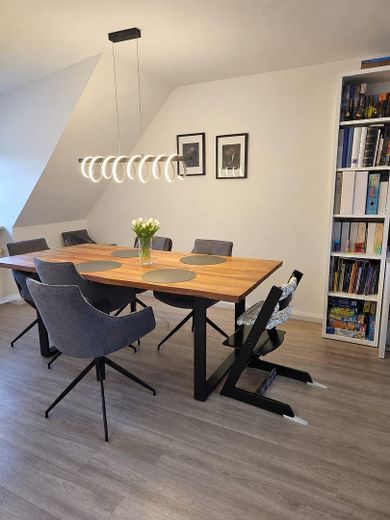
Essbereich
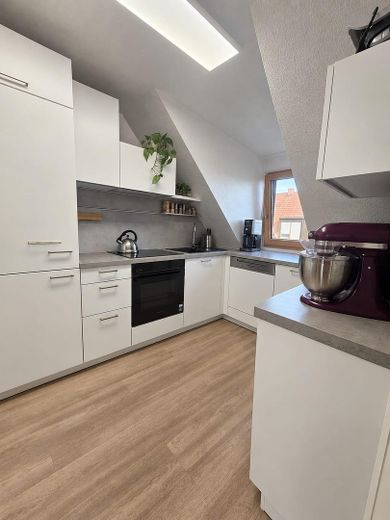
Küche
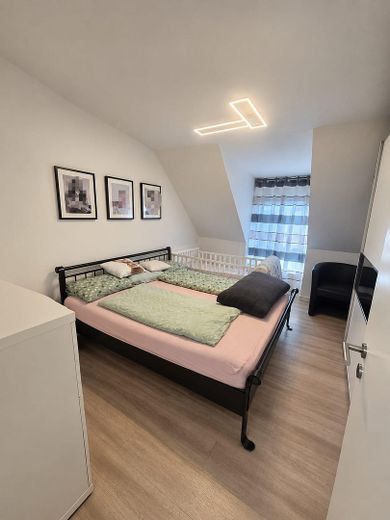
Schlafzimmer
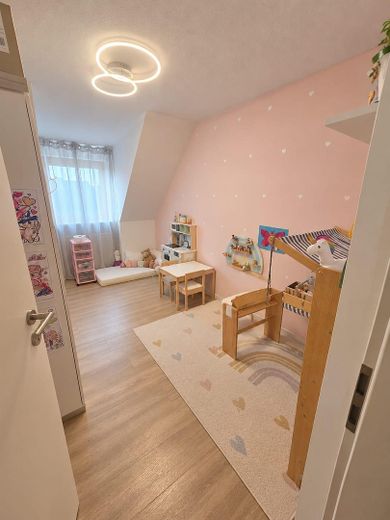
Kinderzimmer
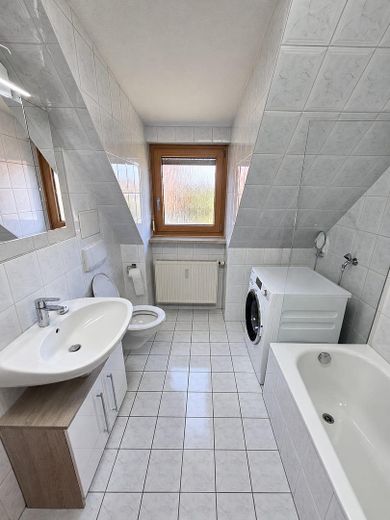
Badezimmer
| Type | Top-floor flat |
|---|---|
| Floor | 2 |
| Living area approx. | 72 m² |
| Year built | 1994 |
| Bedrooms | 3 |
| Available from | 01.07.2027 |
|---|---|
| Rooms | 3 |
| Bathrooms | 1 |
| Heating | Central heating |
| Fuel type | Gas |
| Parking spaces | 1 |
|---|---|
| Condition | Modernised |
| Purchase price | 298.000 € |
|---|---|
| Price per m² | 4,138.89 €/m² |
| Commission | no commission for buyers |
Calculate using this listing's purchase price. Every assumption is editable and all figures are non-binding estimates.
The initial payment is estimated as loan amount × (interest + repayment) ÷ 12. Individual lending terms, special repayments and further fees are not included. Tax, notary and agent costs may differ in your case. This is not a financing offer or financial advice.
Your inputs are calculated only in this browser and are not saved or sent to TraumImmo.
More financing calculators and assumptionsFor sale is a well-designed 3-room apartment on the top floor of a 6-unit building. The complex, which has been continuously modernized, also includes 3 other buildings and an underground garage. The parking space for the apartment on offer is located there and is already included in the purchase price.
The apartment has a modern design and impresses with its spacious living/dining area, which offers plenty of room for customization. It also has a cozy bedroom and a children's room. The large, timeless bathroom is opposite the bedroom. The living room leads to the modern kitchen, which was renovated in 2021 and is also included in the purchase price. There is also a storage/pantry room, which could be converted into a guest WC thanks to the existing plumbing. Vinyl designer flooring has been laid throughout the apartment, with the exception of the bathroom. There is also a basement storage unit measuring approximately 10 m².
The following renovation and modernisation measures were carried out in the building and apartment in recent years.
2017:
- Flooring in the bedroom and children's room (vinyl)
2018:
- Replacement of all windows (uPVC, double-glazed)
2021:
- Flooring in the hallway, living/dining room, kitchen and storage room (vinyl)
- Custom-fitted kitchen incl. appliances (Siemens/ Miele)
- New glass door between the living room and kitchen
2022:
- Painting of the exterior façade, stairwells and communal areas
2025:
- New gas heating system for the entire complex
- Replacement of the interior doors
2026:
- Connection to Telekom's fibre-optic network
Some of the attached photos have been edited using AI to retouch everyday items and toys. However, the apartment and furnishings are in the condition shown. Viewings are possible at any time by arrangement, as we are still living in the apartment. Occupancy is possible from 01.07.2027.
Your destination goes to Google Maps only when you submit the form. TraumImmo neither stores nor logs it.
The complex is located in the south-east of Neunkirchen. Supermarkets, a bus stop, primary school and daycare centres are reachable within a 5–8-minute walk. The town has various doctors, a comprehensive school and other amenities for daily needs. Secondary schools in Erlangen, Forchheim, Forth and Gräfenberg can be reached by public transport in approx. 20 minutes.
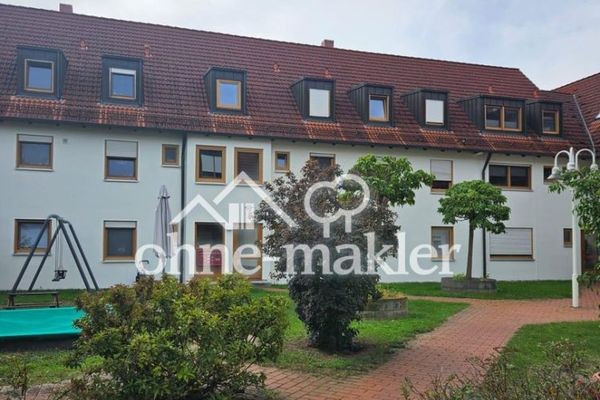 298.000 € Well-Maintained 3-Room Apartment in Neunkirchen am Brand91077 Neunkirchen am Brand
 329.000 € Dream 4-room top-floor apartment with panoramic view, air conditioning & carport91077 Dormitz– Dormitz


