| Type | Detached house |
|---|---|
| Living area approx. | 150 m² |
| Bedrooms | 2 |
| Rooms | 7 |
|---|---|
| Bathrooms | 1 |
| Plot area | 2994 m² |
|---|---|
| Usable floor area | 103 m² |
| Commission | 3% |
|---|
Calculate using this listing's purchase price. Every assumption is editable and all figures are non-binding estimates.
The initial payment is estimated as loan amount × (interest + repayment) ÷ 12. Individual lending terms, special repayments and further fees are not included. Tax, notary and agent costs may differ in your case. This is not a financing offer or financial advice.
Your inputs are calculated only in this browser and are not saved or sent to TraumImmo.
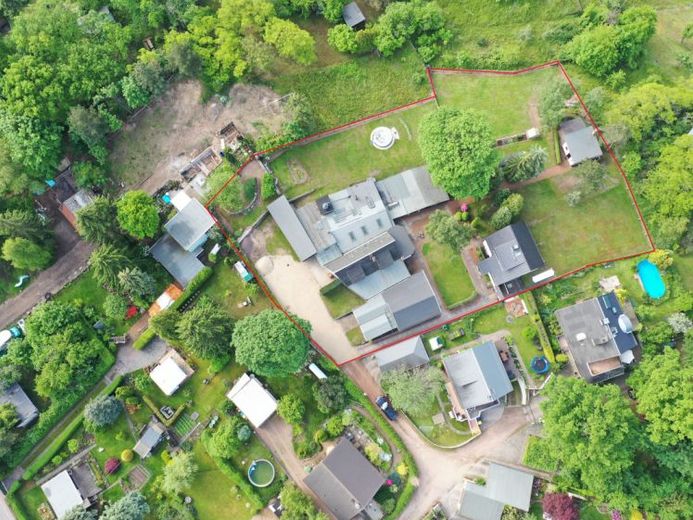
More financing calculators and assumptionsThis exceptional property offers you the rare opportunity to acquire a generous plot of almost 3,000 m² in a quiet and green elevated residential area of Radebeul-West. The well-kept property impresses not only with its idyllic location, but also with a magnificent view of the valley, which creates a very special feeling of freedom.
There are several buildings on the property, which open up a variety of uses.
Thus, a former carpentry workshop with residential use is available. The workshop hall is in an age-appropriate condition, is covered with roofing felt, has plank flooring and is currently heated with solid fuels. In the workshop there are large floor-to-ceiling windows that create a bright and inviting atmosphere. The workshop is ideally suited as a studio for creative hobby artists, e.g. for painting or pottery.
Directly adjacent to the workshop is a small detached house with 50 m². The house has 3 rooms and is suitable as a guest house. The house was built around 1890 and is a paradise for craftsmen looking for a challenge.
In addition, there is another detached house on the property from 1950, which is approximately 70 percent basemented. This residential house offers around 100 m² of living space and is heated by a gas heating system with its own gas tank. It is in need of renovation, but already has modernized components: the roof was newly re-covered in 2012, the windows were replaced in 1999 and the roof is already insulated. The ensemble is complemented by a double garage, a large shed and additional storage possibilities.
The property impresses not only with its size, but also with its amenities. In addition to a pool and two private wells (with drinking water quality), there is a garden bungalow with terrace and fireplace from 1985.
The utility supply includes water, power current, electricity, telephone and already a fiber-optic connection in the house and in the workshop. In addition, a fully biological communal cesspit is used, which is shared between three houses.
Particularly noteworthy is the enormous development potential of this property. A subdivision of the plot is also generally possible and opens up additional perspectives for future use.
Whether as a spacious family estate, for combining living and working, or as a project for investors with creative ideas – the possibilities are diverse. The best way to convince yourself is through a personal viewing of the special qualities and the potential of this unique offer.
Your destination goes to Google Maps only when you submit the form. TraumImmo neither stores nor logs it.
 690.000 € End-of-terrace house in a prime location in Radebeul/Oberlößnitz – flooded with light in an idyllic setting01445 Radebeul
 1.050.000 € Apartment building with 5 residential units, approx. 390 m² living space, approx. 2040 m² plot in the center of Radebeul - commission-free01445 Radebeul
 390.000 € Semi-detached house with potential in a quiet and beautiful residential location in Radebeul01445 Radebeul
