Published on 03/08/2026 · Last checked on 09/08/2026


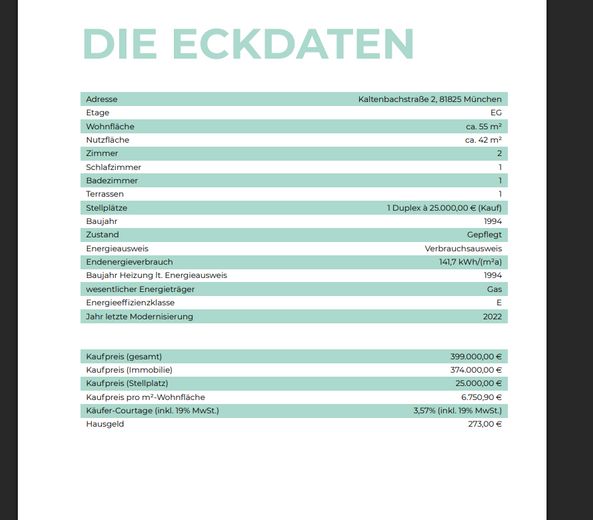
| Type | Terraced Flat |
|---|---|
| Storey | 0 |
| Living Area ca. | 55 m² |
| Free From | Nach Vereinbarung |
|---|---|
| Rooms | 2 |
| Construction Year | 1994 |
|---|---|
| Condition | Well kept |
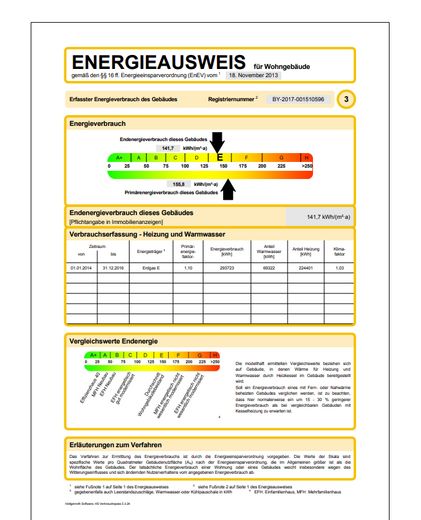
| Heating Type | Central heating |
| Firing Type | Gas |
| Usable Floor Space | 42 m² |
| Bathrooms | 1 |
| Selling Price | 395.000 € |
|---|---|
| Price per m² | 7,181.82 €/m² |
| Courtage | no courtage for buyers |
In a well-maintained residential building from 1994, this garden apartment impresses in particular with its prime location thanks to excellent infrastructure and transport links. Here you can enjoy vibrant city life to the fullest!
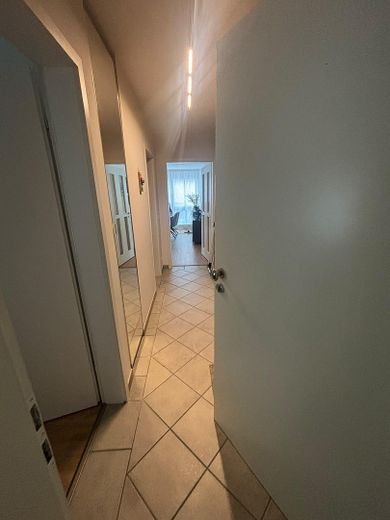
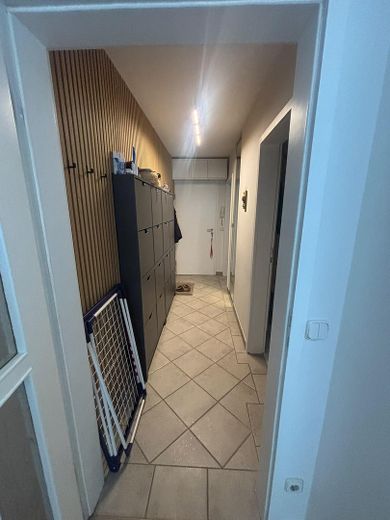
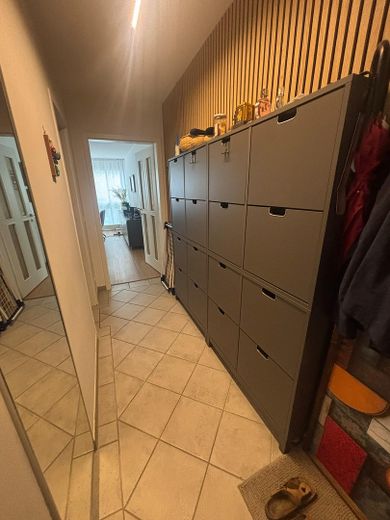
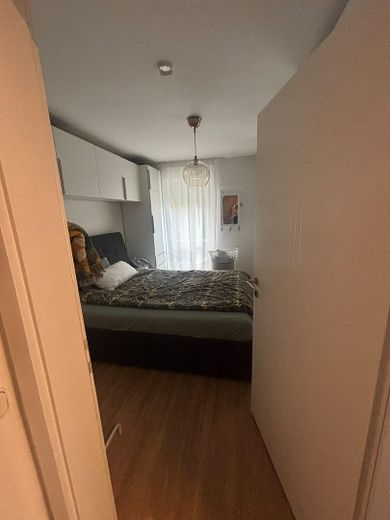
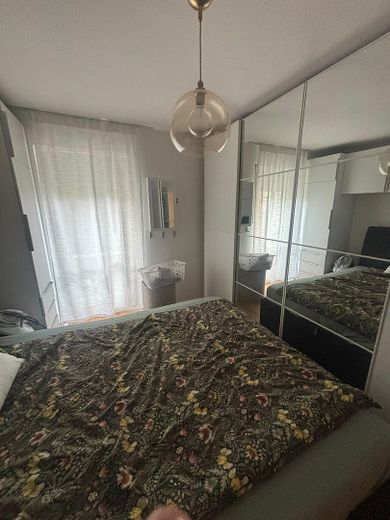
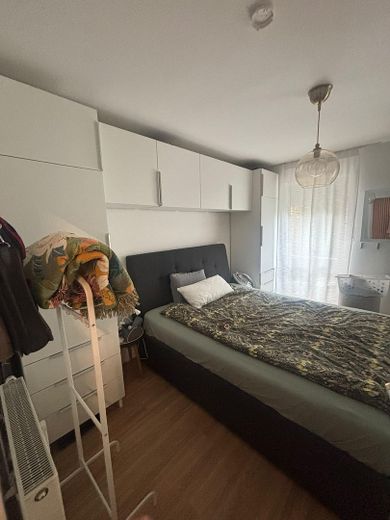
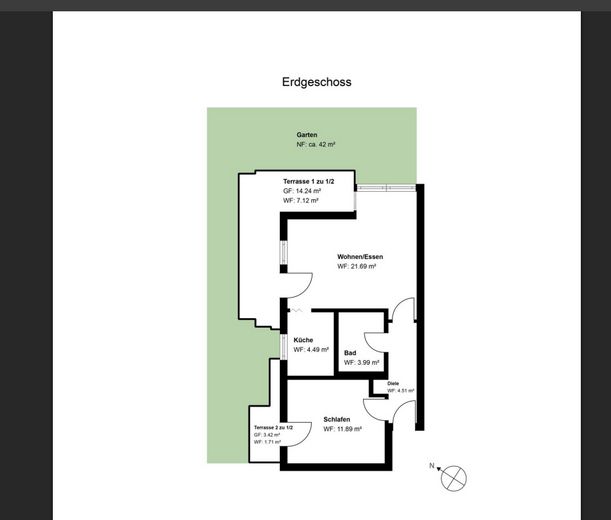
When entering the apartment, you enter the centrally located hallway, which offers space for a coat rack and a separate storage room. From here you can reach the two rooms, which can serve as a retreat, home office area, and bedroom.
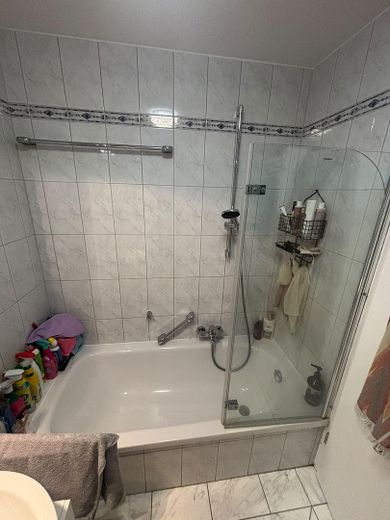
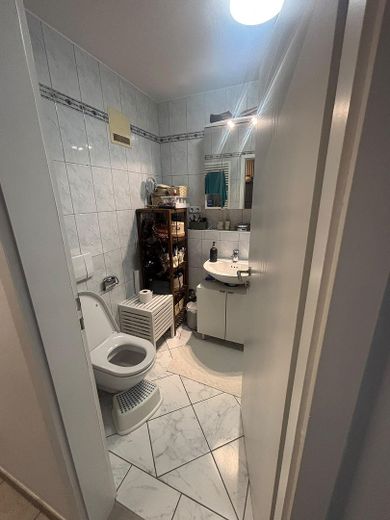
The white-tiled bathroom is equipped with a bathtub from 2021, thus offering you comfort and relaxation at the same time.
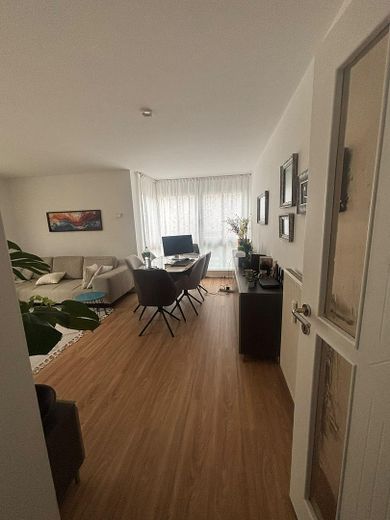
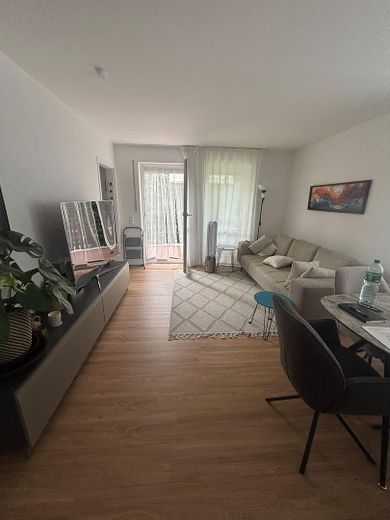
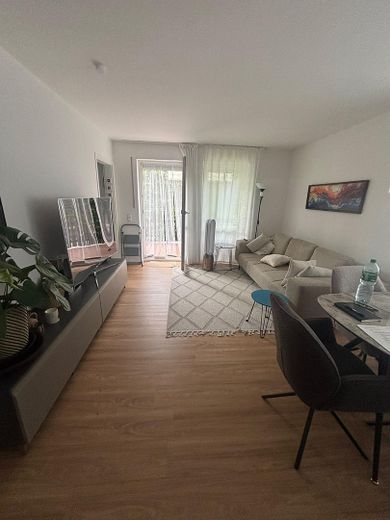
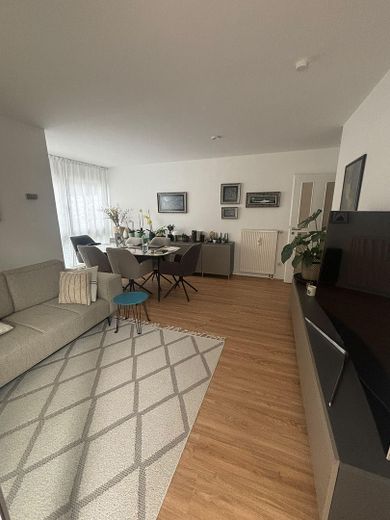
The kitchen is separated from the spacious living/dining area and allows you to indulge your culinary side. The open-plan living/dining area, in turn, offers plenty of space, so a home office area can also be set up here. Floor-to-ceiling windows flood the rooms with daylight and create a bright, pleasant ambiance.
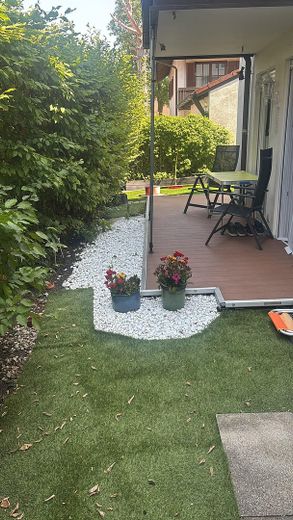
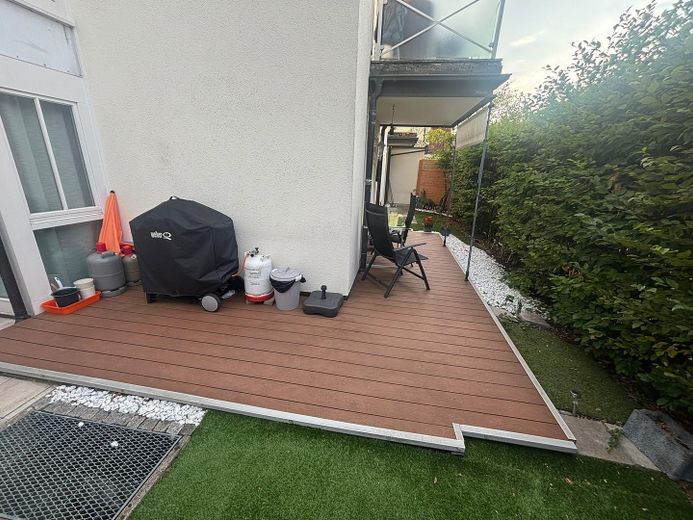
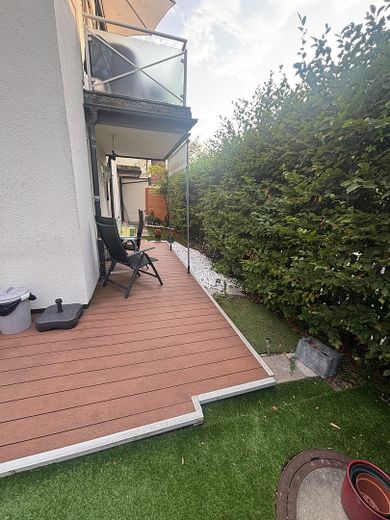
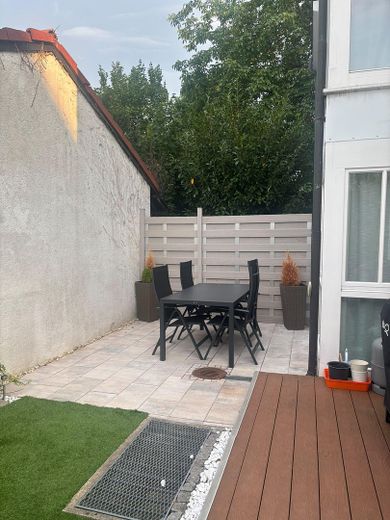
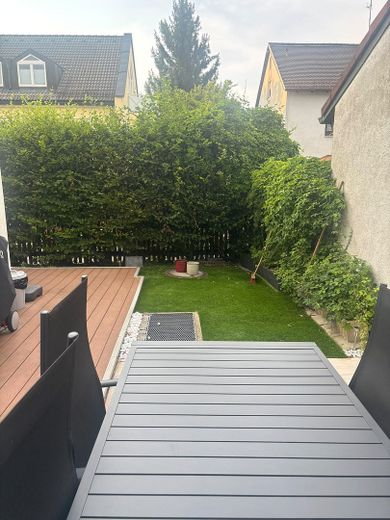
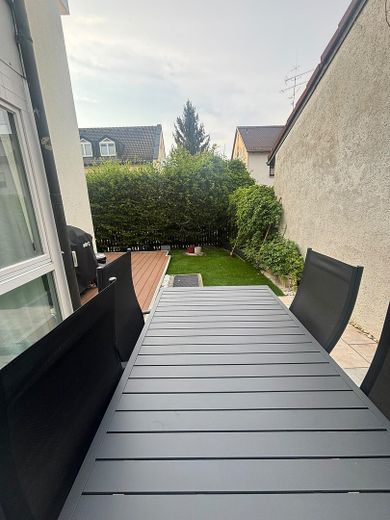
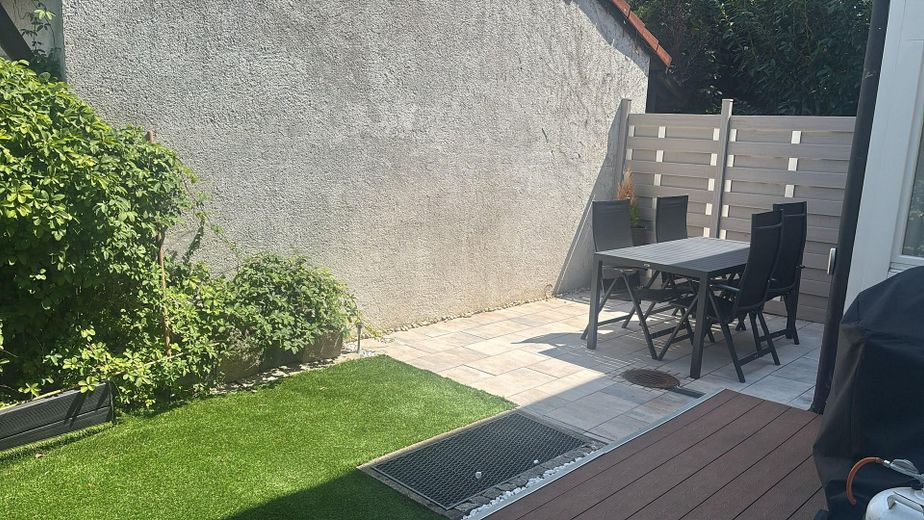
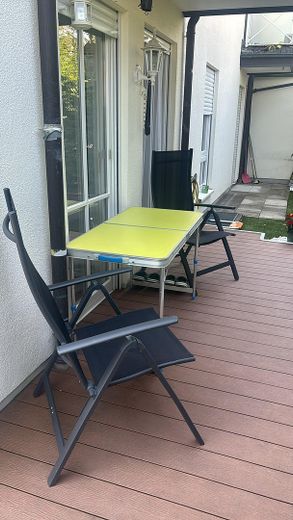
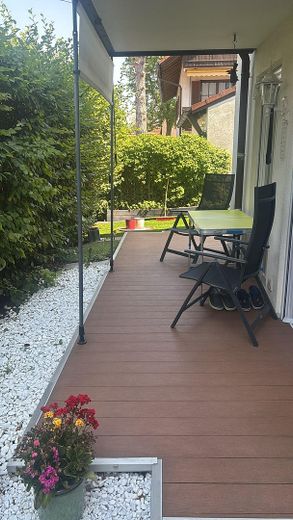
From here you have access to the terrace oriented from west to northeast. The small, private garden offers you a green oasis in the middle of the city and is the ideal place for barbecuing or for sunny hours outdoors.
The apartment also has a spacious basement storage room that offers you additional storage space. A duplex parking space in the underground garage rounds off the offer and provides a convenient, weather-protected parking option
Ground-floor apartment with private west to northeast garden
- plenty of daylight thanks to floor-to-ceiling windows
- additional storage room
- separately located kitchen
- open-plan living/dining area
-Vinyl and tiled flooring from 2024
- light-tiled bathroom with bathtub from 2021
- modernized and small residential complex
- exterior shutters 2022
- central gas heating from 2022
- duplex parking space from 2016
- spacious basement storage room for additional storage
- washing machine connection in the laundry room with its own connection
Location data is currently unavailable for this area.
The destination is sent to Google Maps only after submission and is not stored or logged by TraumImmo.
The property is located in the Munich district of Trudering, one of the most sought-after
residential areas. Trudering is characterized by its quiet and family-friendly atmosphere, which is underlined by numerous green spaces, parks, and loose development with
single-family houses and small residential complexes.
The infrastructure is excellent: shops for daily needs, supermarkets, pharmacies, and restaurants are available in the immediate vicinity. Several kindergartens
and schools are also quickly reachable, making Trudering especially attractive for families.
The transport connections are excellent. The S-Bahn station ”Trudering” is within walking
distance and offers fast connections to Munich city center. In addition, there are
several bus lines that serve the district. By car, the nearby A94 and A99 highways allow quick access in all directions.
Leisure and recreational opportunities are plentiful. The nearby Truderinger Forest and Riemer Park invite you to go for walks, bike rides, and other
outdoor activities. The Trudering cultural center offers a diverse program
of cultural events and courses.
The street itself is a quiet side street with little through traffic, which additionally increases the quality of living. Here you can enjoy the advantages of quiet living
close to the city, with excellent connections and infrastructure at the same time.
