| Type | Top-floor flat |
|---|---|
| Living area approx. | 125 m² |
| Bedrooms | 2 |
| Rooms | 3 |
|---|---|
| Bathrooms | 1 |
| Usable floor area | 10 m² |
|---|
| Purchase price | 497.000 € |
|---|---|
| Price per m² | 3,976.00 €/m² |
| Commission | 3,57% (3,57 % inkl. MwSt.) |
Calculate using this listing's purchase price. Every assumption is editable and all figures are non-binding estimates.
The initial payment is estimated as loan amount × (interest + repayment) ÷ 12. Individual lending terms, special repayments and further fees are not included. Tax, notary and agent costs may differ in your case. This is not a financing offer or financial advice.
Your inputs are calculated only in this browser and are not saved or sent to TraumImmo.
More financing calculators and assumptionsThis exceptional penthouse apartment, built in 2010, is vacant, renovated and ready for immediate occupancy. It combines spacious living with an impressive outdoor area and a well-designed floor plan. With approx. 125 m² of living space, the property offers a clearly structured layout with three rooms and a practical yet representative arrangement.
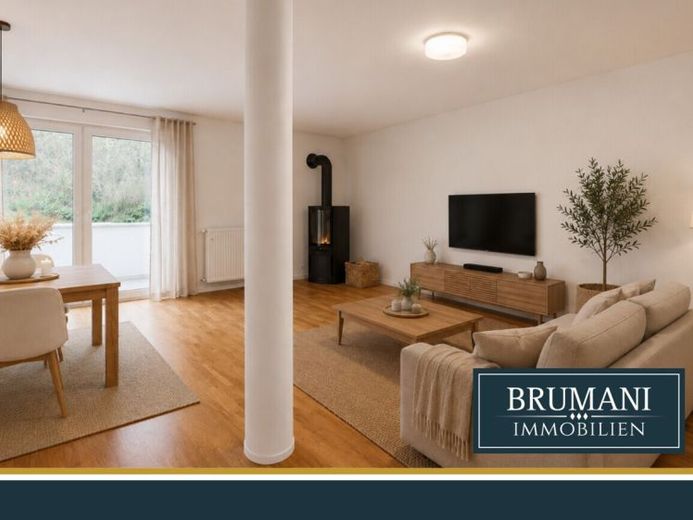
The apartment extends over around 90 m² and includes a spacious living and dining area that impresses with its generous proportions and brightness. The kitchen is harmoniously integrated and fits perfectly into the living space. A practical storage room nearby adds functionality to the layout.
The high-quality fitted kitchen was installed by the owners in 2010 and invites you to cook together. It features an elegant stone countertop and comprehensive equipment: oven, dishwasher, induction cooktop and an additional steam oven.
In addition to the living area, there are two well-proportioned, almost square bedrooms. The spacious main bathroom has a large shower and a bathtub and is particularly pleasant thanks to its large window, which provides natural light. A separate guest WC adds further convenience. High-quality parquet flooring in the living areas and tiles in the bathrooms underline the apartment’s stylish character, while a fireplace in the living area creates a particularly cosy atmosphere.
A separate basement storage room with its own washing machine connection allows for optimal use of the living space. There is also a bicycle storage room and a covered parking space directly in front of the entrance to the building. The parking space is assigned to the apartment as an exclusive right of use, providing a tangible everyday benefit.
An absolute highlight is the approx. 70 m² rooftop garden and terrace area, which was extensively renovated a few years ago. The high-quality wooden decking and the beautiful view over the valley give it a special sense of appeal. Thanks to almost continuous sunshine, you can enjoy relaxed evenings here as early as spring. In summer, the partially covered rooftop terrace becomes an extended outdoor living space—a second living room with an impressive atmosphere.
There is a water connection and an electricity connection on the terrace. In addition to direct access from the apartment, there is also another entrance from the Stairwell. On this level, the apartment also has an additional storage area, where seasonal items, for example, can be conveniently stored or kept over the winter.
The apartment is currently unoccupied and available for immediate occupancy.
Your destination goes to Google Maps only when you submit the form. TraumImmo neither stores nor logs it.
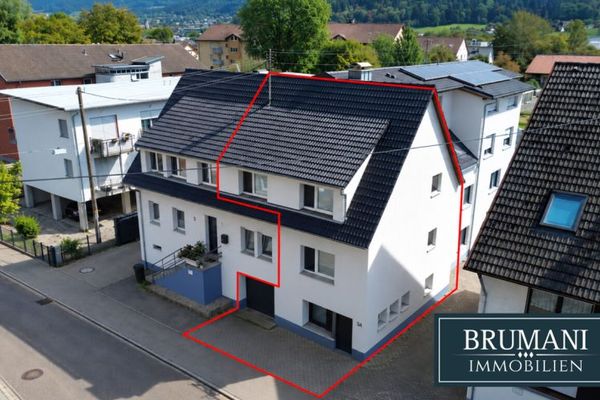 1260 € BRUMANI | Like-new 3-room maisonette apartment with two parking spaces and loggia in Waldkirch-Buchholz79183 Waldkirch
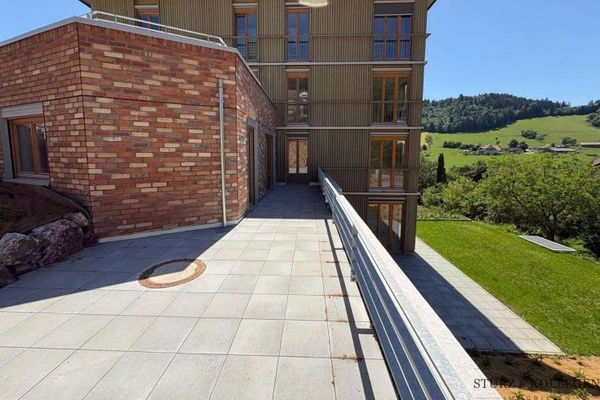 860.000 € Attractive 4-room apartment in the new-build project Sonnhalde Waldkirch79183 Waldkirch
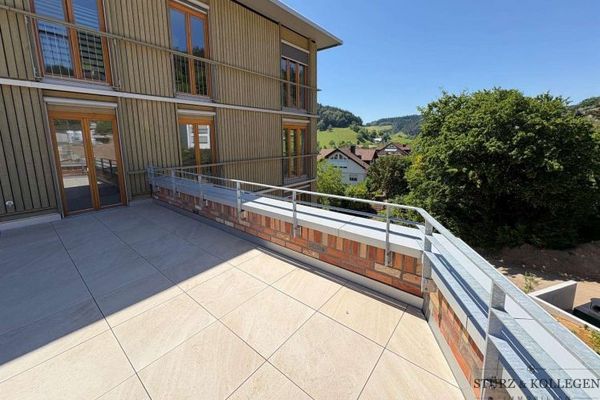 650.000 € 3-room new-build apartment | first occupancy | KfW-40 EE | elevator | underground garage79183 Waldkirch

