| Type | Detached house |
|---|---|
| Living area approx. | 352 m² |
| Bedrooms | 4 |
| Rooms | 7 |
|---|---|
| Bathrooms | 2 |
| Plot area | 1530 m² |
|---|---|
| Usable floor area | 127 m² |
| Commission | 3,57% (3,57% (inkl. ges. MwSt.)) |
|---|
Calculate using this listing's purchase price. Every assumption is editable and all figures are non-binding estimates.
The initial payment is estimated as loan amount × (interest + repayment) ÷ 12. Individual lending terms, special repayments and further fees are not included. Tax, notary and agent costs may differ in your case. This is not a financing offer or financial advice.
Your inputs are calculated only in this browser and are not saved or sent to TraumImmo.
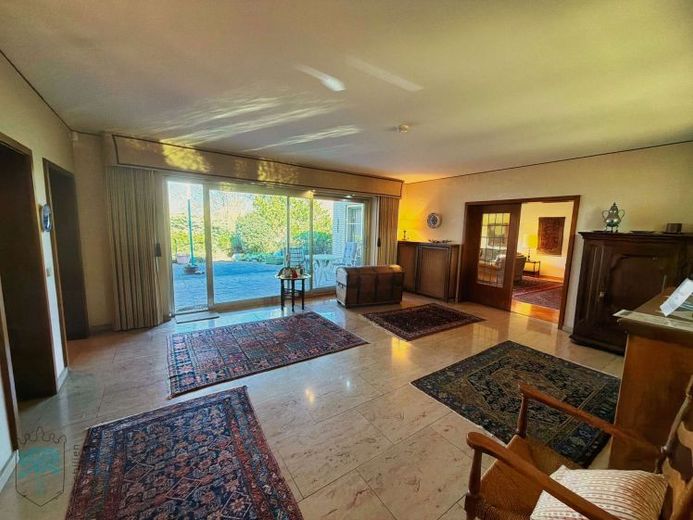
More financing calculators and assumptionsSome houses feel like a promise of tranquillity from the very first step across the threshold. This spacious detached house, built in 1973, stands on an expansive plot of around 1,530 square metres and combines the clear, horizontal architecture of its era with features that still radiate quality today.
Behind the front door, a spacious entrance hall with light natural stone flooring opens up, providing access to the entire living level. The living room is the centrepiece: Large window fronts offer views of the greenery and open onto the covered terrace – in summer, the boundary between indoors and outdoors seems to disappear. Adjacent is the dining room, a peaceful space for long evenings with family and friends. The spacious kitchen with solid wood fronts has its own dining area by the window, where the day is happy to begin.
The bedroom wing is particularly noteworthy, extending continuously on one level, like the entire living floor: the master bedroom with its own bathroom, three further rooms for children, guests or working from home, as well as a second, modernised bathroom with natural light. Small hallways structure this area and create pleasant privacy. A guest WC completes the ground floor.
One level below awaits the true luxury of this house: a private wellness area with a Finnish sauna, shower area and a generous swimming pool, above which a warm wooden ceiling provides atmospheric lighting. Please note that the swimming-pool technology would need to be renewed. On the same level are a study with views of the greenery, as well as a laundry room, storage rooms and utility rooms. The stated living area of around 352 square metres includes this lower level. An extensive attic storage area and a garage complete the available space.
Outside, the sense of spaciousness continues: The terrace area of around 37 square metres is sheltered beside the house, while the garden, with mature trees, dense hedges and a magnificent magnolia, screens the property on all sides – privacy of a kind rarely found.
Technically, the house is solidly equipped while also leaving room for individual touches: The central oil heating system dates from 1991, the final energy demand is 217.40 kWh/(m²·a), energy efficiency class G. Anyone who modernises here will noticeably increase the value of this property.
A home for anyone seeking space, retreat and established substance – and who wants a house to appreciate something that does not need to be loud to make an impact.
Your destination goes to Google Maps only when you submit the form. TraumImmo neither stores nor logs it.
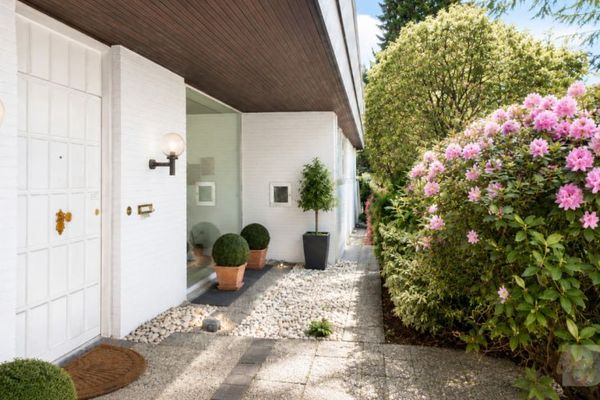 879.000 € Spacious property on approx. 1,190 m² of land – plenty of space for your living ideas42349 Wuppertal
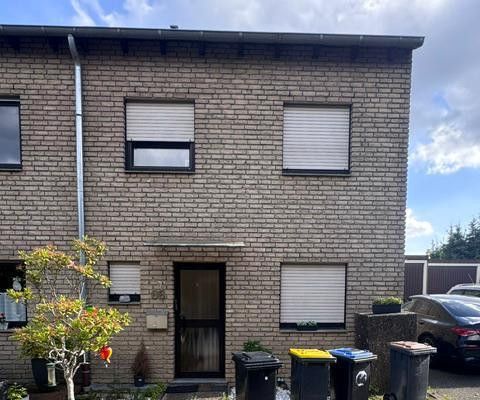 450.000 € Modernized End-of-Terrace House in a Prime Location in Cronenberg42349 Wuppertal– Cronenberg
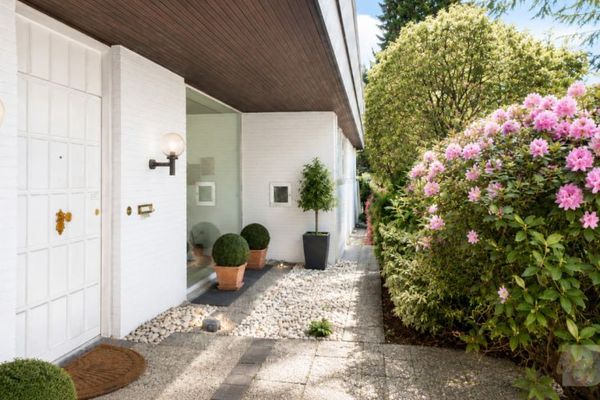 879.000 € "A dream home on a 1,190 m² plot – spaciousness, tranquillity and potential united".42349 Wuppertal
