| Type | Detached house |
|---|---|
| Living area approx. | 193 m² |
| Rooms | 7 |
|---|
| Plot area | 727 m² |
|---|---|
| Usable floor area | 140 m² |
| Purchase price | 420.000 € |
|---|---|
| Price per m² | 2,176.17 €/m² |
| Commission | no commission for buyers |
Calculate using this listing's purchase price. Every assumption is editable and all figures are non-binding estimates.
The initial payment is estimated as loan amount × (interest + repayment) ÷ 12. Individual lending terms, special repayments and further fees are not included. Tax, notary and agent costs may differ in your case. This is not a financing offer or financial advice.
Your inputs are calculated only in this browser and are not saved or sent to TraumImmo.
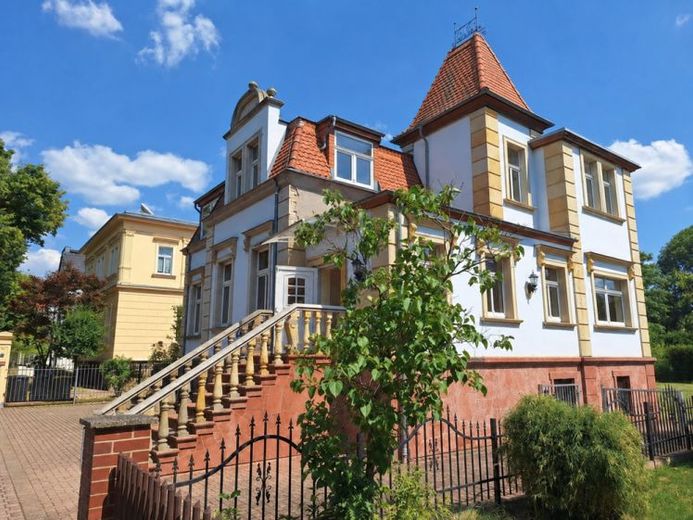
More financing calculators and assumptionsThis prestigious building, solidly constructed around 1896, combines the charm of the Wilhelminian era with a sound technical foundation. At first glance, the property impresses with numerous architectural details: a porphyry-clad plinth, artistically crafted wrought-iron elements, and a striking roof portal give the building a distinctive character.
The house was extensively renovated in 1992. Among other things, the roof, windows, doors, and electrical systems were renewed.
The property has previously been used commercially. A dental practice was located on the ground floor, with a dental laboratory on the top floor. Thanks to the well-designed layout, high ceilings, and separate utility systems, the building now offers a wide range of possibilities—from spacious owner-occupation and living and working under one roof to a combination of living and renting. The existing room layout allows for uncomplicated conversion into a spacious single-family home. The following room arrangement would be conceivable:
Entrance area, vestibule with entrance hall and corridor of approx. 25 m²
Bathroom approx. 10 m²
Guest room with WC approx. 22 m²
Study approx. 15 m²
Spacious, open-plan living and dining area with kitchen approx. 43 m²
and on the top floor
Corridor approx. 10 m²
Bedroom approx. 22 m²
Two children's rooms of approx. 17 m² each
Bathroom approx. 13 m²
Five parking spaces are available in front of the building—a significant advantage both for families and for possible commercial use.
This exceptional property combines historic architecture with solid technical equipment and exceptionally flexible usage options. Whether as a spacious family home or as a combination of living and working, this is a building with character, history, and considerable development potential.
Your destination goes to Google Maps only when you submit the form. TraumImmo neither stores nor logs it.
 510.900 € Great west-facing orientation in a green residential area04683 Belgershain
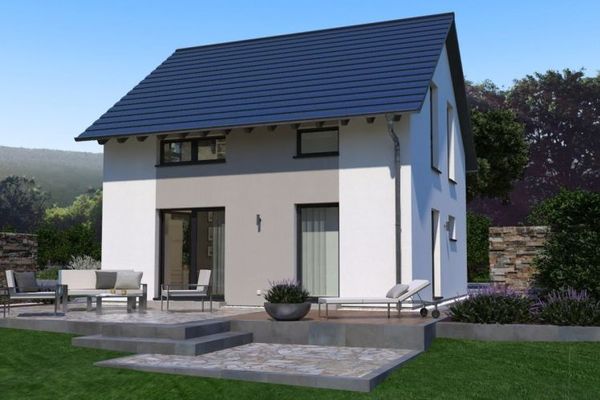 434.900 € LIVING WHERE TRANQUILITY FEELS AT HOME04683 Belgershain
 444.900 € SAFE LIVING ON THE OUTSKIRTS OF LEIPZIG04683 Belgershain

