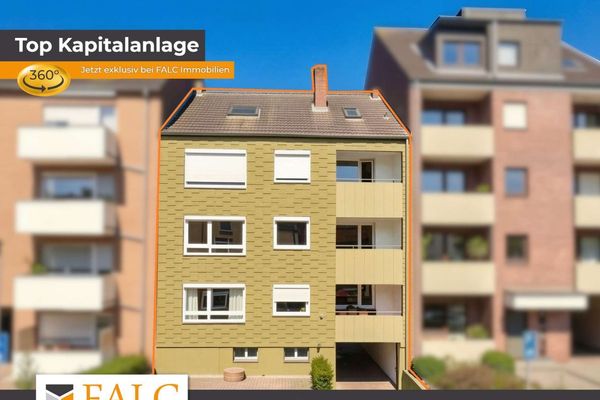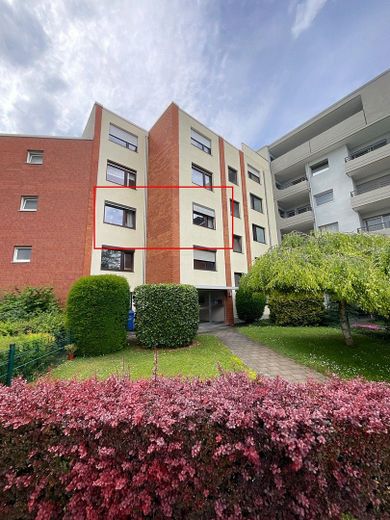
Frontansicht
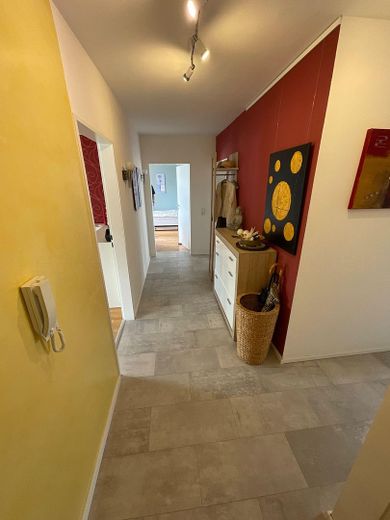
Flur
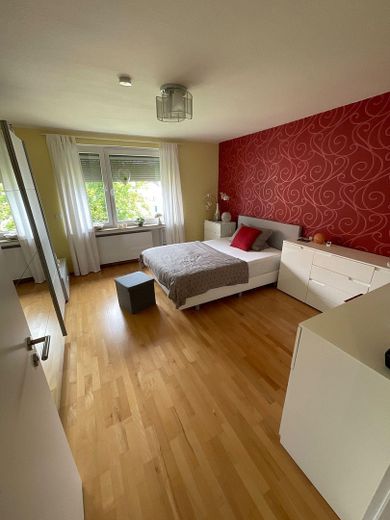
Schlafzimmer
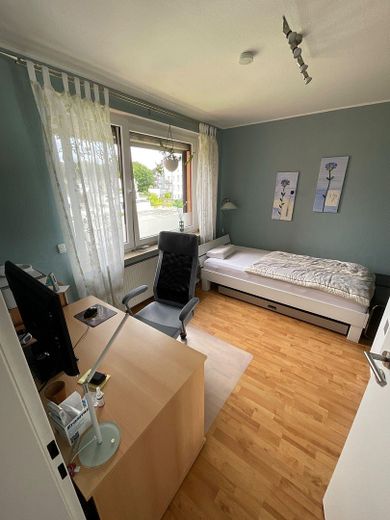
Kinderzimmer/Büro
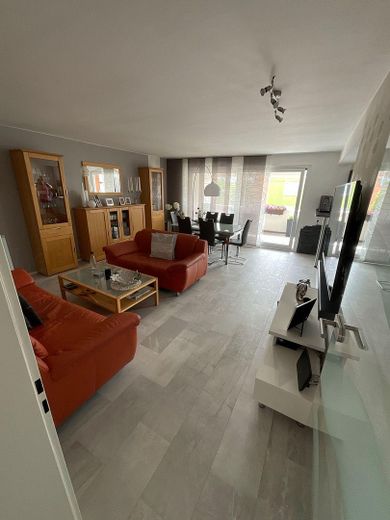
Wohn/Essbereich
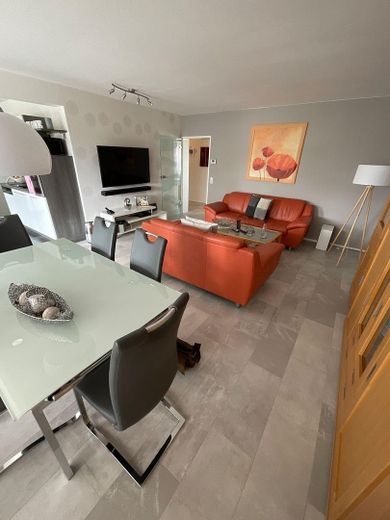
Wohn/Essbereich
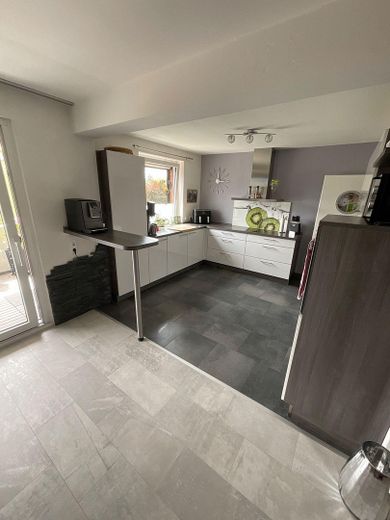
Küche
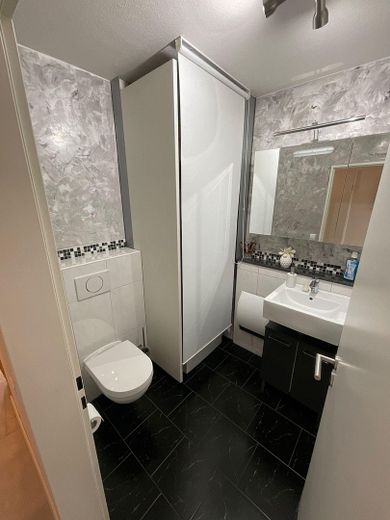
Bad
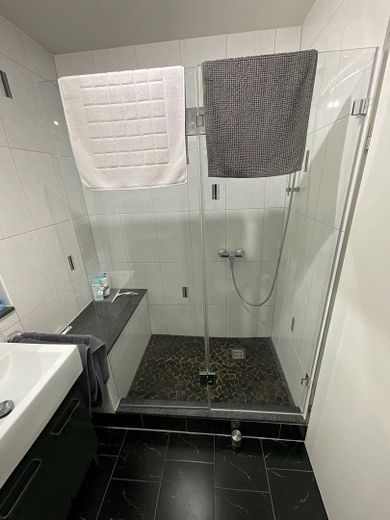
Bad
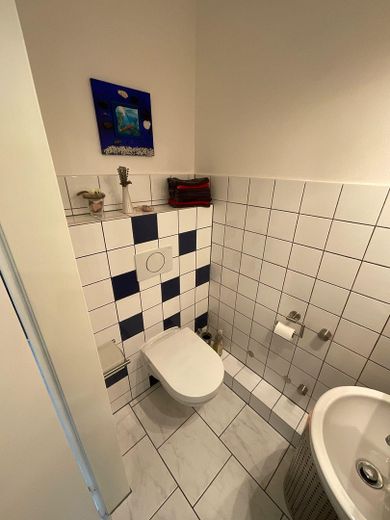
Gäste-WC
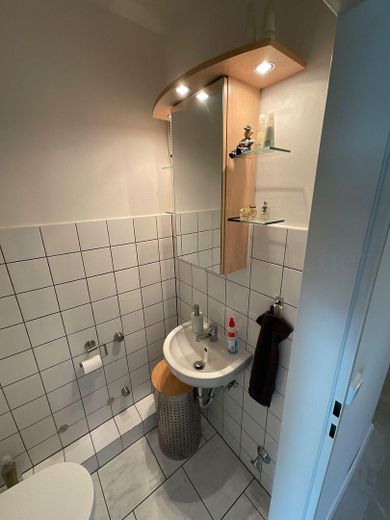
Gäste-WC
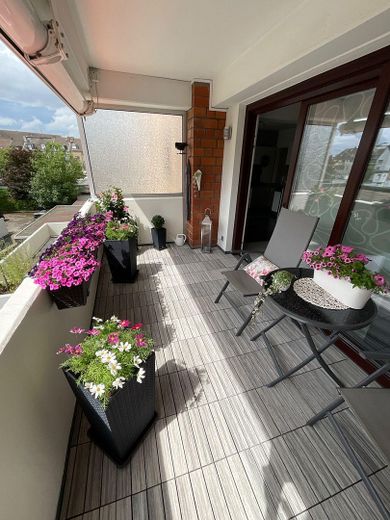
Balkon
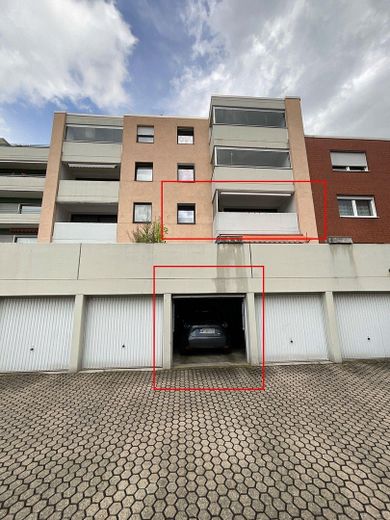
Garage/Balkon
| Type | Flat |
|---|---|
| Floor | 2 |
| Living area approx. | 89 m² |
| Year built | 1974 |
| Bedrooms | 2 |
| Available from | Nach Vereinbarung |
|---|---|
| Rooms | 3 |
| Bathrooms | 1 |
| Heating | Self-contained central heating |
| Fuel type | Gas |
| Parking spaces | 1 |
|---|---|
| Condition | Well kept |
| Floors in the building | 4 |
| Usable floor area | 10 m² |
| Purchase price | 265.000 € |
|---|---|
| Price per m² | 2,977.53 €/m² |
| Commission | no commission for buyers |
Calculate using this listing's purchase price. Every assumption is editable and all figures are non-binding estimates.
The initial payment is estimated as loan amount × (interest + repayment) ÷ 12. Individual lending terms, special repayments and further fees are not included. Tax, notary and agent costs may differ in your case. This is not a financing offer or financial advice.
Your inputs are calculated only in this browser and are not saved or sent to TraumImmo.
More financing calculators and assumptionsThe apartment is located in a very well-maintained 8-unit building dating from 1974. It is situated in a quiet yet central location in Düren. The property has two rooms that can be used as bedrooms, an office, or children’s rooms. The living and dining area is flooded with light and designed as an open space adjoining the kitchen area. From the living/dining area, you access a spacious balcony via the high-quality lift-and-slide door system; the balcony has a storage room, is covered, and is equipped with an awning. A guest WC is very practical. There is also a basement room and a garage parking space. The apartment is conveniently accessible via a passenger elevator.
Laminate flooring in the living and dining area and in the hallway from 2021
Tiles in the kitchen, bathroom, and guest WC from 2021
Engineered wood flooring in the bedrooms from 2021
Vaillant gas central heating with condensing technology from 2019
PVC windows with insulating glazing
High-quality lift-and-slide door system in the living room with exterior blinds
electric roller shutters
Balcony with awning and storage room
Passenger elevator
Intercom system
Basement room
Garage with prepared electric vehicle charging station
the apartment was completely renovated in 2026 and is ready for immediate occupancy
The fitted kitchen and the garage are included in the purchase price.
This is a condominium owners’ association (WEG), and a maintenance reserve fund has been established for possible repairs to the common property.
The provider, Mr. Karl Richter, is acting on behalf of the owner.
Direct attempts to make contact on site are futile and will automatically lead to the interested party being excluded.
Your destination goes to Google Maps only when you submit the form. TraumImmo neither stores nor logs it.
The property is within walking distance of Düren city center, as well as the train station, bus station, doctors, and a wide range of shopping facilities.
The junction with the A4 motorway can be reached by car in approximately 5 minutes.