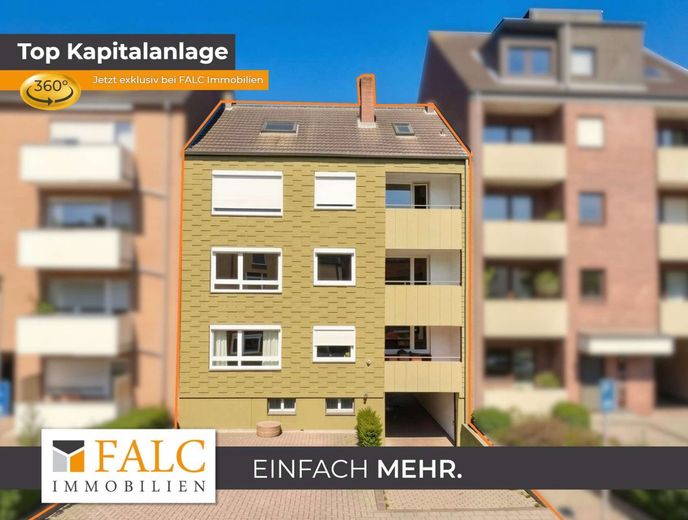
Außenansicht
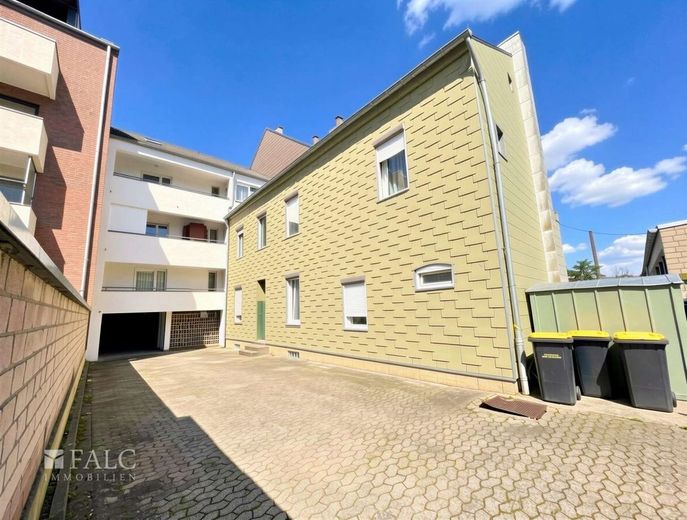
Außenansicht
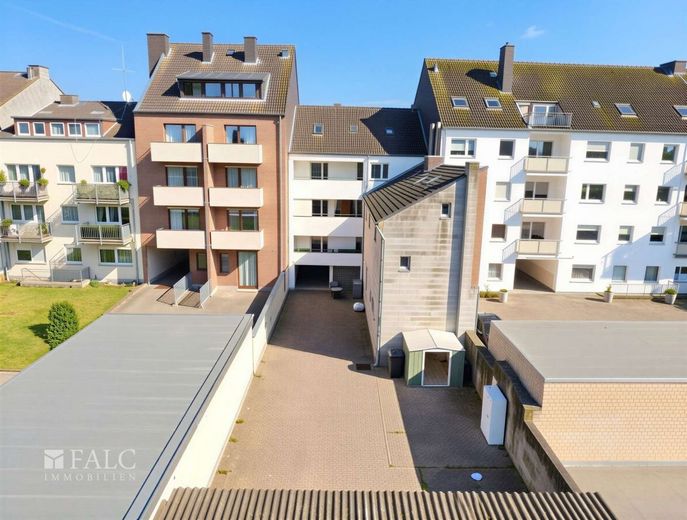
Außenansicht
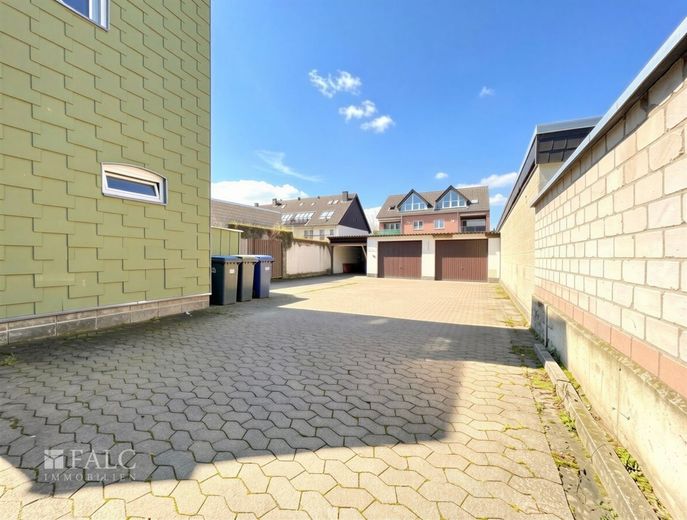
Außenansicht
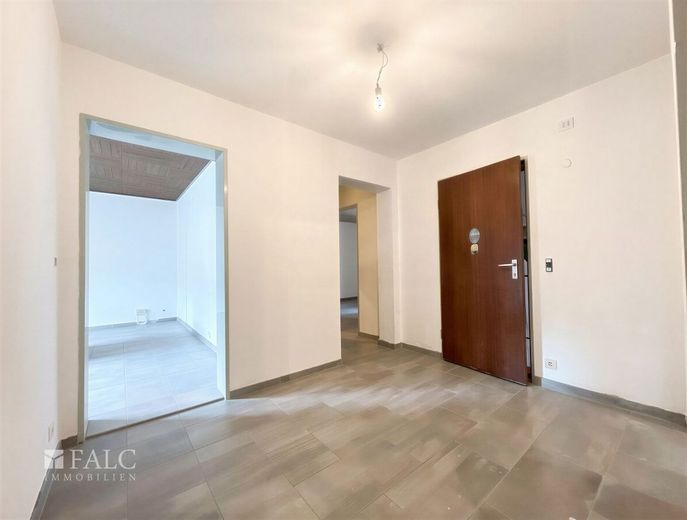
Flur
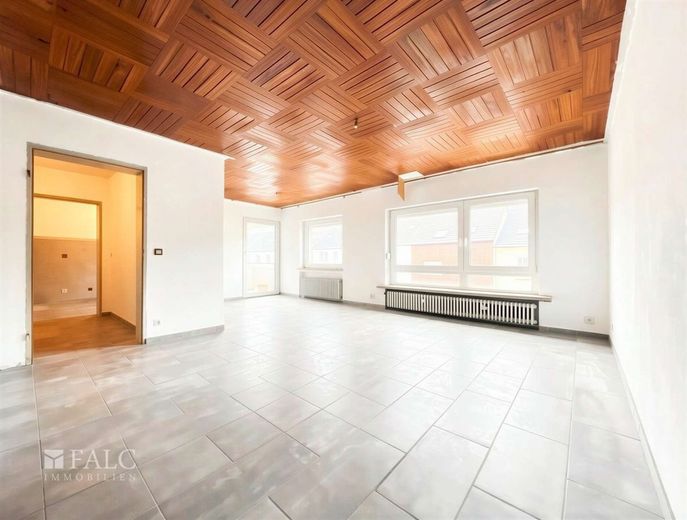
Wohnzimmer
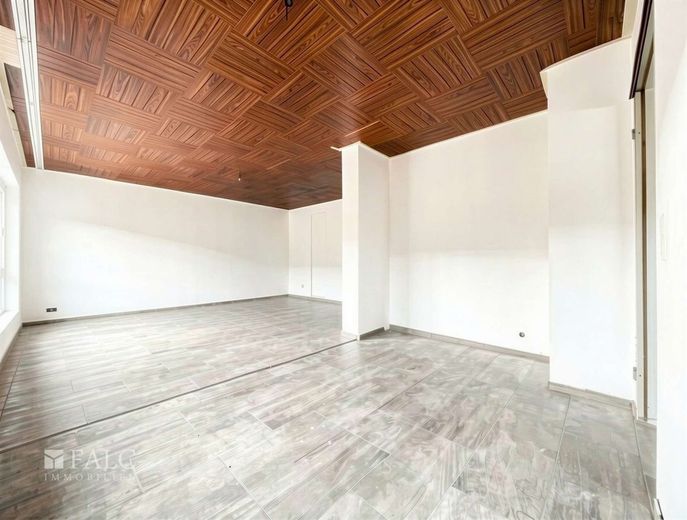
Wohnzimmer
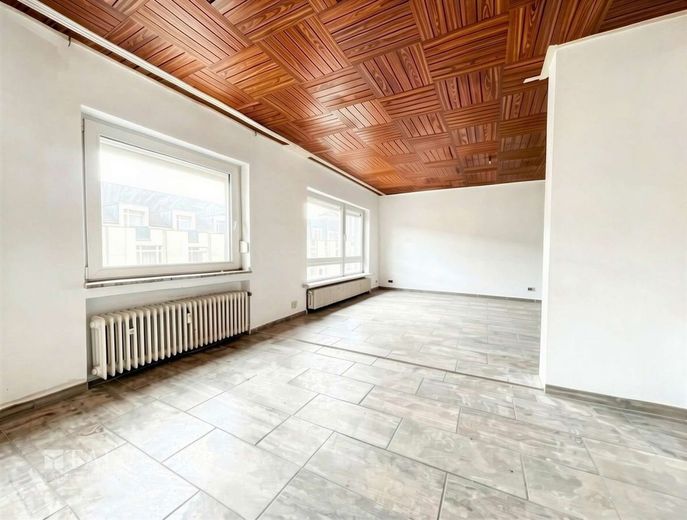
Wohnzimmer
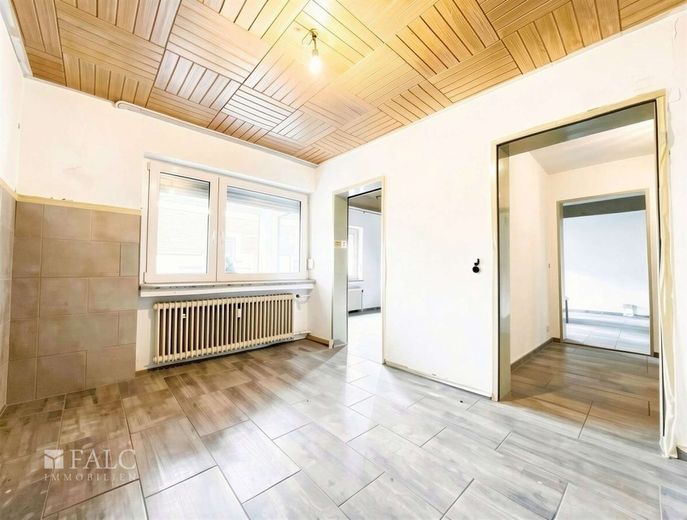
Wohnzimmer
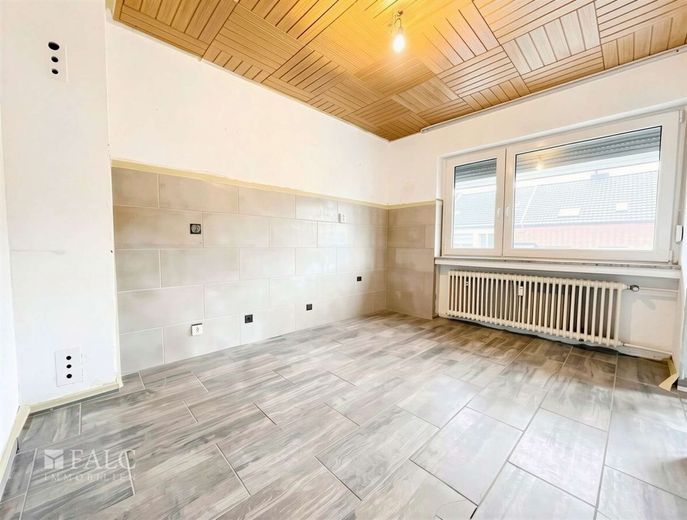
Küche
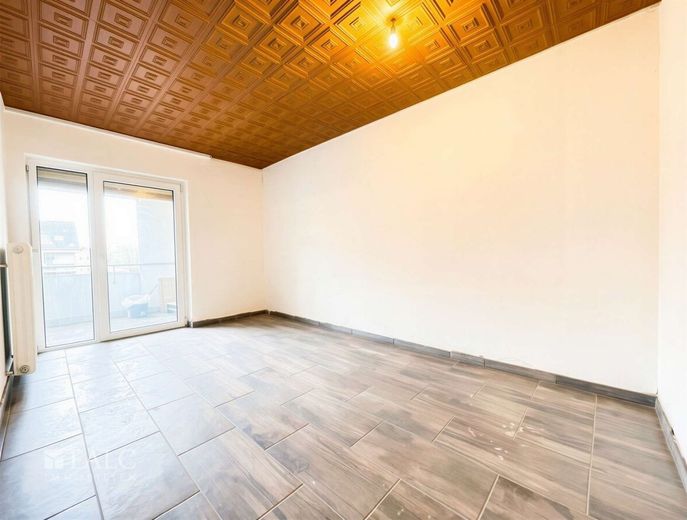
Wohnzimmer
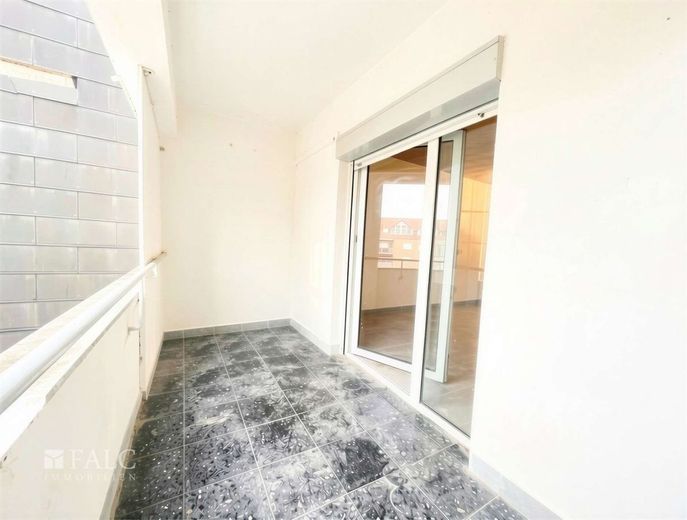
Balkon
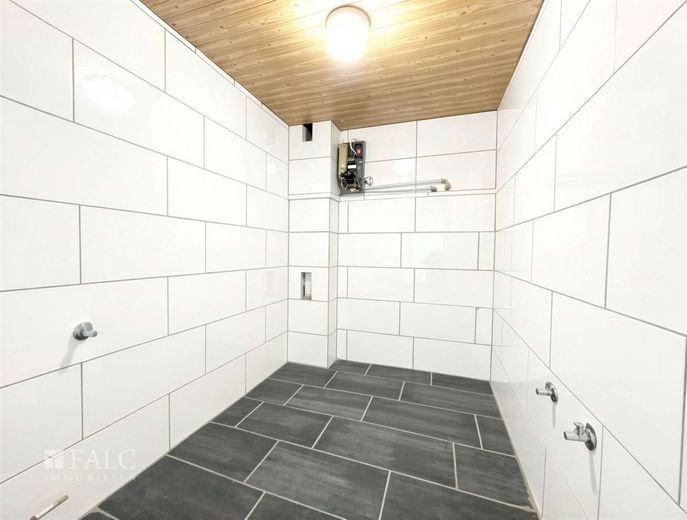
Badezimmer
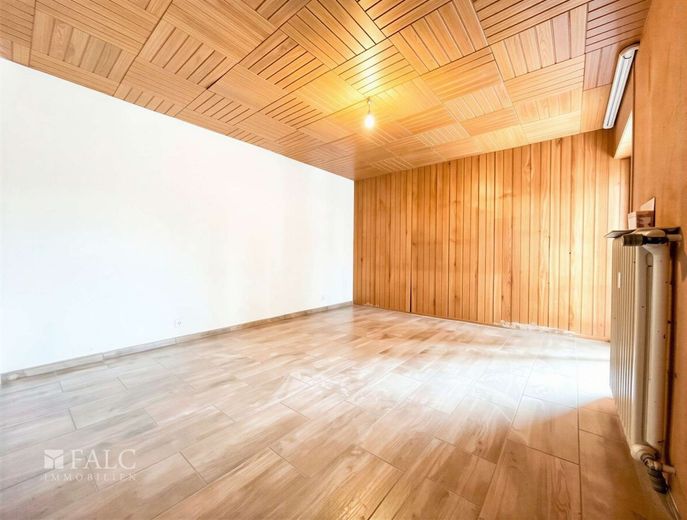
Wohnzimmer
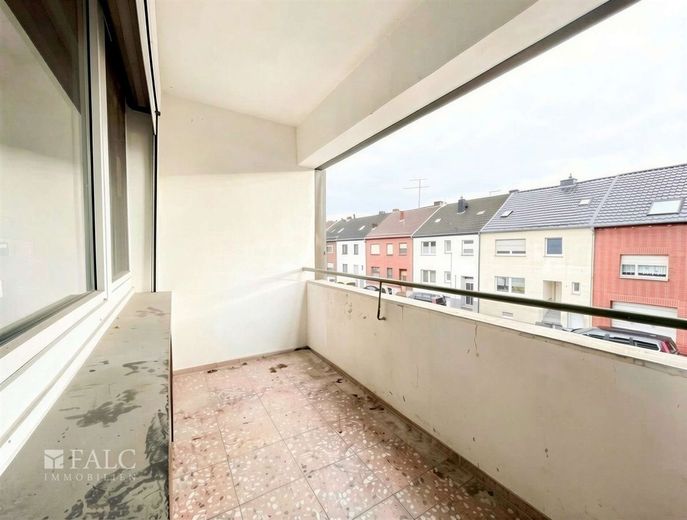
Balkon
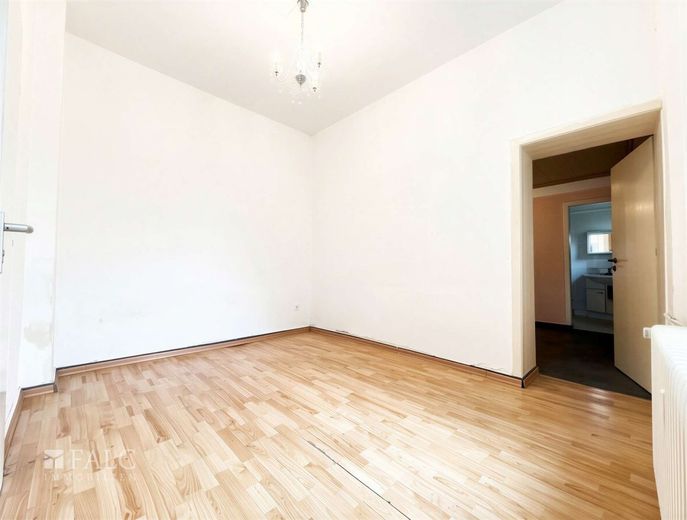
Wohnzimmer
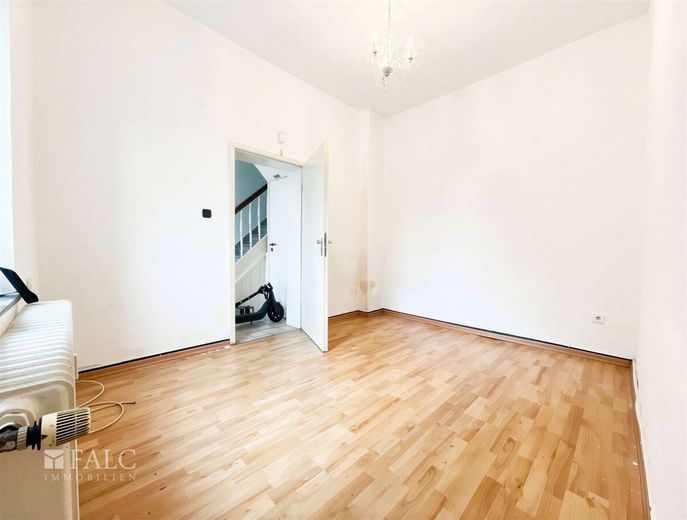
Wohnzimmer
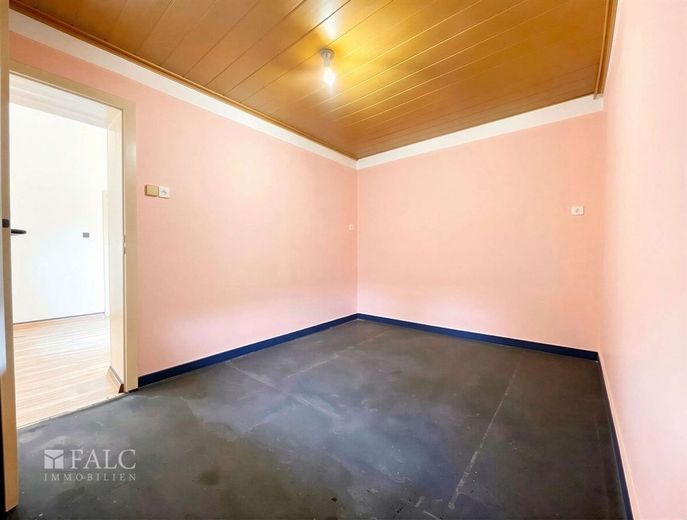
Schlafzimmer
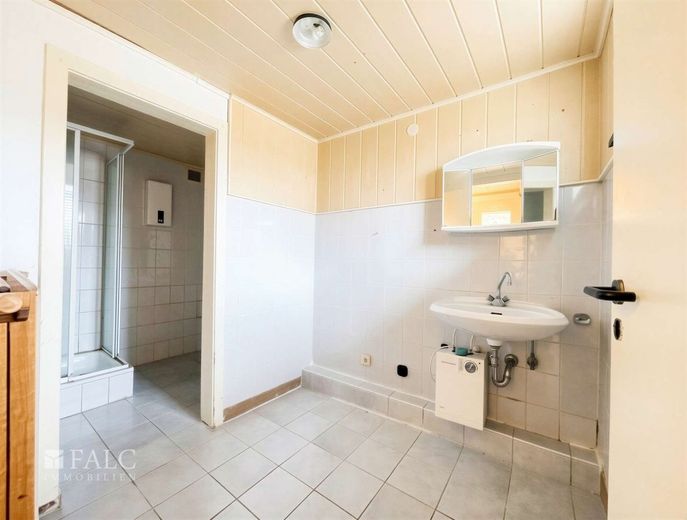
Badezimmer
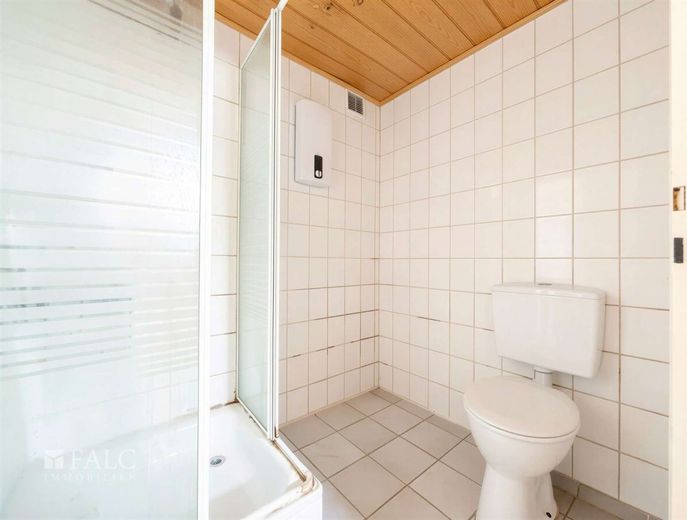
Badezimmer - (KI generiert)
| Type | Flat |
|---|---|
| Living area approx. | 421 m² |
| Year built | 1973 |
| Rooms | 15 |
|---|---|
| Bathrooms | 6 |
| Plot area | 504 m² |
|---|
| Purchase price | 859.000 € |
|---|---|
| Price per m² | 2,040.38 €/m² |
Calculate using this listing's purchase price. Every assumption is editable and all figures are non-binding estimates.
The initial payment is estimated as loan amount × (interest + repayment) ÷ 12. Individual lending terms, special repayments and further fees are not included. Tax, notary and agent costs may differ in your case. This is not a financing offer or financial advice.
Your inputs are calculated only in this browser and are not saved or sent to TraumImmo.
More financing calculators and assumptionsThis multi-family house in Düren represents an interesting investment opportunity for investors, with a stable income base and significant development potential. The approximately 500 m² plot is built on with two buildings and combines a street-facing front building from 1973 with a distinctive older building in the courtyard (approx. 1900–1930).
The total living space of around 421 m² is divided among six residential units. The front building contains three apartments of approximately 85 m² each on the three full floors, as well as another unit on the attic floor measuring approx. 56 m². The ensemble is complemented by a separate rear building in the quiet courtyard with two additional apartments of approx. 50 m² on the ground floor and approx. 60 m² on the upper floor. This layout creates an attractive mix of easily rentable apartment sizes and different residential settings within the property.
The current annual net cold rent amounts to EUR 48,599.52, already providing a solid income base. At the same time, the property is in need of renovation, giving investors the opportunity to sustainably optimize both the rental structure and the property value through targeted modernization measures. In addition to technical and energy-efficiency upgrades, adjustments to the fittings and floor plans can unlock further potential for value appreciation.
Overall, this is a yield-oriented investment with existing rental income and clearly identifiable development potential—ideal for investors pursuing an active management strategy and wishing to benefit from long-term value appreciation and rent adjustments.
The property is located in a quiet and established residential area of the city of Düren. The location is characterized by a pleasant neighborhood, well-maintained residential buildings, and a low-traffic environment, thus offering ideal conditions for comfortable and relaxed living.
The surrounding area is characterized by detached houses and smaller multi-family buildings with spacious green areas, giving the neighborhood a particularly residential atmosphere. At the same time, residents benefit from very good infrastructure: shops for everyday needs, bakeries, pharmacies, and other services are located a short distance away and are easily accessible.
The location is also particularly attractive for families. Kindergartens, primary schools, and secondarySchools are located in the immediate surroundings and are easily accessible both by bicycle and by public transport. Numerous leisure and recreational opportunities such as green spaces, sports clubs and walking paths additionally offer a high quality of living and recreation.
The transport connections are excellent. Via the nearby federal roads and the A4 motorway, you can reach the cities of Cologne and Aachen in a short time. Düren railway station also offers very good connections to regional rail services as well as fast connections to the surrounding metropolitan areas.
Overall, this residential location combines quiet, pleasant living with excellent infrastructure and optimal connections to the surrounding cities in the region.
The approximately 500 m² plot is functionally and economically sensibly structured. In addition to the front building located on the street side and the separate rear building, there is a spacious courtyard, which serves not only as an access and circulation area for the rear building but also offers practical maneuvering and storage options. This clear separation between the front and rear buildings creates different living qualities within one property and increases its attractiveness for various tenant target groups.
There are two garages in the courtyard, representing an additional added value. Particularly in inner-city locations, protected parking spaces are a highly sought-after feature and support both sustainable lettability and rent increase potential. The garages can be rented separately and thus offer additional sources of income.
The property is heated by a central oil heating system. The property has a full basement and thus offers sufficient utility and storage space for the tenants as well as room for utility connections and technical installations. Experience shows that basement areas increase the practicality of the apartments for everyday living and contribute to long-term lettability.
The windows are double-glazed and provide a solid basis in terms of sound insulation and energy efficiency. This is particularly advantageous in the street-facing area of the front building.
A key feature of the front building is the balconies available to the apartments there. Outdoor areas significantly enhance the quality of living and represent a value-relevant feature that has a positive impact on the rent level and affects demand.
In the street-facing front building, the apartments on the ground floor and first upper floor have already been modernized. These units present themselves in a more contemporary condition, thereby establishing a qualitative standard within the building. The other apartments require modernization, giving investors the opportunity to generate additional value through the gradual, strategically planned enhancement of the overall property portfolio.
Overall, the features provide a functional basis with partially modernized units and clearly recognizable development potential—a solid starting point for value-oriented portfolio optimization.
If you value a quiet location, a well-thought-out layout and an upscale residential environment, this property could be just right for you. We offer you a free 24/7 hotline at 0800-6460646, which you can reach at any time.
If you are interested in the property, please feel free to request the detailed exposé, which will generally be sent to you promptly and automatically. Should you wish to arrange a viewing, it is best to reply directly to the exposé by email. We will contact you immediately and provide you with suitable appointment suggestions. Please always include your complete contact details.
The property description is based in whole or in part on information provided by the owner. We assume no liability for the accuracy or completeness of this information.
Would you also like to market your property professionally? Then please feel free to contact us! We are personally available to you every day from Monday to Sunday between 6:00 and 22:00. More than 200,000 active prospective buyers are already waiting for your offer.
Please note that the exposé may have been created or revised with the assistance of artificial intelligence (AI). However, no essential features were changed.
Your destination goes to Google Maps only when you submit the form. TraumImmo neither stores nor logs it.