| Type | Farmhouse |
|---|---|
| Living area approx. | 430 m² |
| Rooms | 14 |
|---|
| Plot area | 13086 m² |
|---|
| Purchase price | 390.000 € |
|---|---|
| Price per m² | 906.98 €/m² |
| Commission | 0 |
Calculate using this listing's purchase price. Every assumption is editable and all figures are non-binding estimates.
The initial payment is estimated as loan amount × (interest + repayment) ÷ 12. Individual lending terms, special repayments and further fees are not included. Tax, notary and agent costs may differ in your case. This is not a financing offer or financial advice.
Your inputs are calculated only in this browser and are not saved or sent to TraumImmo.
More financing calculators and assumptionsThree important things first:
Please do not call us before you have completed and submitted the contact form.
The sellers explicitly do not wish anyone to enter the property without prior appointment arrangements.
An interior viewing is not possible without prior proof of financing.
---------------------------------------------------------------------------------------------
Live where others go on holiday
Magnificent country estate in the Weser Uplands
XXL country farm straight out of a picture book
Additional 4.8 hectares of grassland (1 parcel) optionally available for lease
Half-timbering and Weser Renaissance, castles and palaces – but also the impressive natural surroundings make the Weser Uplands a unique low mountain region. The picturesque landscape with its gentle hills and the calmly flowing Weser attract many holidaymakers for good reason. And it is precisely here, in the countryside, that one can find a home.
A slower-paced country life close to nature
The municipality of Oelkassen has a quiet pace, and that is exactly what its approximately 150 inhabitants appreciate. The village is located in the district of Holzminden in Lower Saxony and has belonged to the Eschershausen-Stadtoldendorf collective municipality since 1973, nestled in the Solling-Vogler Nature Park between the Ith and Hils hills.
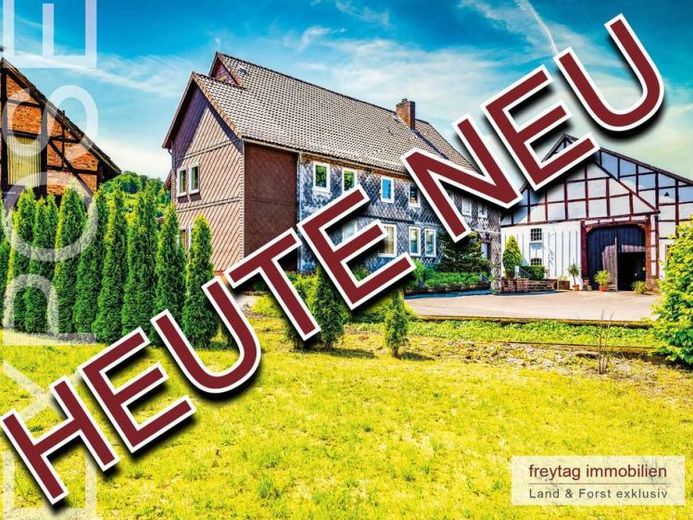
The village is characterised by well-preserved farms and half-timbered houses – and this country estate contributes to this in a very special way. You are greeted by a mighty farm lime tree in the driveway, then your gaze falls on fine half-timbering covered in vines. This is true farmhouse feeling! On a vast 13,000 sq m, this country estate offers the typical buildings of a former agricultural farmstead. These include the large residence, a barn with a through passage, tractor sheds, a carriage house, a chicken coop, an apiary, small- and large-animal stables, and another residence with a barn dating from the 18th century.
This country estate has tradition
The history of the farm began around 300 years ago. This is still evidenced today by the listed residential and farm building dating from the construction period around 1700 to 1799. This building, with its original front door preserved from the construction period, has not been inhabited for decades, but its potential for modernisation remains unaffected. Over time, further farm buildings were added; arable farming and livestock husbandry were carried out for centuries – even by the parents of the current owners.
In 1838, the present main residence was finally built in two-storey half-timbered construction with an attic. Slightly elevated above the rest of the approximately 1.3-hectare farmyard, with a view toward the farm entrance, it appears like a central building, offering an overall view of activity on the farm. The slate-clad façade and white windows create a picturesque effect.
However, all the buildings are not crowded together; instead, they are spread across a large farmyard of approximately 7,000 square metres. The farmstead is now being offered for sale due to the owners’ age; the land is leased long-term to local farmers.
Living space of 200 square metres on the ground floor
You will rarely be greeted so beautifully: The first step into the residential building leads into a conservatory. Fitted with wood panelling and large windows, it creates a lovely place that invites you to linger. A large, tiled farmhouse hall leads into the residential building and connects the ground-floor rooms. An incomparable ambience is immediately created by the impressive ceiling height and the wooden beams on the ceilings.
Your destination goes to Google Maps only when you submit the form. TraumImmo neither stores nor logs it.


