| Living area approx. | 85 m² |
|---|
| Plot area | 750 m² |
|---|---|
| Usable floor area | 250 m² |
| Purchase price | 220.000 € |
|---|---|
| Price per m² | 2,588.24 €/m² |
| Commission | 3,57% |
Calculate using this listing's purchase price. Every assumption is editable and all figures are non-binding estimates.
The initial payment is estimated as loan amount × (interest + repayment) ÷ 12. Individual lending terms, special repayments and further fees are not included. Tax, notary and agent costs may differ in your case. This is not a financing offer or financial advice.
Your inputs are calculated only in this browser and are not saved or sent to TraumImmo.
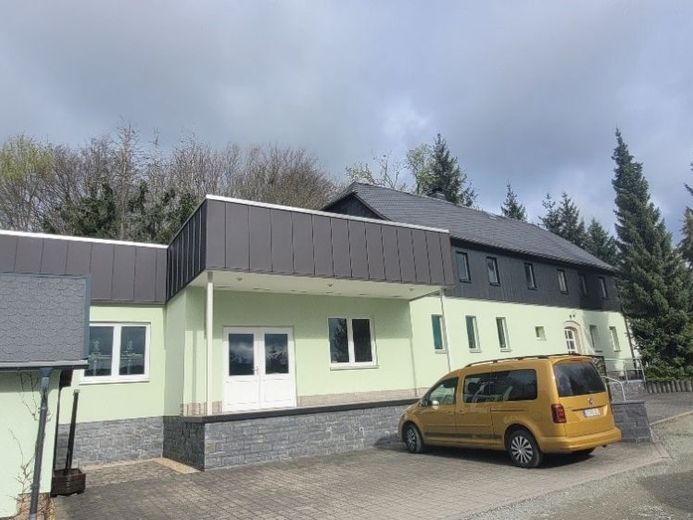
More financing calculators and assumptionsThis unique commercial property dating from 1860 offers a combination of traditional charm and modern potential. With a total area of 335 m², including 85 m² of unused space that could serve as living space in the future, and 250 m² of commercial space, as well as a generous 750 m² plot, this property presents an ideal investment opportunity. The upper floor is currently undeveloped and therefore offers room for individual design ideas. The last modernization took place in 2020, leaving the property in a contemporary condition.
This commercial property offers a fully equipped carpentry workshop as well as an unfinished upper floor that could potentially be suitable for residential purposes. The workshop is in a well-maintained and contemporary condition and has extensive machinery.
The roof and façade of the building are well preserved, with the façade having been renovated and partially fitted with full thermal insulation. The extensions were professionally sheet-metal clad, and most of the windows were replaced. A chimney and radiators have already been installed; however, an independent heat source (boiler) would need to be added, as the current heating supply comes via the neighboring building.
The carpentry workshop has extensive machinery, enabling versatile use. In addition, the property offers a large garage and parking spaces in front of the building. The attractive entrance area welcomes customers and guests and emphasizes the property’s professional ambience.
The features of this commercial property offer a wide range of possibilities for use and design. The property currently provides spacious commercial areas as well as additional rooms that can be adapted as needed. A building without a basement, combining historic details with modern amenities such as sanitary facilities and electrical installations, provides the perfect foundation for entrepreneurial ambitions.
A building plot opposite could also be purchased if you would like to build a new home near your place of work.
Your destination goes to Google Maps only when you submit the form. TraumImmo neither stores nor logs it.

