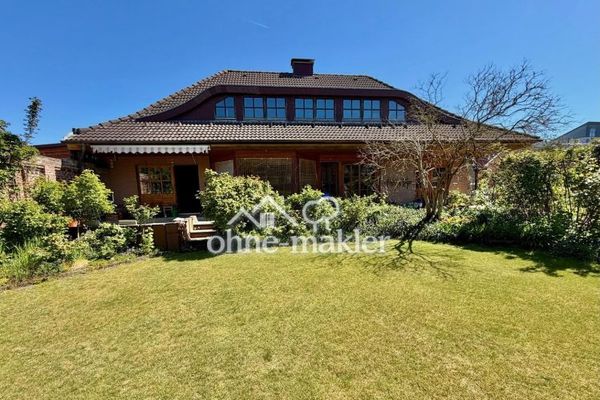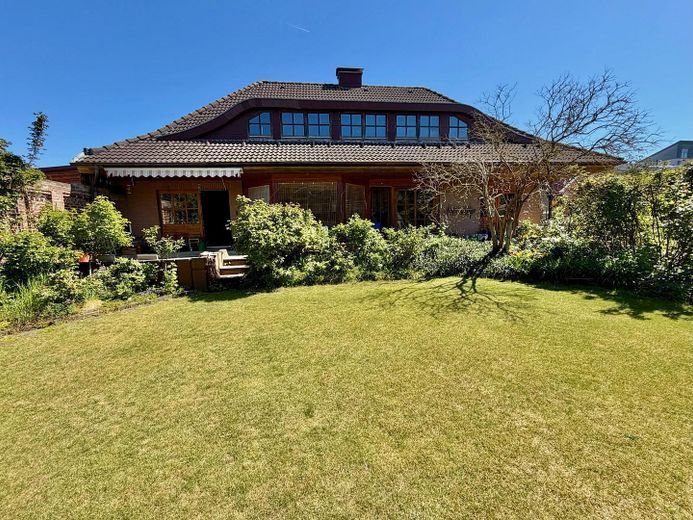
Hausansicht
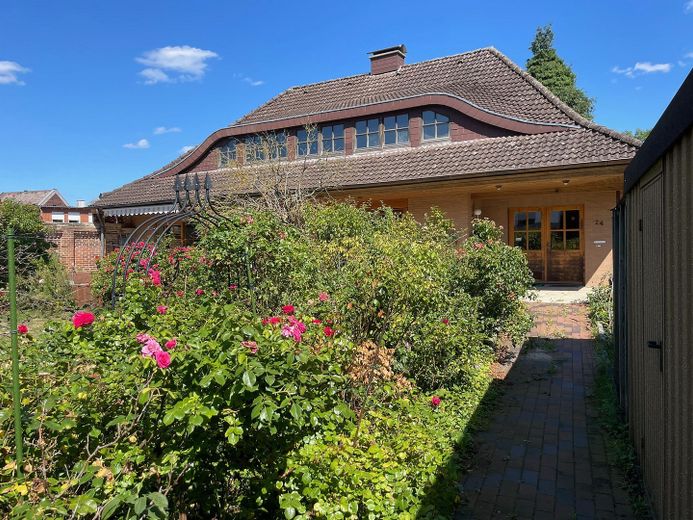
Hausansicht 2
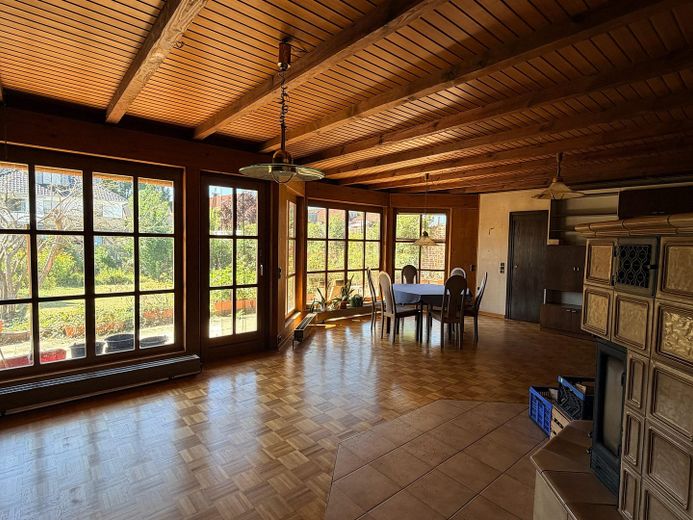
Großes Wohnzimmer mit Kamin
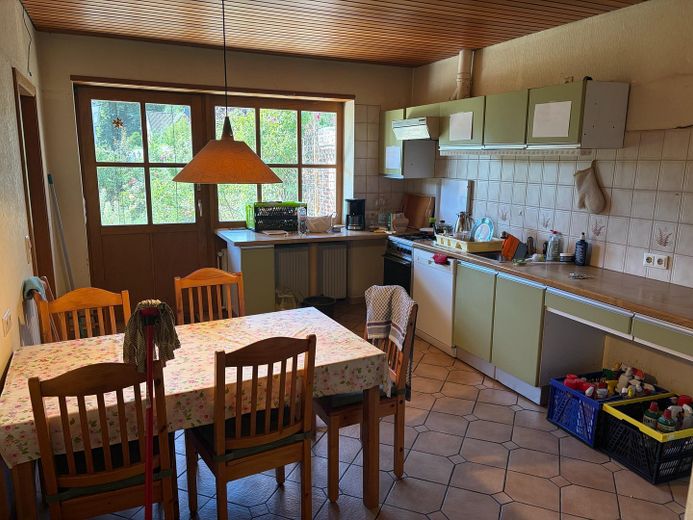
Küche
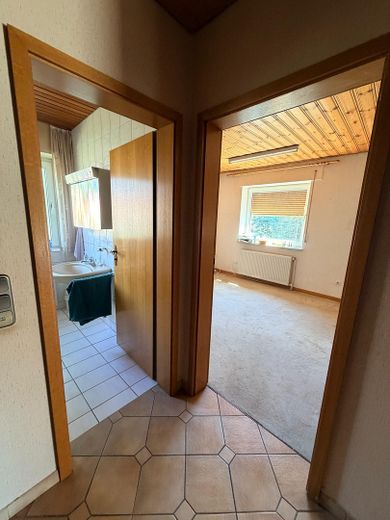
Blick in Bad und Schlafzimmer
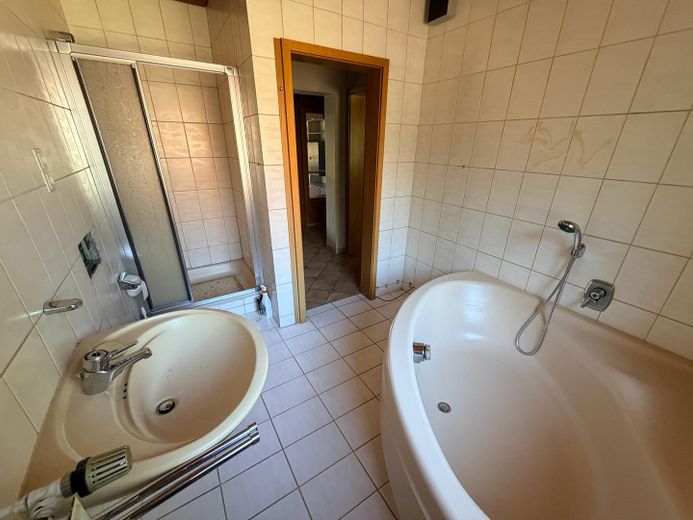
Vollbad
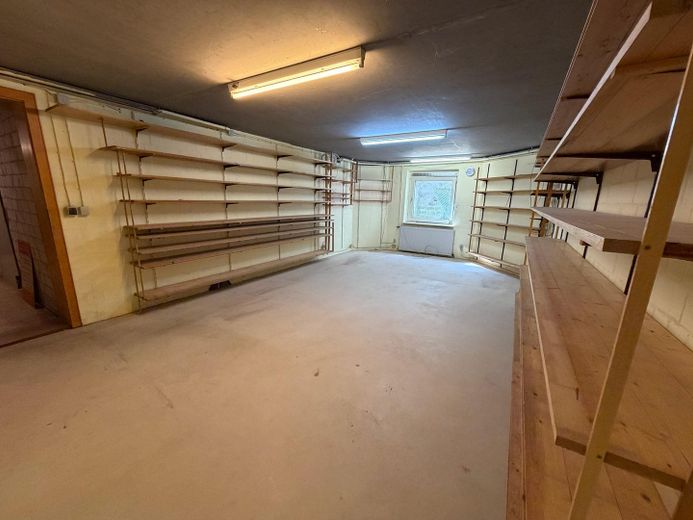
Großer Kellerraum
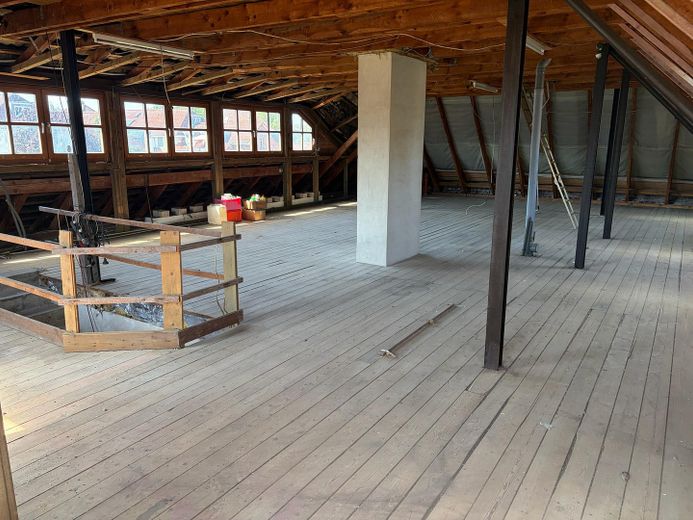
Obergeschoss
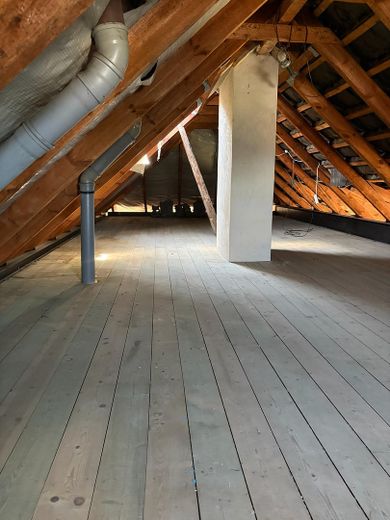
Dachgeschoss
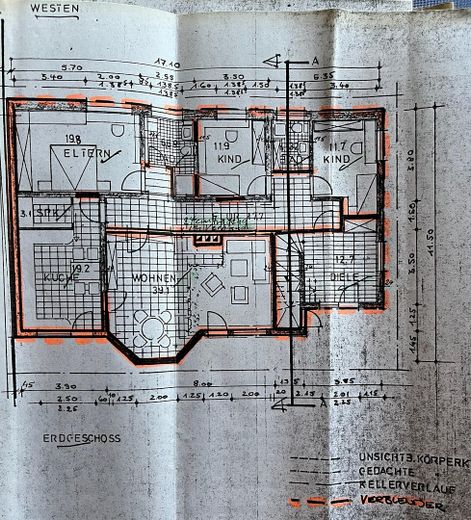
Erdgeschoss
| Type | Detached house |
|---|---|
| Living area approx. | 143 m² |
| Year built | 1985 |
| Bedrooms | 3 |
| Available from | sofort |
|---|---|
| Rooms | 5 |
| Bathrooms | 2 |
| Heating | Central heating |
| Fuel type | Gas |
| Plot area | 779 m² |
|---|---|
| Parking spaces | 1 |
| Condition | Needs renovation |
| Floors in the building | 4 |
| Purchase price | 320.000 € |
|---|---|
| Price per m² | 2,237.76 €/m² |
| Commission | no commission for buyers |
Calculate using this listing's purchase price. Every assumption is editable and all figures are non-binding estimates.
The initial payment is estimated as loan amount × (interest + repayment) ÷ 12. Individual lending terms, special repayments and further fees are not included. Tax, notary and agent costs may differ in your case. This is not a financing offer or financial advice.
Your inputs are calculated only in this browser and are not saved or sent to TraumImmo.
More financing calculators and assumptionsThis detached single-family house in Nienburg offers plenty of space for individual living and design ideas, with approx. 143 m² of living space and a total of six rooms. Built in 1985, the house extends over four floors and has two bathrooms.
The building is in a condition requiring renovation, appropriate to its year of construction, and thus offers a wide range of possibilities to design the property entirely according to your own ideas. The step-free access provides additional comfort.
A particular highlight is the spacious living area with fireplace, from which, as well as from the kitchen, you can access the partially covered terrace and the lovingly landscaped garden directly. The sheltered rose garden with a generous lawn and large sun terrace invites you to relax and linger.
The approx. 779 m² plot offers sufficient space for individual projects and plenty of room for personal design.
The property is available immediately.
The sale is private.
LAYOUT
Ground floor:
Hallway (access to the upper and basement floors), kitchen with pantry, spacious living-dining room (each with access to the terrace), corridor, 3 bedrooms, 2 bathrooms (2 showers, 1 bathtub)
Upper floor + attic:
Approx. 124 m² of potential for conversion on the upper floor, plus generous storage space in the attic
Basement:
Approx. 87 m² of usable space, including 2.5 cellar rooms (separate access from the garden), 1 heating and laundry room, and 1 large room with various possible uses (large window and radiator)
Garage / outdoor area:
Garage with parking space for 1 car, separate access to the area for garden equipment, covered area for firewood along the exterior wall. The long driveway provides additional parking spaces for further vehicles.
Your destination goes to Google Maps only when you submit the form. TraumImmo neither stores nor logs it.
Very centrally yet quietly located, this single-family house is situated on a pleasant residential street, away from road noise and through traffic. The house is set back in a second row, creating a particularly peaceful residential environment.
Everyday amenities, the town centre and the railway station are all within easy walking distance. The Weser is also in the immediate vicinity and invites you to enjoy walks.