Calculate using this listing's purchase price. Every assumption is editable and all figures are non-binding estimates.
The initial payment is estimated as loan amount × (interest + repayment) ÷ 12. Individual lending terms, special repayments and further fees are not included. Tax, notary and agent costs may differ in your case. This is not a financing offer or financial advice.
Your inputs are calculated only in this browser and are not saved or sent to TraumImmo.
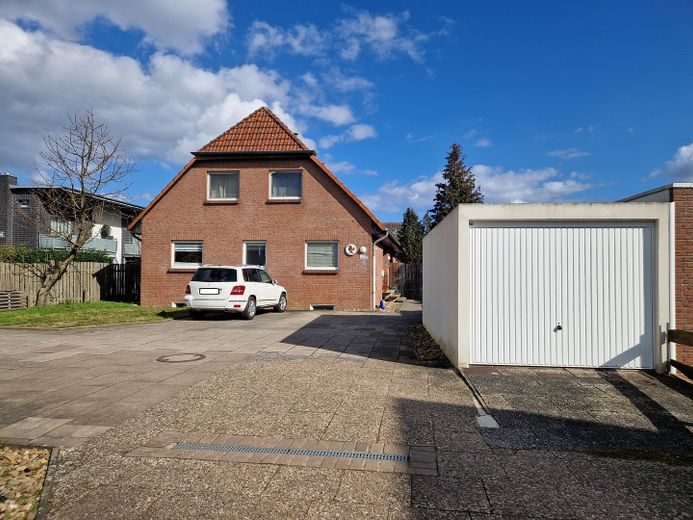
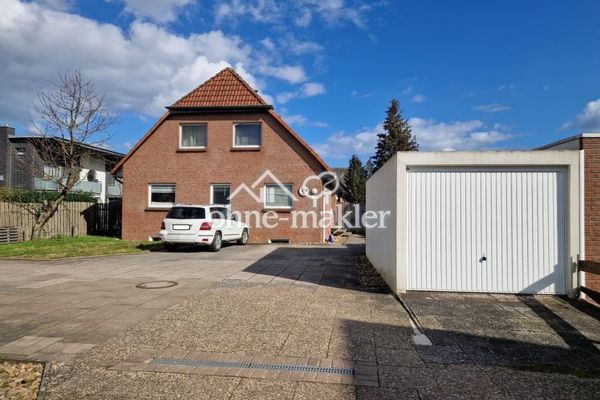
This well-maintained two-family home in the popular Holtorf district of Nienburg combines durable construction, attractive rental income and the option of future owner-occupancy. Set on a generous plot of approx. 842 m², the property offers two separate residential units with a total of around 175 m² of living space, as well as a variety of potential uses for families, investors or multigenerational living.
Particularly attractive: The ground-floor apartment will become vacant on 31.12.2026, giving the new owner the option of moving in from 2027. The attic apartment and the garage are rented out and provide ongoing rental income that can help finance the property.
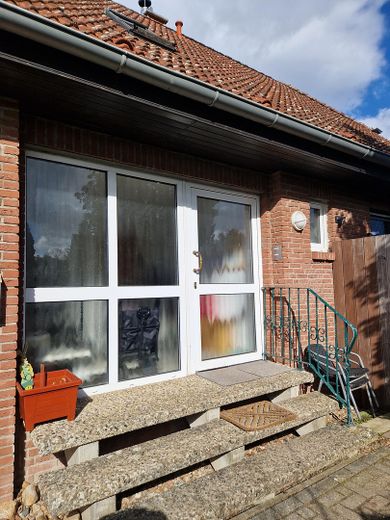
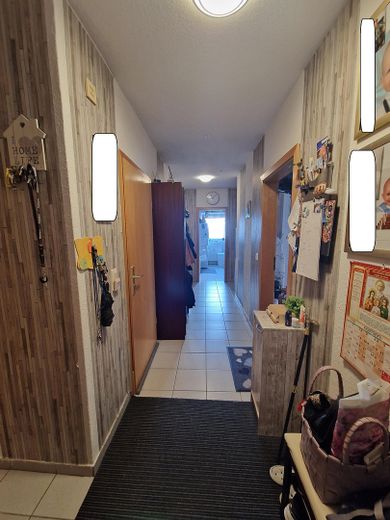
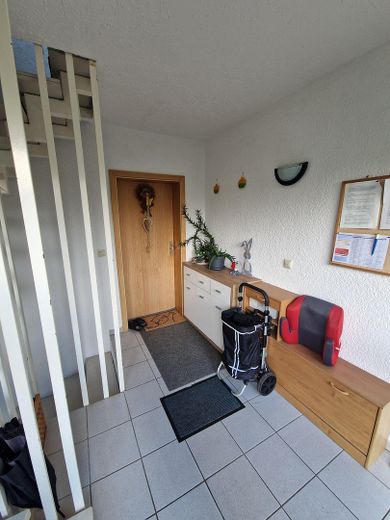
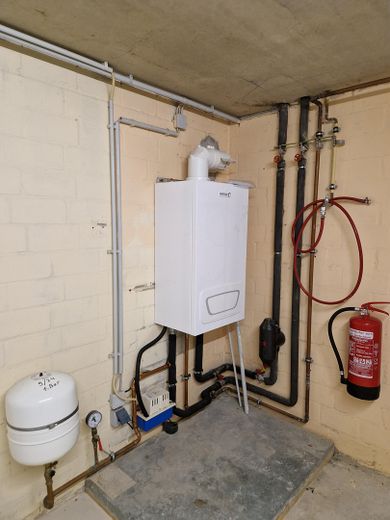
Property at a Glance Two-family home in a sought-after location in Nienburg-Holtorf Plot size: approx. 842 m² Ground-floor apartment: approx. 102 m² of living space Attic apartment: approx. 73 m² of living space Total living space: approx. 175 m² Solid clinker-brick construction, built to high German standards New heating system installed in December 2023 Garage built in 2018 Several parking spaces on the property Full basement with separate tenant storage rooms and spacious communal areas Fireplace connection in both apartments Ground-Floor Apartment – Spacious Living and Privacy
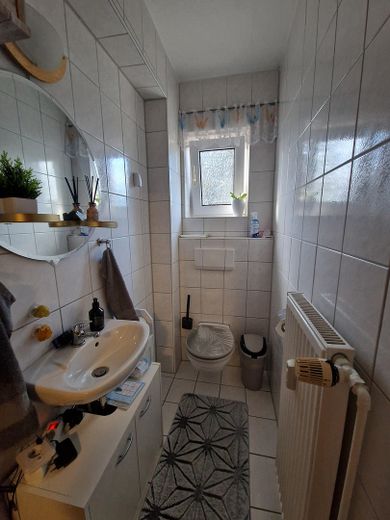
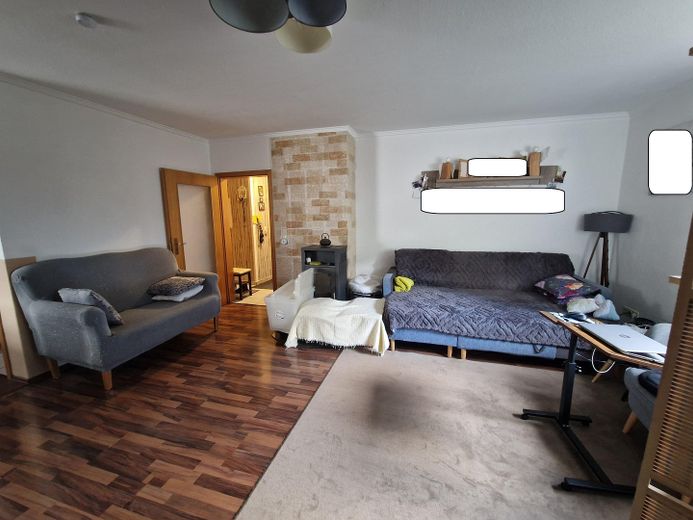
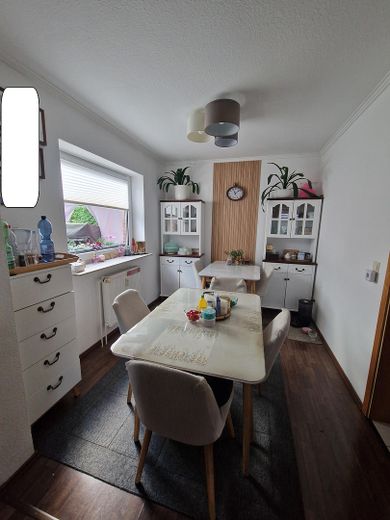
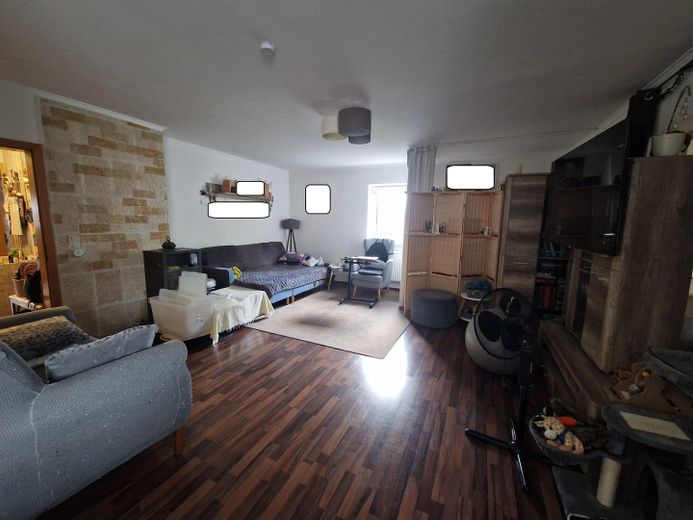
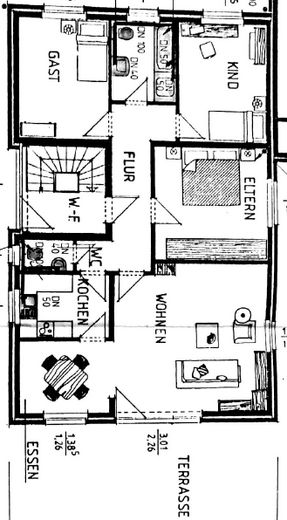
The spacious ground-floor apartment has four bright and welcoming rooms as well as a separate guest toilet. Direct access to the terrace and garden creates a particularly pleasant living environment.
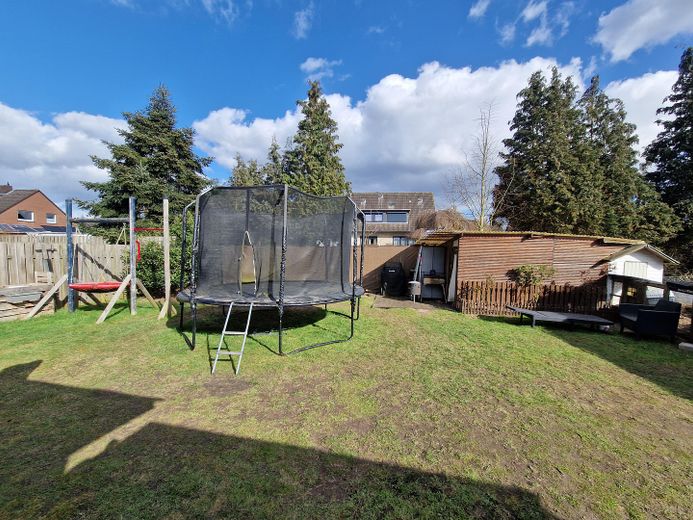
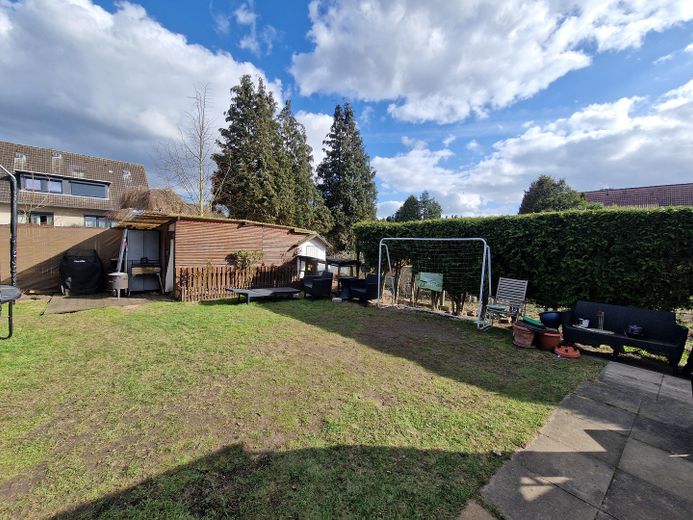
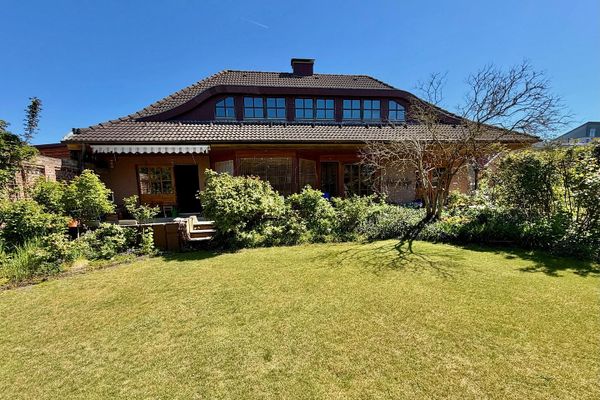
A real highlight is the west-facing terrace. Here, the future owners can relax and enjoy the end of the day against the backdrop of atmospheric sunsets.
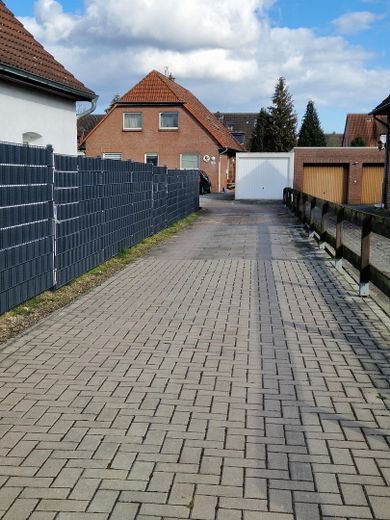
The largely secluded plot offers a high degree of privacy and numerous design options for garden enthusiasts, families or pet owners.
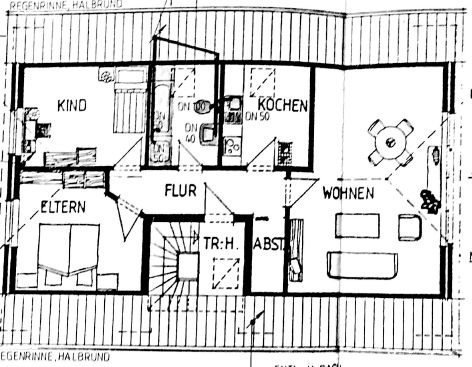
Attic Apartment – Attractive Source of Income
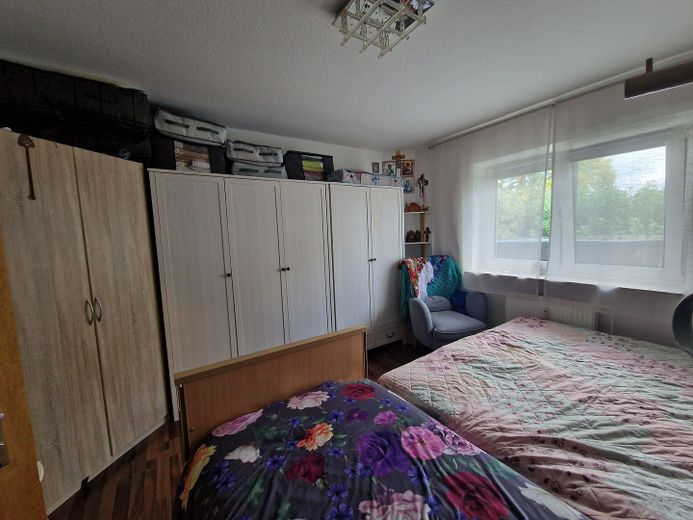
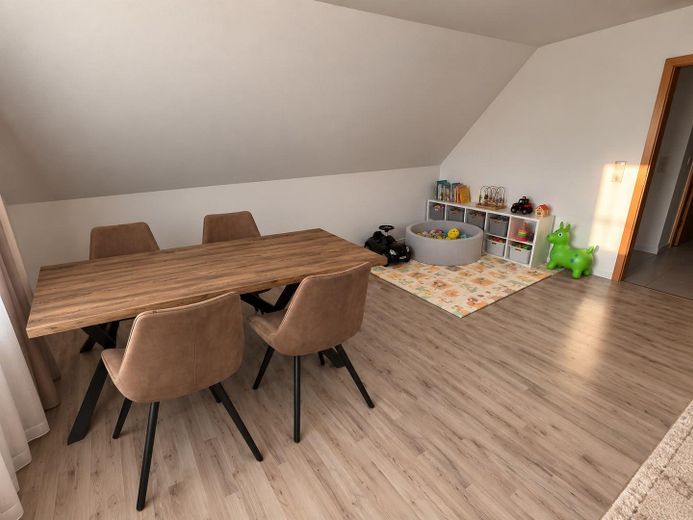
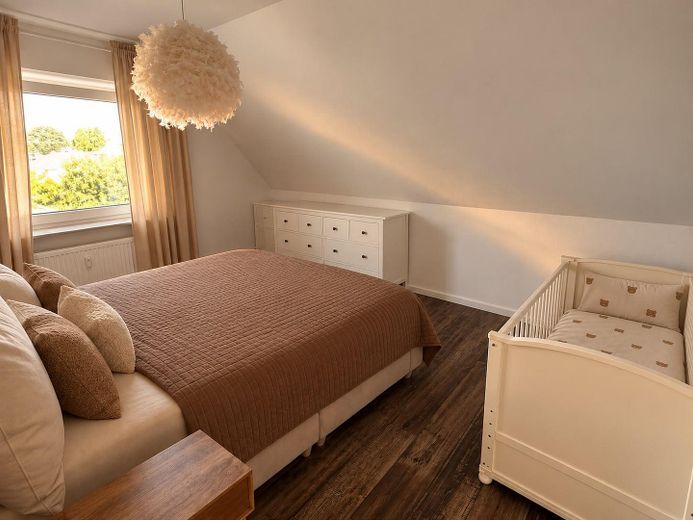
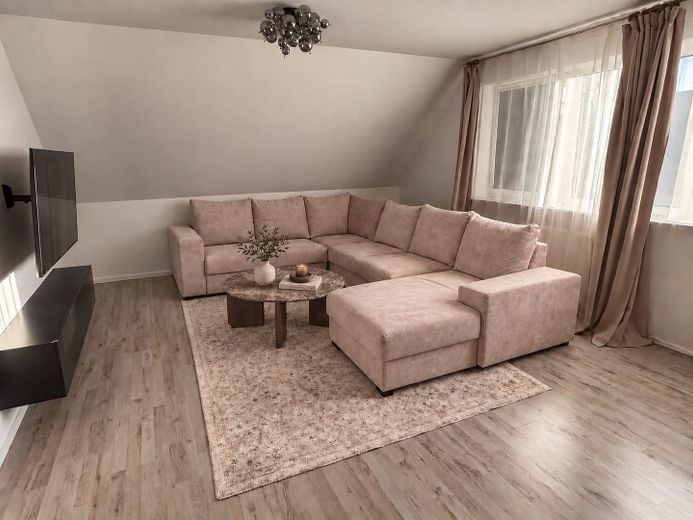
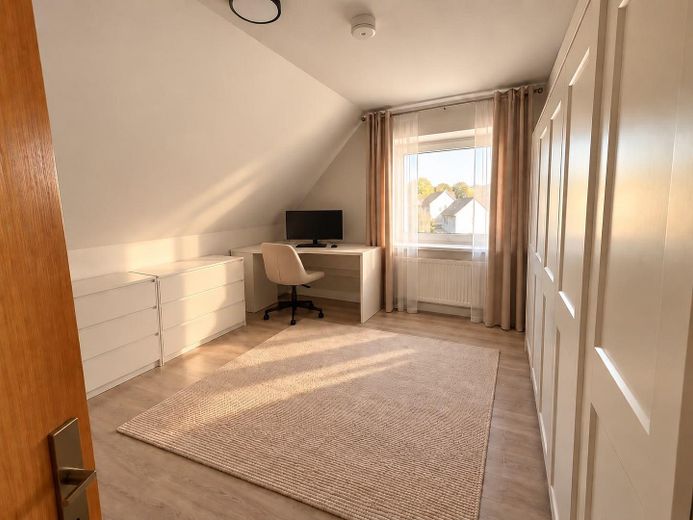
The attic apartment comprises three rooms and is as well maintained as the ground-floor apartment. It is currently rented out and represents an attractive source of income.
Together with the rented garage, this provides the new owner with an additional financial benefit from ongoing income.
Solid Features and Well-Maintained Condition
According to previous residents, the property was ready for occupancy in 1995. The house is in very well-maintained overall condition and has been regularly maintained.
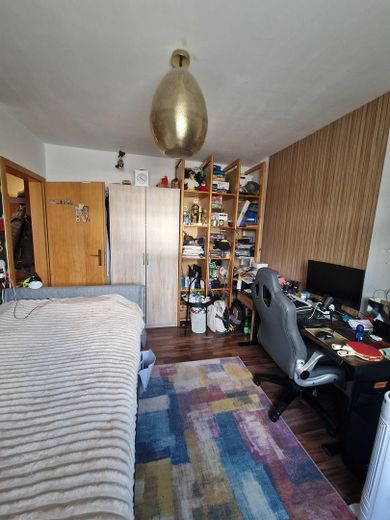
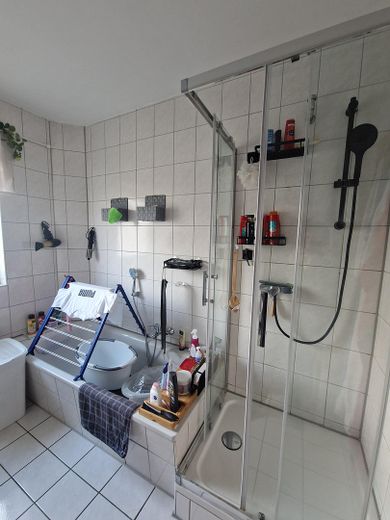
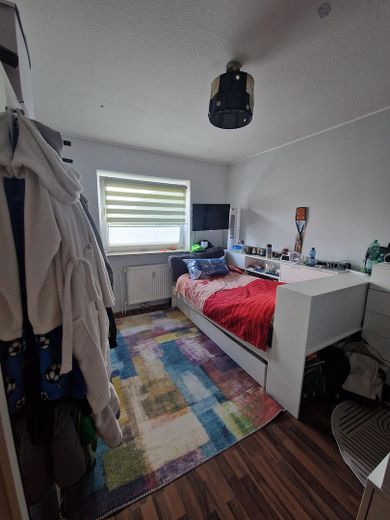
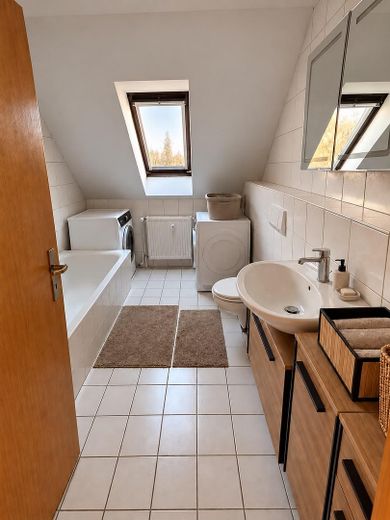
The bathrooms and other wet rooms are tiled. Laminate and PVC flooring has been laid in the living and bedrooms, creating a modern, low-maintenance living environment.
For cozy warmth during the cold season, each apartment has its own fireplace connection. This allows residents to enjoy the cozy atmosphere of a wood-burning stove.
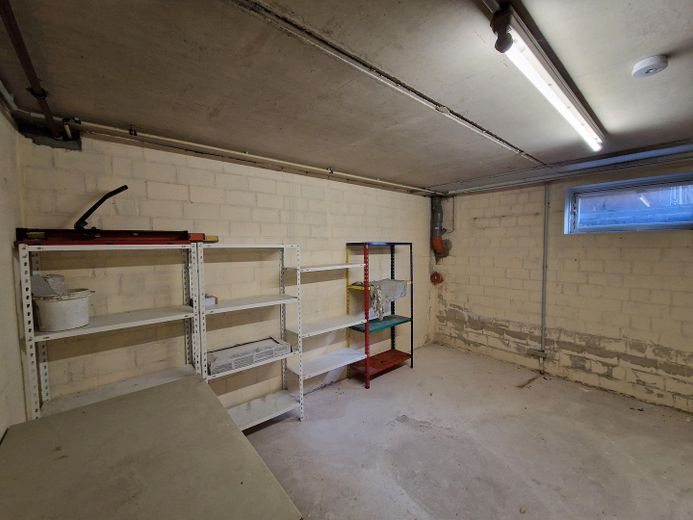
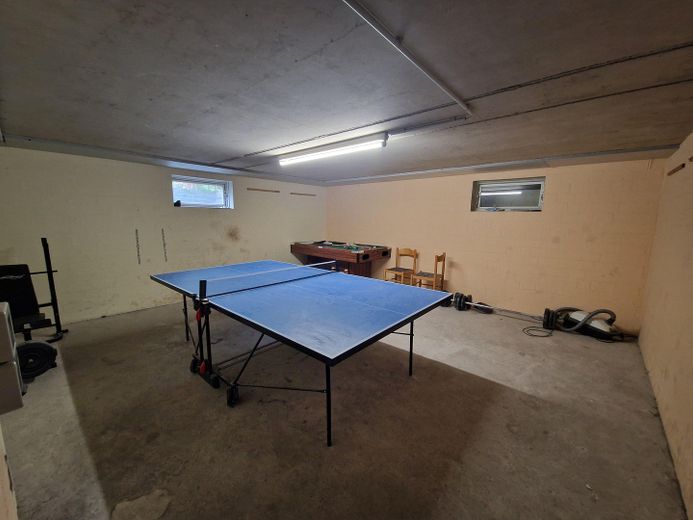
Plenty of space in the basement
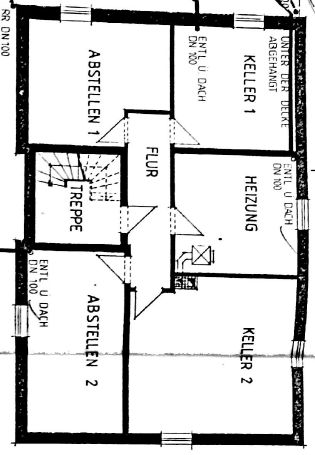
The full basement offers far more than just additional storage space:
Private basement room for each residential unit Three spacious shared basement rooms Plenty of space for hobbies, storage, or household tasks
Fittings and features, as described
Conclusion
This well-maintained two-family home impresses with its solid brick construction, spacious plot, modern heating system, and attractive combination of owner-occupancy and investment potential.
Whether for your own family, as a multigenerational home, or as a long-term investment: this property offers numerous possibilities and a standard of living that is rarely found on the market in this form.
Arrange a viewing today and see for yourself the advantages of this special property in Nienburg-Holtorf.
Location
Area and routes
Plan a route
Your destination goes to Google Maps only when you submit the form. TraumImmo neither stores nor logs it.
Location details
Location
Holtorf is one of the sought-after residential areas of Nienburg/Weser. The combination of peaceful living and easy access to all essential everyday amenities makes this location particularly attractive. Shopping facilities, schools, kindergartens, and leisure and local recreation options are within walking distance and can be reached in approximately 2 to 15 minutes.