| Living area approx. | 195 m² |
|---|
| Rooms | 7 |
|---|---|
| Bathrooms | 1 |
| Plot area | 1263 m² |
|---|
| Purchase price | 222.000 € |
|---|---|
| Price per m² | 1,138.46 €/m² |
| Commission | no commission for buyers |
Calculate using this listing's purchase price. Every assumption is editable and all figures are non-binding estimates.
The initial payment is estimated as loan amount × (interest + repayment) ÷ 12. Individual lending terms, special repayments and further fees are not included. Tax, notary and agent costs may differ in your case. This is not a financing offer or financial advice.
Your inputs are calculated only in this browser and are not saved or sent to TraumImmo.
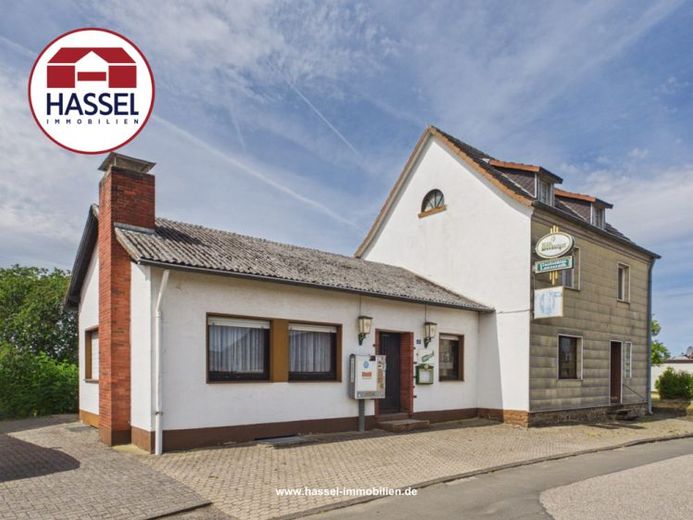
More financing calculators and assumptionsYour new home is located in a truly special building. In the past, the building was used as a restaurant with guest rooms. However, with an appropriate change of use, it offers the rare opportunity to create something truly special: a spacious single-family home with exceptional charm and plenty of space for the whole family.
You enter your new home through the private entrance. Behind it, a small hallway awaits you, which can be transformed into a welcoming entrance area with just a few simple steps. The current living room is ideally suited to becoming a spacious hallway with a wardrobe, ensuring that jackets, shoes and everyday items have their designated place.
Through a sliding door, you enter the most unusual part of the property: the former restaurant. The old bar and the spacious dining area are still present. However, the bright, open and generously proportioned rooms offer ideal conditions for an impressive living area. Your new kitchen with adjoining living and dining room could be created here: the centre of your future family life. High-quality flooring, fresh wall colours, a modern ceiling design and your personal furniture will transform this area into a place where cooking, laughter and shared memories take place.
Directly adjacent are the current guest toilets. With modern tiles, stylish fittings and tasteful accessories, a timeless guest toilet can be created here in no time.
Back in the main house, the main bathroom completes the ground floor. It is currently equipped with a shower bath and provides a solid basis for a modern wellness oasis. The former kitchen simultaneously opens up completely new possibilities. A practical utility room with a laundry area, pantry and additional storage space could be created here. A convenience you will quickly come to appreciate in everyday life.
You reach the upper floor, the private retreat of your new home, via the beautiful solid wooden staircase. On one side, a well-designed children's area with two separate rooms awaits you. The front room is ideally suited as a playroom for smaller children or later as a cosy sitting area or study room for teenagers, with a desk and their own private retreat. Behind it is the spacious Bedroom offering sufficient space for sleeping, getting dressed, and feeling at ease. Directly adjacent is the parents’ area. The first room offers ideal conditions for a dressing room with an integrated home office corner or a small private workspace. Behind it, you will find the spacious bedroom with a beautiful view of the expansive property. A place where you can unwind and end the day in a relaxed manner. The house is completed by a solid basement typical of its year of construction, accessible via an exterior staircase. It contains the utility connections as well as practical storage and utility areas.
Another highlight is the spacious property. In addition to plenty of room for playing, gardening, or relaxing, it offers a special future perspective: the property includes an additional building plot. Whether as a reserve for the future, for a later new build, an extension of your living space, or a long-term investment – this additional development opportunity opens up numerous options and makes this offer particularly attractive.
Let your creativity run free. I look forward to hearing your creative living ideas for this special property. Call me at 0225 950 120, Chutharat Clemens, authorized signatory of Hassel Immobilien GmbH
Your destination goes to Google Maps only when you submit the form. TraumImmo neither stores nor logs it.
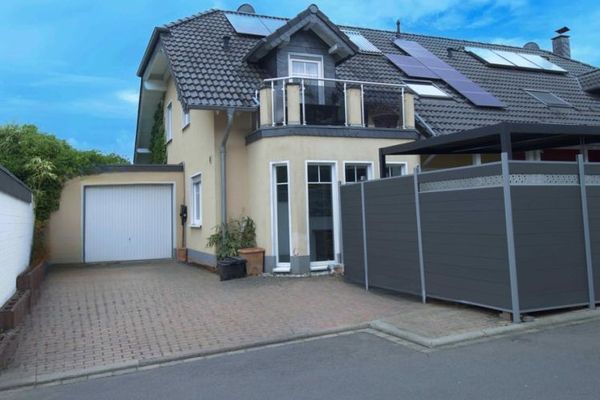 495.000 € Wonderful Unobstructed Old Town & Distant Views: Modern Feel-Good Oasis53902 Bad Münstereifel
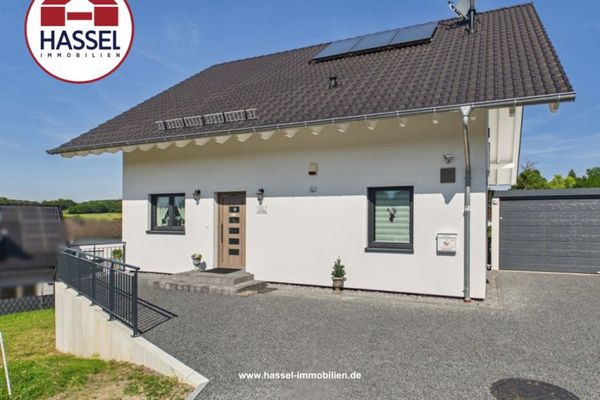 594.800 € Classic. Dreamlike. New. Welcome to your new family home.53902 Bad Münstereifel / Eschweiler
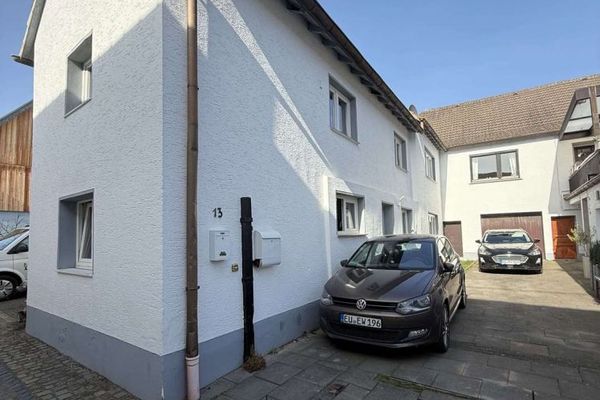 164.000 € Rented investment property with a 6% yield | Bad Münstereifel53902 Bad Münstereifel

