Calculate using this listing's purchase price. Every assumption is editable and all figures are non-binding estimates.
The initial payment is estimated as loan amount × (interest + repayment) ÷ 12. Individual lending terms, special repayments and further fees are not included. Tax, notary and agent costs may differ in your case. This is not a financing offer or financial advice.
Your inputs are calculated only in this browser and are not saved or sent to TraumImmo.
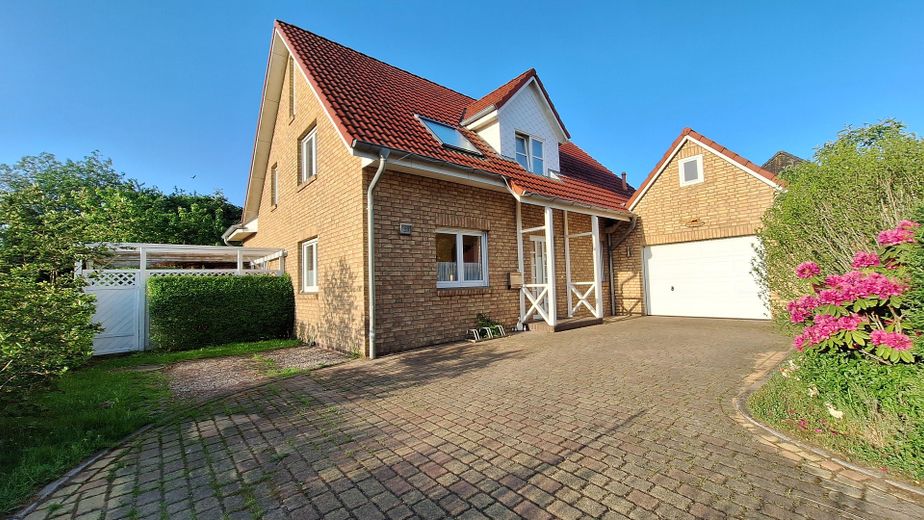
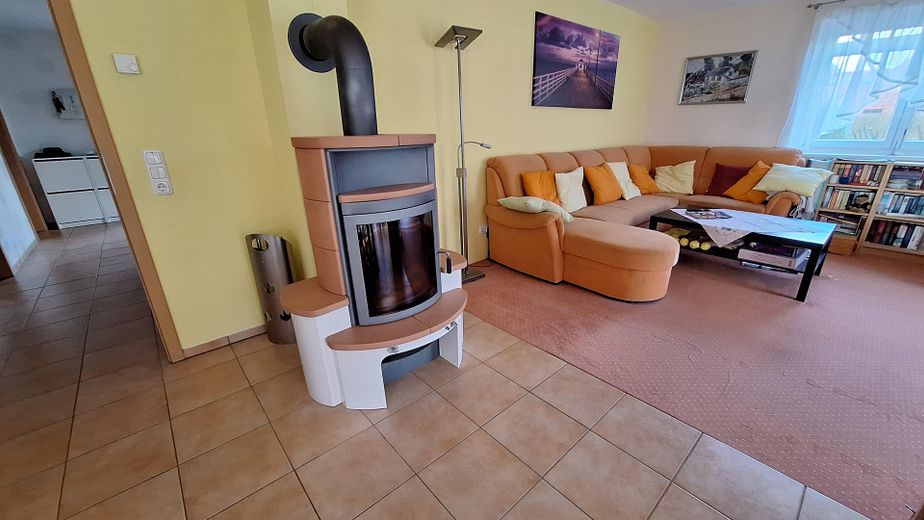
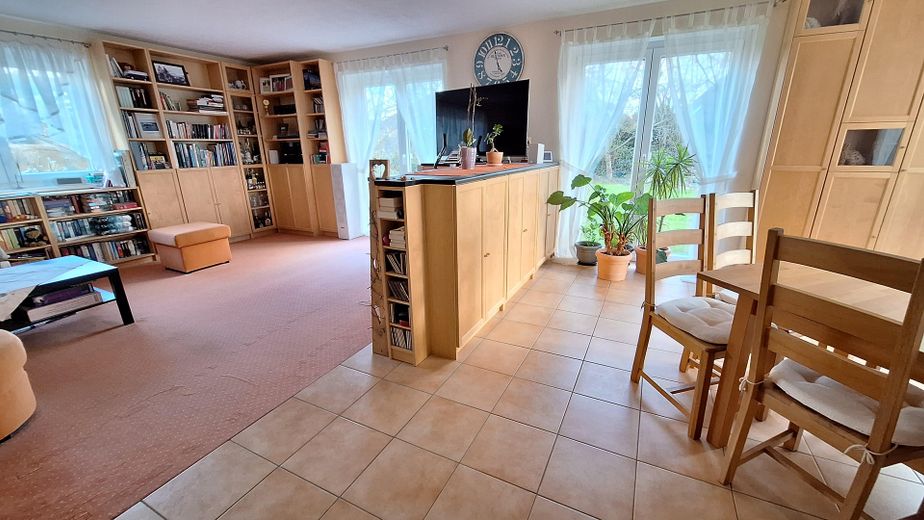
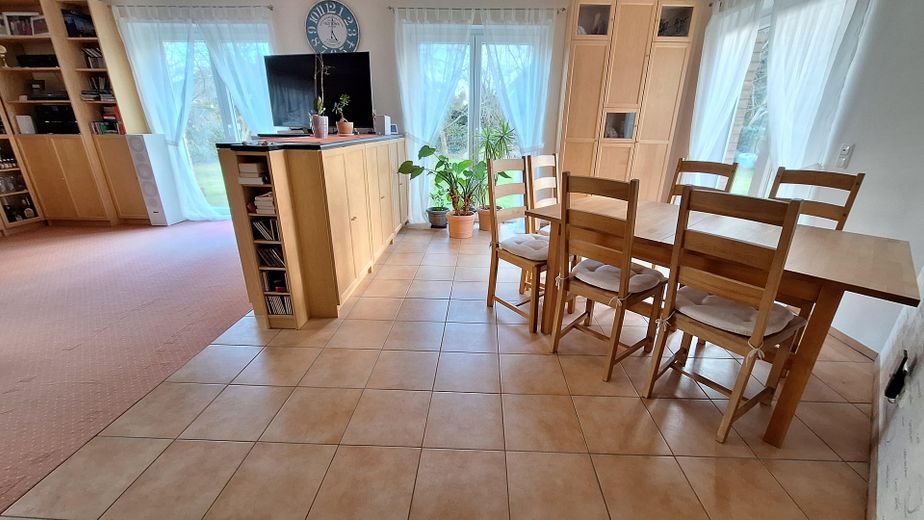
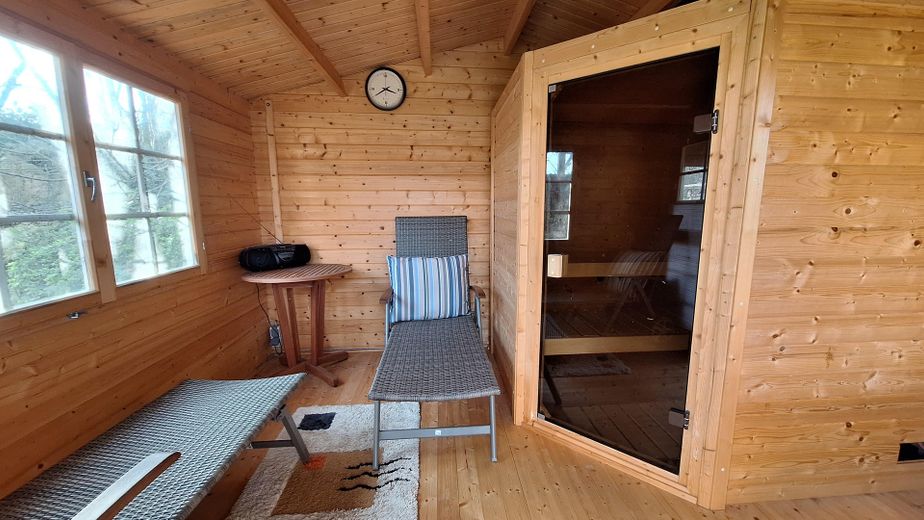
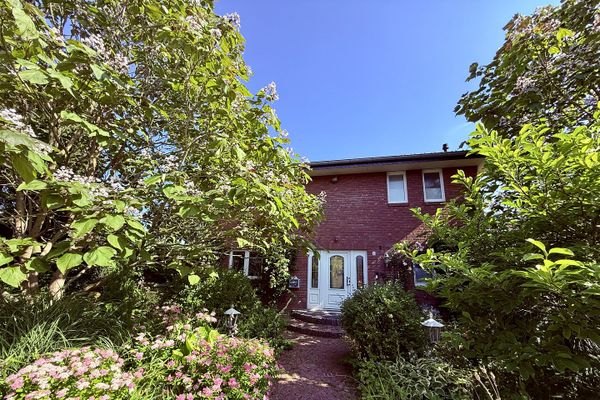
The house was built in 2008 using high-quality solid construction methods and is located in a sought-after residential area in Heide. It impresses with its well-planned and spacious layout, featuring 6 bedrooms and a 40 sqm living room. The floor-to-ceiling windows provide plenty of light and cosiness in all rooms. The wood-burning stove (HARK company, approved) in the living room provides cosy hours in winter, while the garden sauna offers recreation and relaxation.
Both the ground floor and the upper floor are fully equipped with underfloor heating, ensuring a pleasant indoor climate. Due to its low flow temperature, the existing underfloor heating is also ideally suited for conversion to a heat pump.
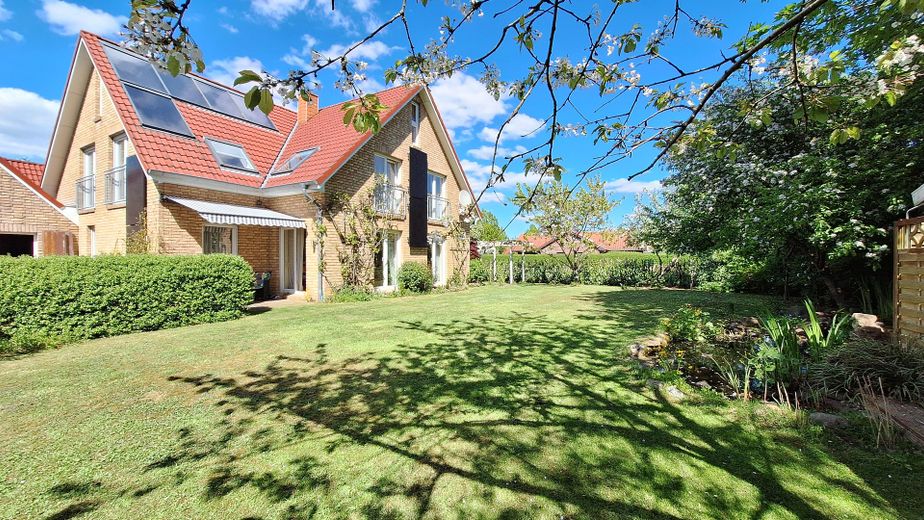
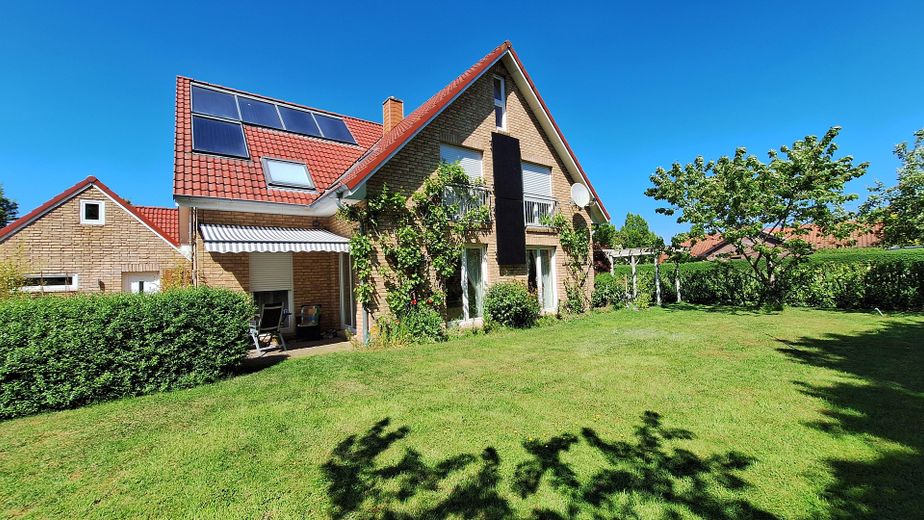
Thanks to the house’s well-thought-out planning (south-west orientation), a large portion of the ancillary costs can be saved through solar thermal energy, a PV system and rainwater utilisation, achieving energy efficiency class A in the energy certificate.
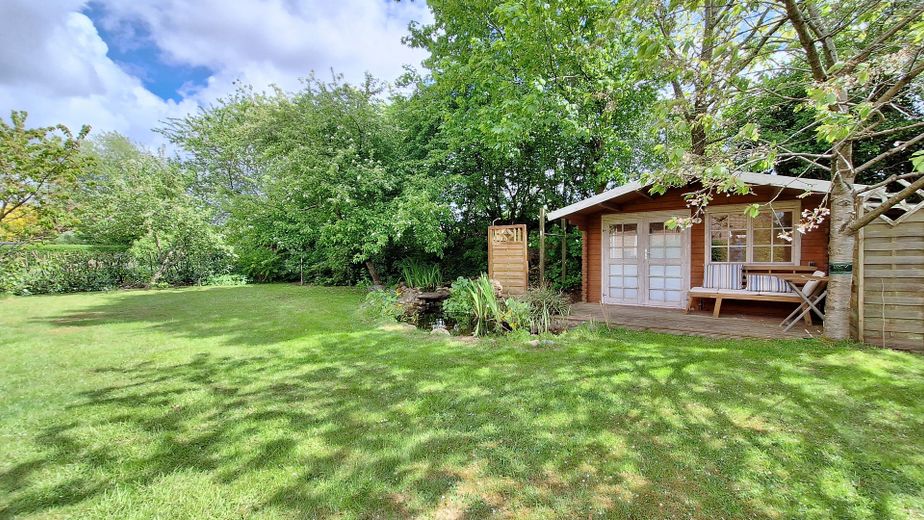
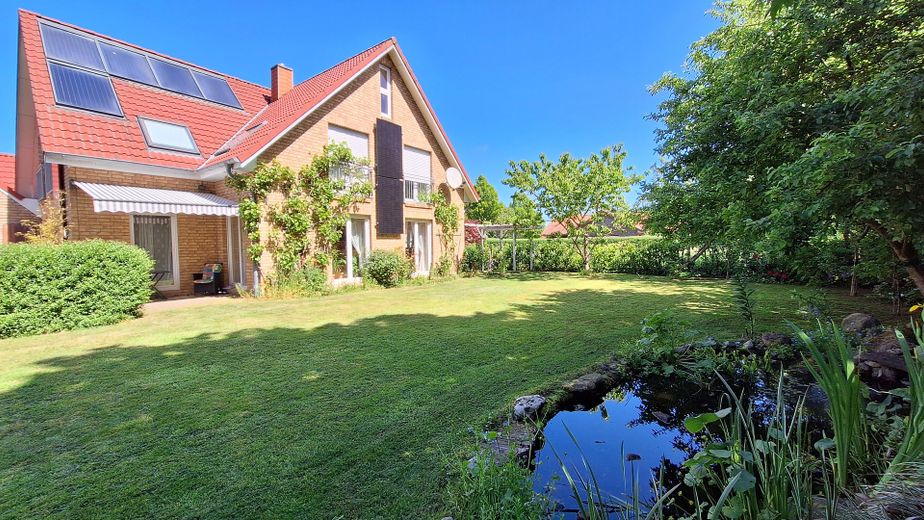
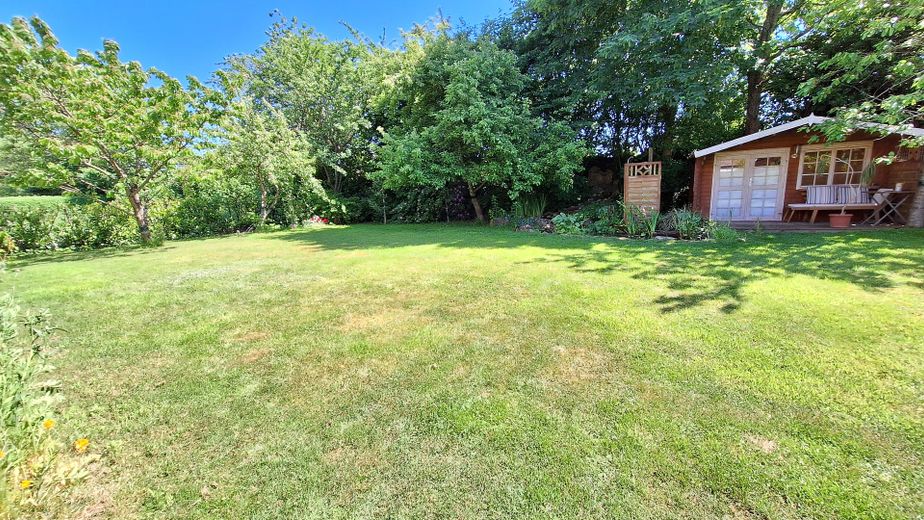
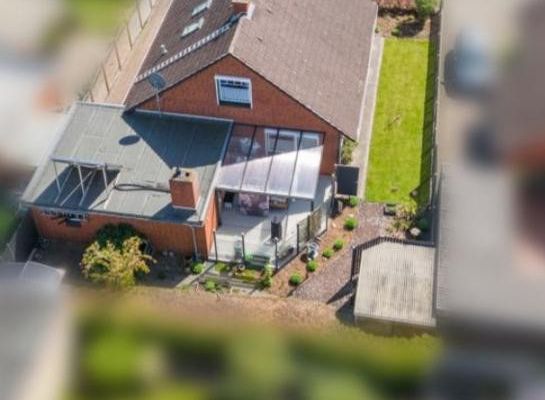
The large plot with garden, 60 sqm terrace, pond with waterfall, sauna, double garage and 2 outdoor parking spaces makes this property particularly attractive. With approximately 200 sqm of living space (excluding the attic studio), distributed over seven rooms, the property offers sufficient space for large families or people who wish to combine living, working and hobbies under one roof.
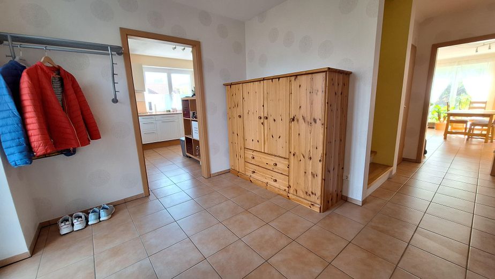
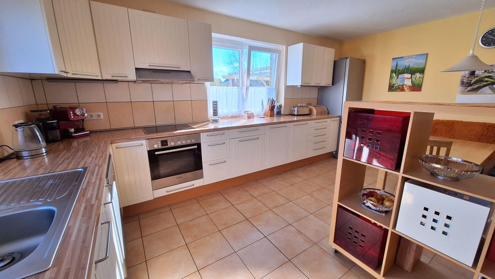
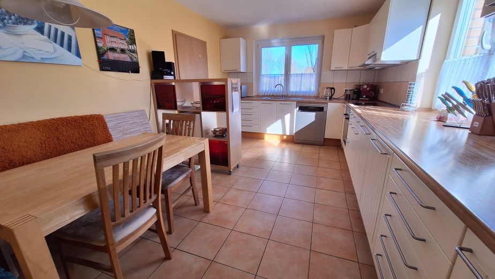
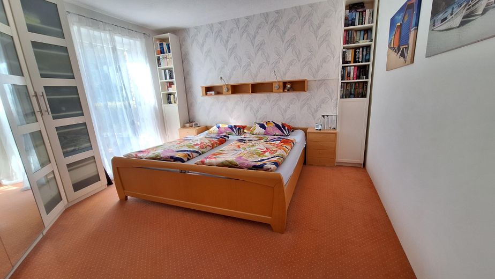
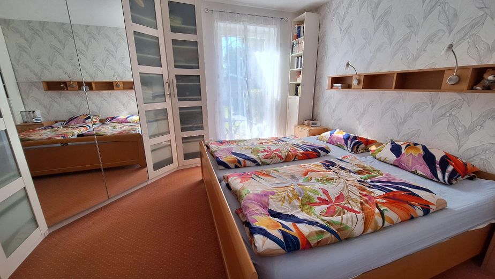
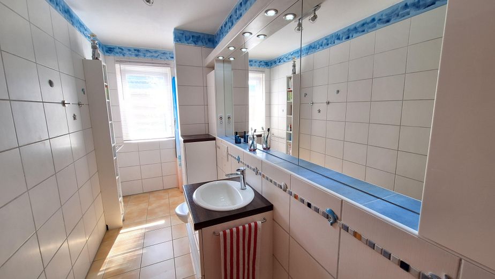
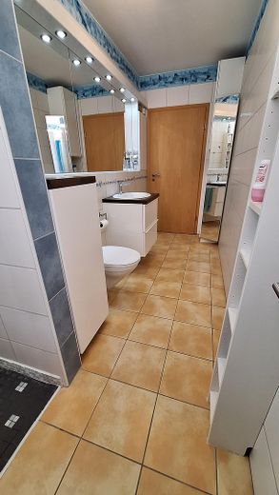
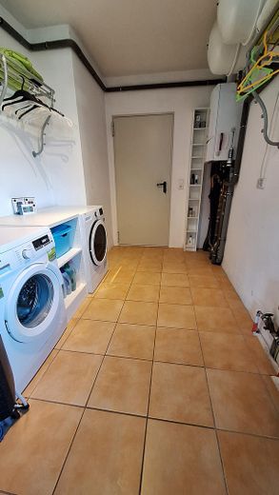
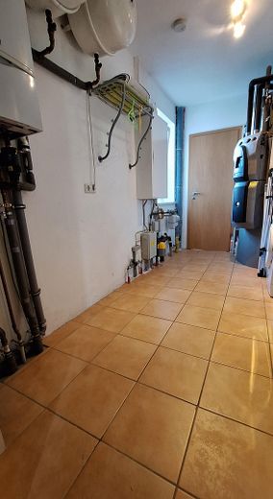
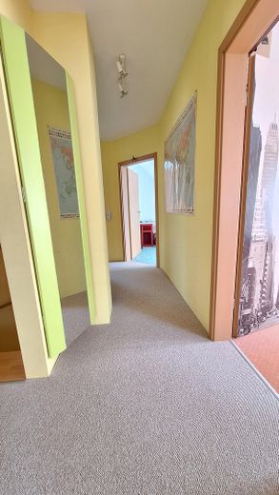
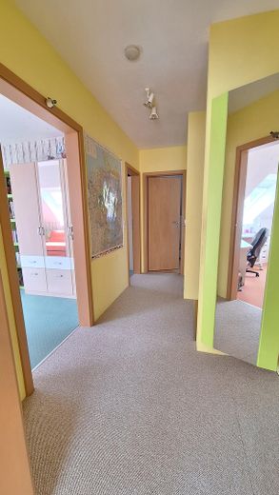
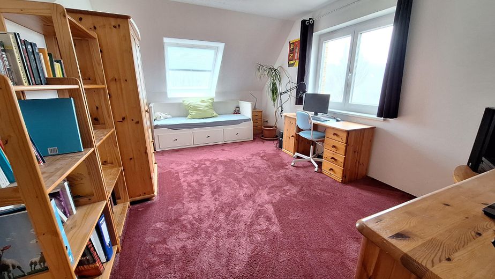
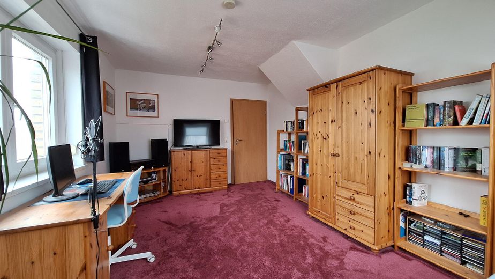
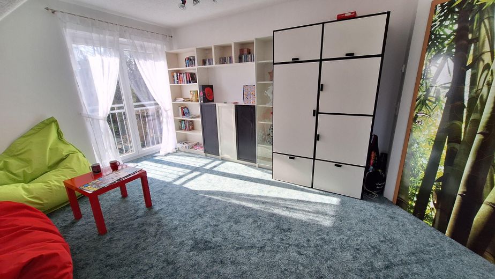
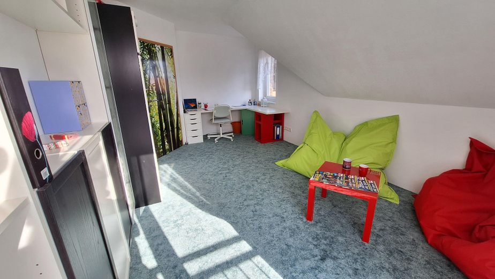
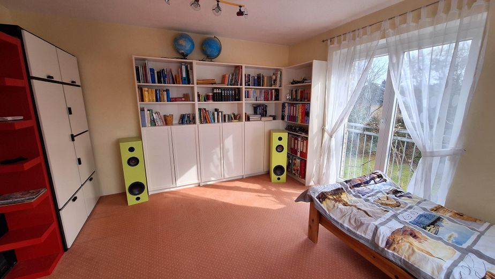
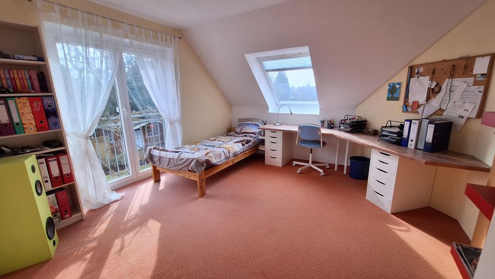
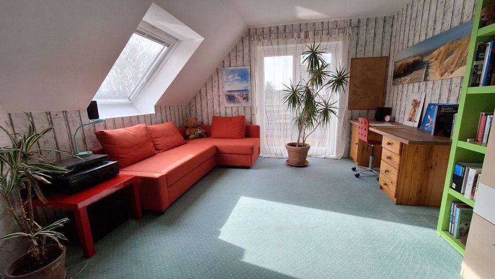
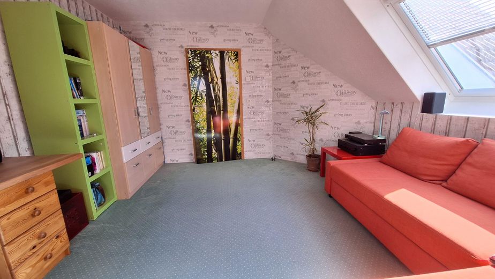
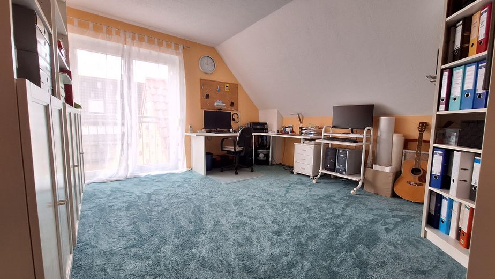
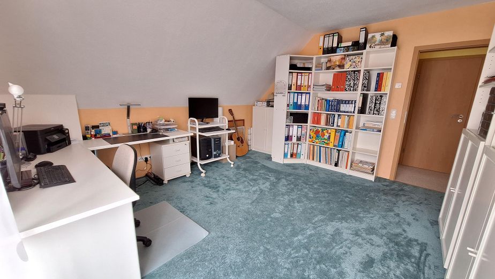
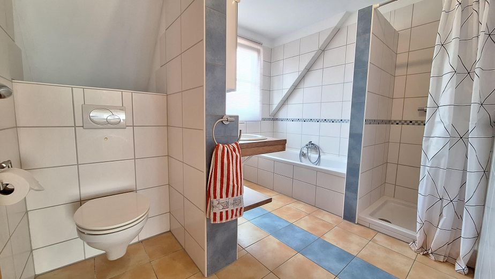
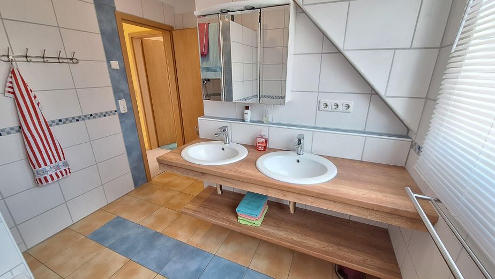
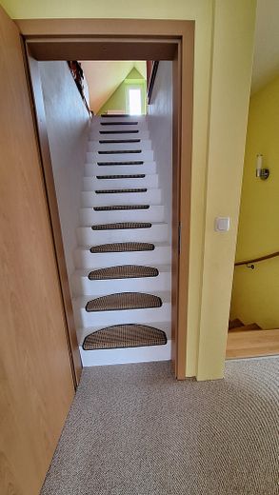
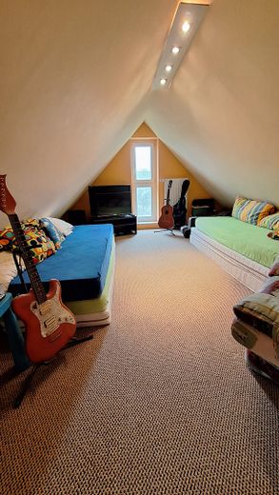
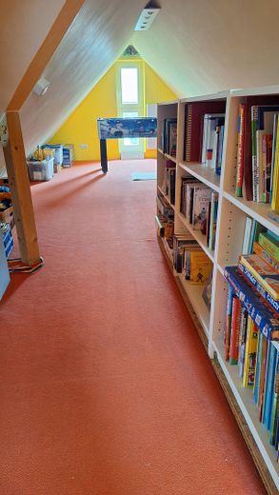
The exceptional layout offers a 40 sqm living room with a wood-burning stove on the ground floor, from which the approximately 60 sqm terrace can be conveniently accessed. One bedroom, a shower room, a large 17 sqm kitchen, as well as a utility room and storage room also make barrier-free living on one level possible. The upper floor offers 5 approximately equal-sized rooms (approx. 16 sqm) for children, guests or work. The full bathroom with double washbasin is also located here. The house also offers an attic studio with large windows and radiators as a play area or retreat for hobbies.
The floor-to-ceiling windows give the house plenty of brightness and warmth and create a light-filled atmosphere. All windows are fitted with roller shutters.
The house stands on a spacious plot of approximately 800 sqm. The garden offers ample space for individual design ideas and invites you to enjoy life outdoors. The location provides soothing tranquillity and a natural environment that offers balance to everyday life and plenty of privacy.
Fittings and features, as described
+ Spacious living area of over 200 m² with a total of 7 versatile rooms + Underfloor heating on the ground and upper floors + Fiber-optic connection + Large living area with a cozy wood-burning stove + Two bathrooms, some with walk-in showers and a bathtub + Large attic studio + Large terrace area of approx. 60 sq m facing south-west + Plot of approx. 800 m² in a sought-after location + Garden sauna + Double garage and 2 parking spaces
Other
If you have any questions, you can reach me by phone at: 01575-6247878
Location
Area and routes
Plan a route
Your destination goes to Google Maps only when you submit the form. TraumImmo neither stores nor logs it.
Location details
Education and childcare: Nearby educational and childcare facilities include, among others, a kindergarten and primary schools (approx. 1 km), as well as secondary schools and the West Coast University of Applied Sciences. Local amenities: Various facilities such as a supermarket, pharmacy, post office branch and bank branch are approx. 1.5 km away.
Heide, the district town of Dithmarschen, offers excellent infrastructure with numerous shopping opportunities, doctors and schools, as well as the West Coast Hospital in the immediate vicinity. The town has good transport connections to the A23 motorway and the regional public transport network. Hamburg and Kiel can both be reached in around one hour. Numerous green spaces and parks invite you to relax, while cultural attractions and leisure facilities provide variety. Heide’s location combines urban convenience with rural quality of life.
The quiet location in Heide combines a natural setting with good infrastructure and proximity to the North Sea. Büsum can be reached by car in approx. 15 minutes and St. Peter-Ording in approx. 30 minutes.