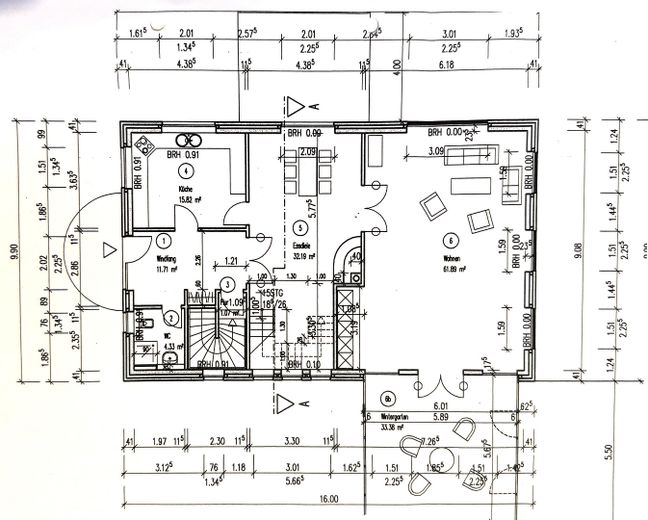
Erdgeschoss
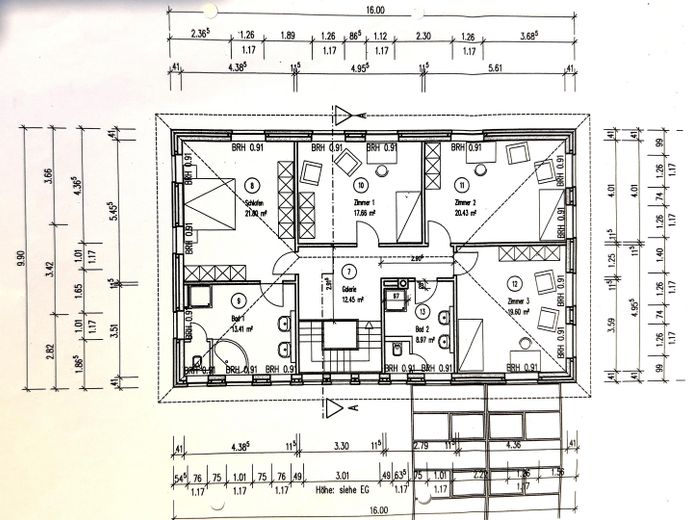
Obergeschoss
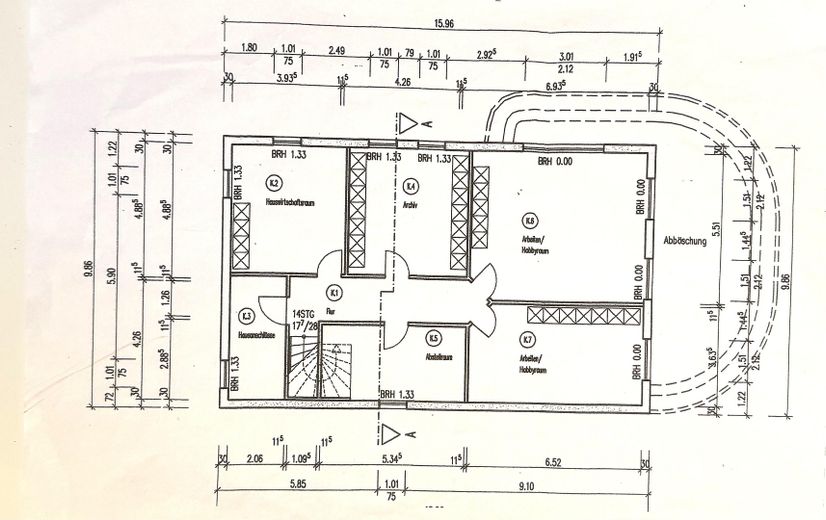
Keller
| Type | Detached house |
|---|---|
| Living area approx. | 285 m² |
| Year built | 2003 |
| Bedrooms | 4 |
| Available from | Nach Vereinbarung |
|---|---|
| Rooms | 5 |
| Bathrooms | 3 |
| Heating | Underfloor heating |
| Fuel type | Gas |
| Plot area | 1783 m² |
|---|---|
| Parking spaces | 1 |
| Condition | Well kept |
| Floors in the building | 2 |
| Usable floor area | 135 m² |
| Purchase price | 790.000 € |
|---|---|
| Price per m² | 2,771.93 €/m² |
| Commission | no commission for buyers |
Calculate using this listing's purchase price. Every assumption is editable and all figures are non-binding estimates.
The initial payment is estimated as loan amount × (interest + repayment) ÷ 12. Individual lending terms, special repayments and further fees are not included. Tax, notary and agent costs may differ in your case. This is not a financing offer or financial advice.
Your inputs are calculated only in this browser and are not saved or sent to TraumImmo.
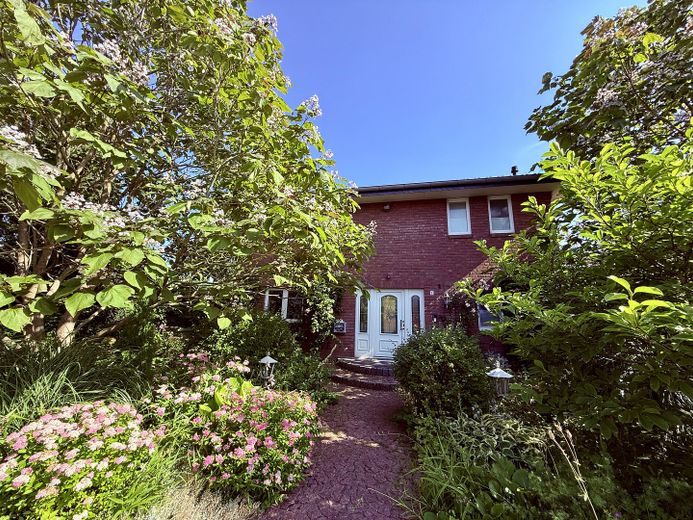
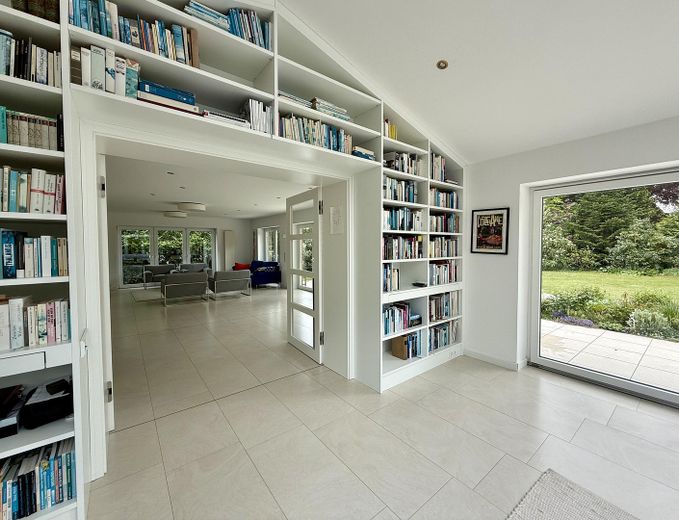
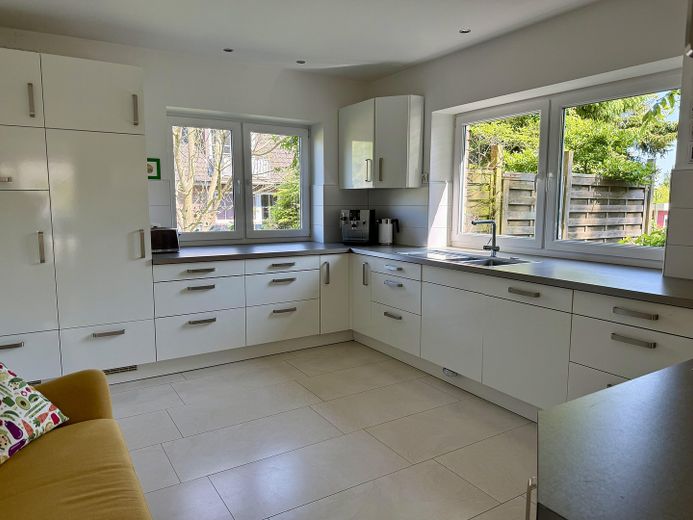
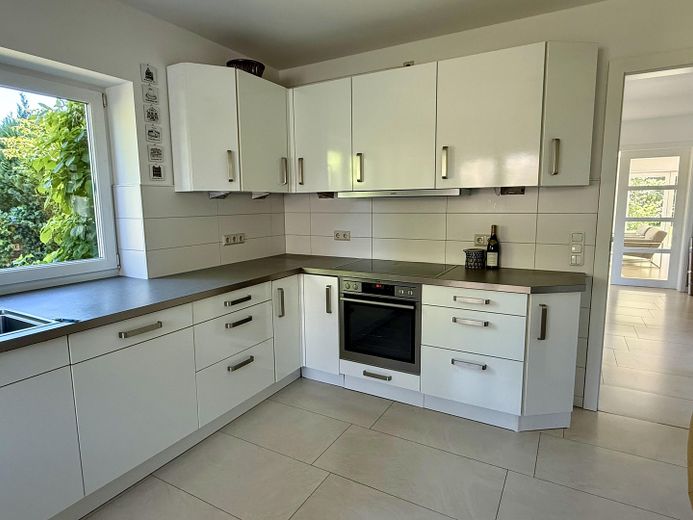
More financing calculators and assumptionsThe detached single-family house in a quiet cul-de-sac location was built in 2003 using solid construction. In 2012, the ground floor was modernized with new flooring, new doors and a new kitchen.
The living area is 285 sqm with an additional 135 sqm of full basement.
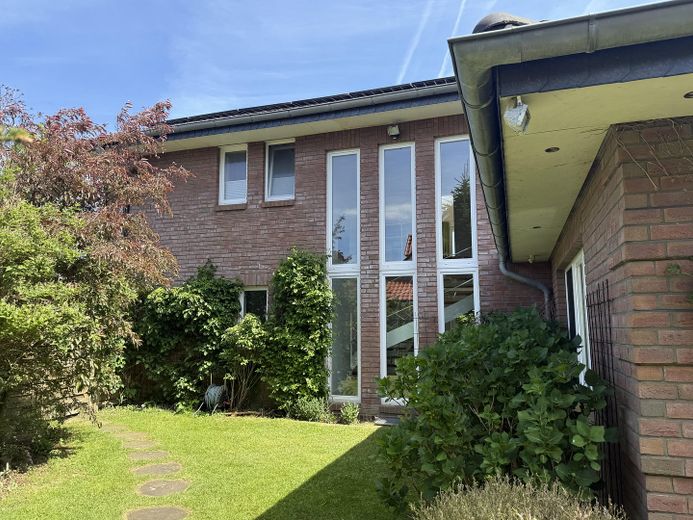
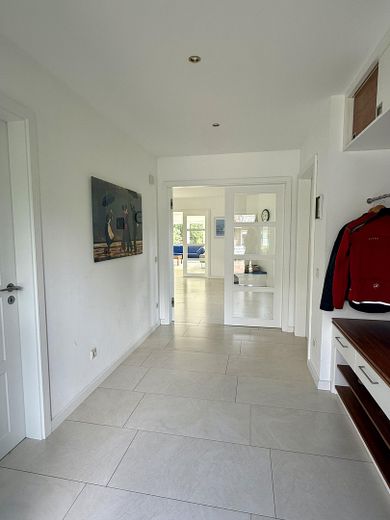
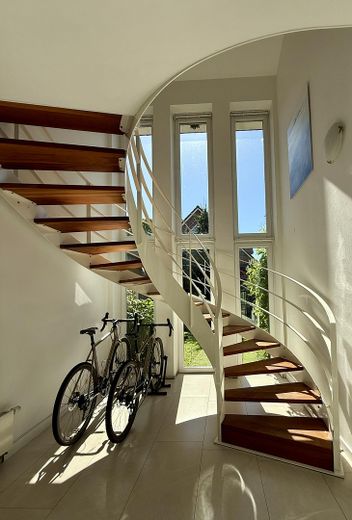
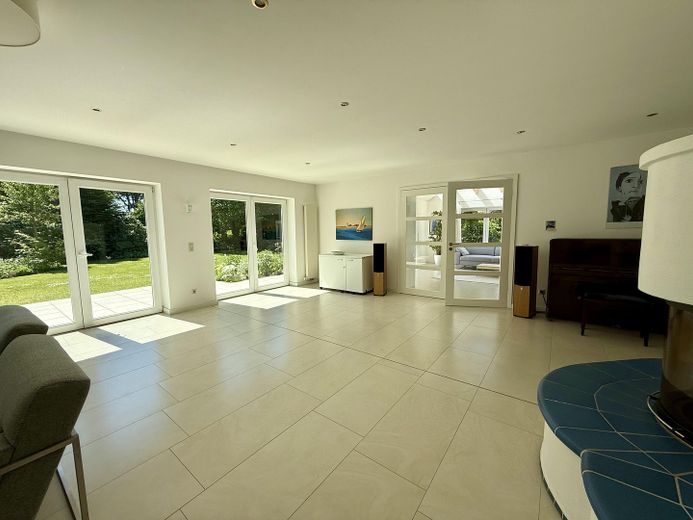
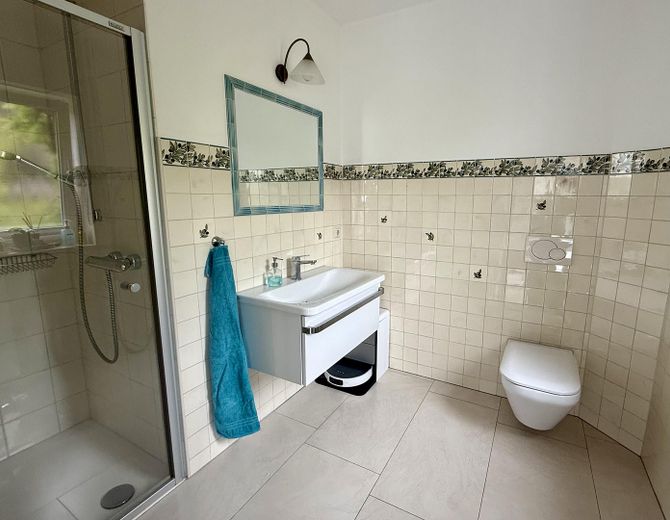
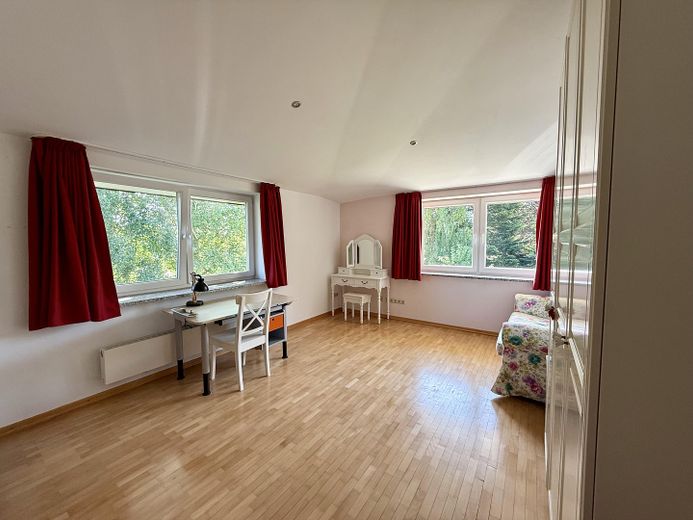
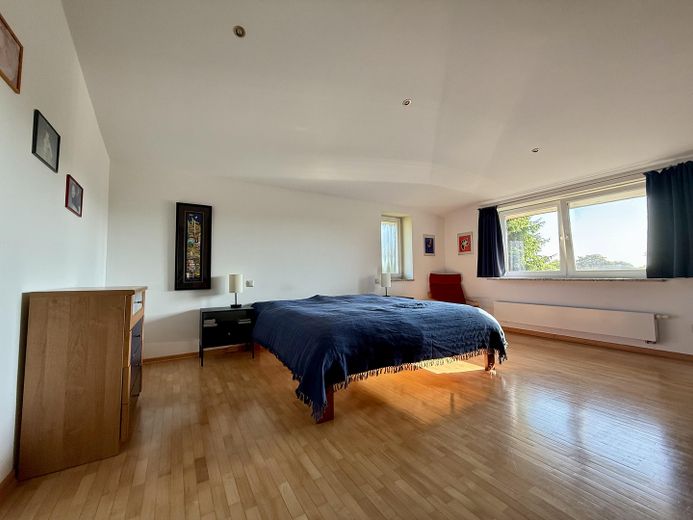
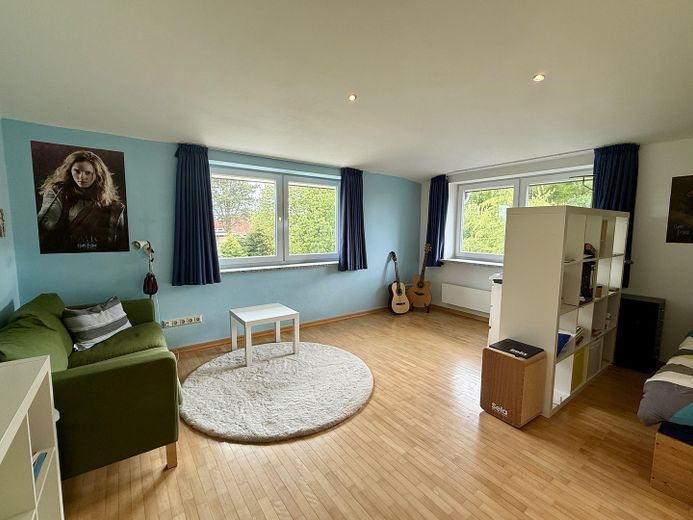
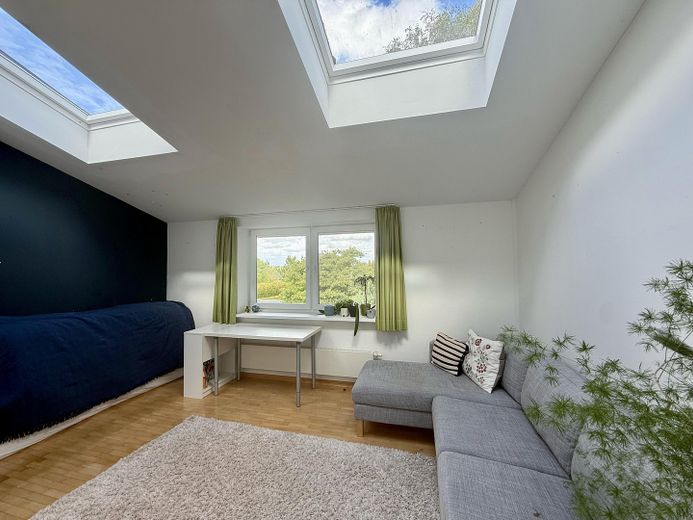
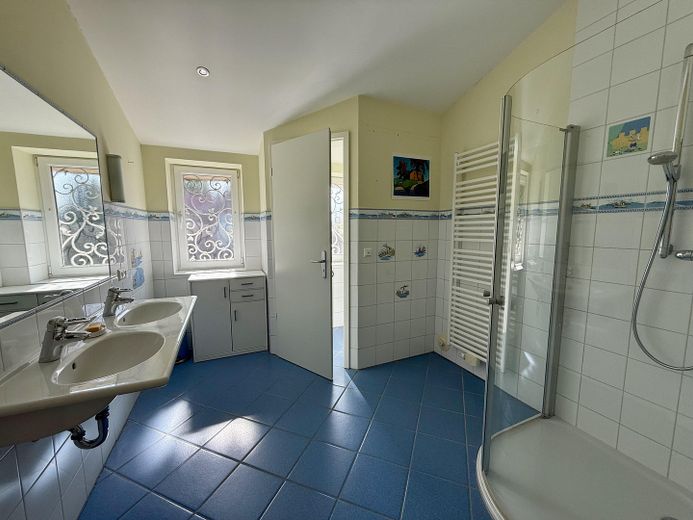
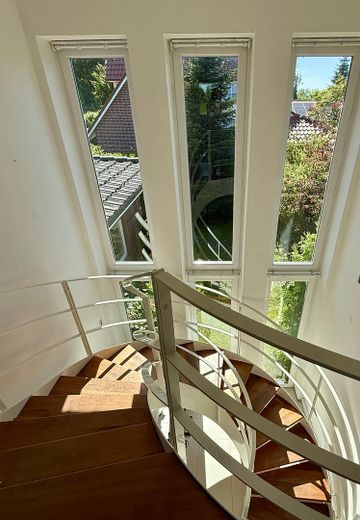
Upon entering the house, you reach the entrance area with a custom-built wardrobe and access to the guest bathroom, including a shower. The timelessly modern kitchen, with a view of the swimming pond, can also be accessed from here. The entrance area leads into an open dining hall with floor-to-ceiling windows and a small terrace leading to the swimming pond. A custom-built curved staircase from 2012 leads to the upper floor with 4 bedrooms and two spacious bathrooms, each with a shower, double washbasin and separate toilet. The larger bathroom also has a corner bathtub. Both bathrooms have underfloor heating. The 4 bedrooms have parquet flooring and offer plenty of space for individual room design.
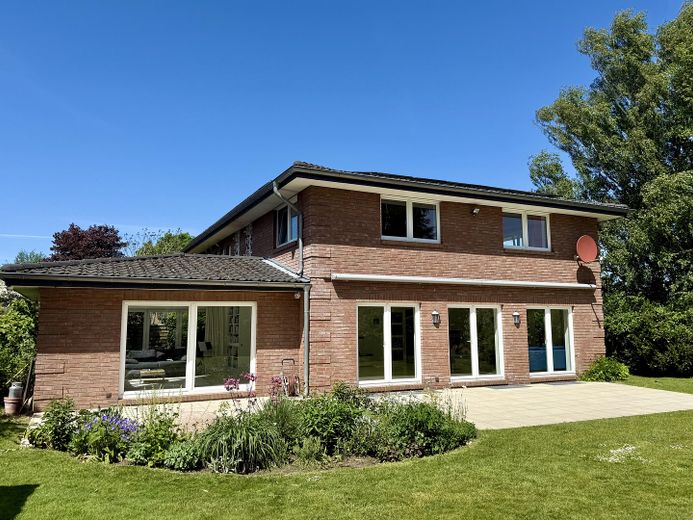
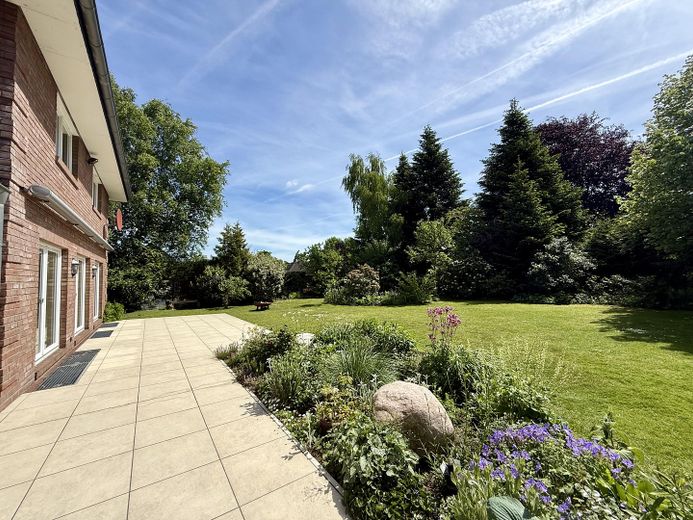
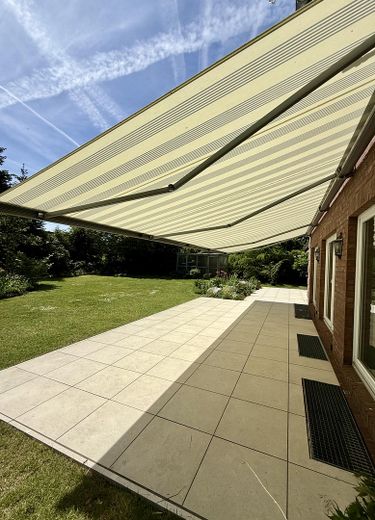

Back on the ground floor, the dining hall leads to the living area with a fireplace and adjoining conservatory. Floor-to-ceiling windows make this a very large, bright room, which can be protected from too much summer sun by an electric awning above a terrace newly laid in 2025.
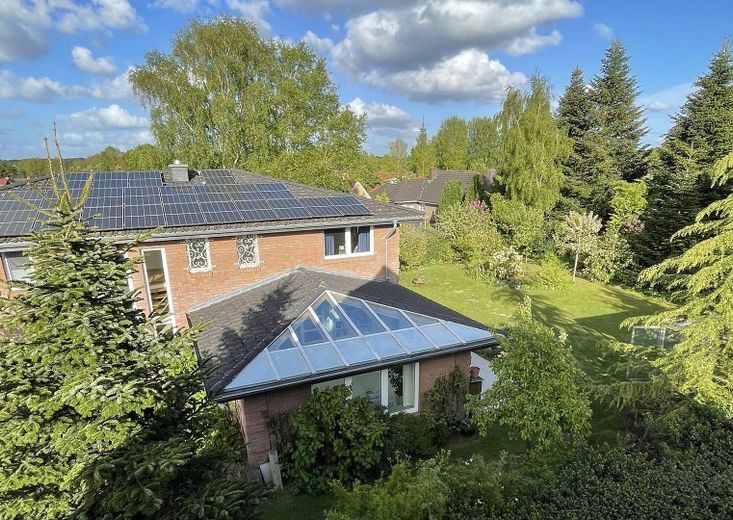
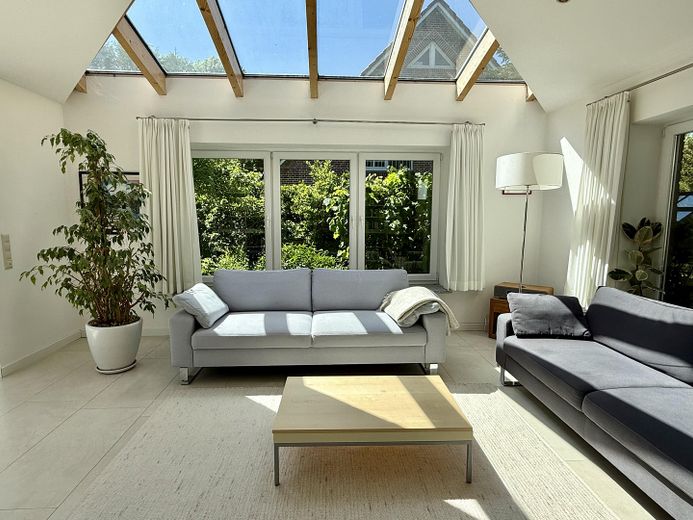
The bright conservatory with built-in bookshelves and skylights is a wonderful retreat. Most of the ground floor is equipped with underfloor heating.
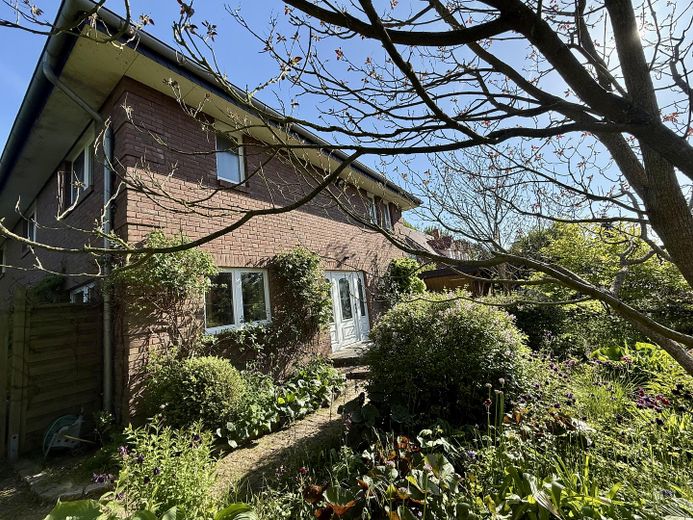
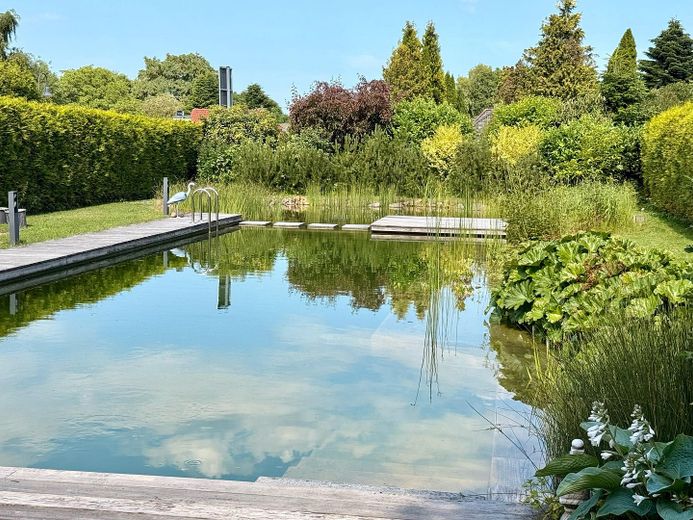
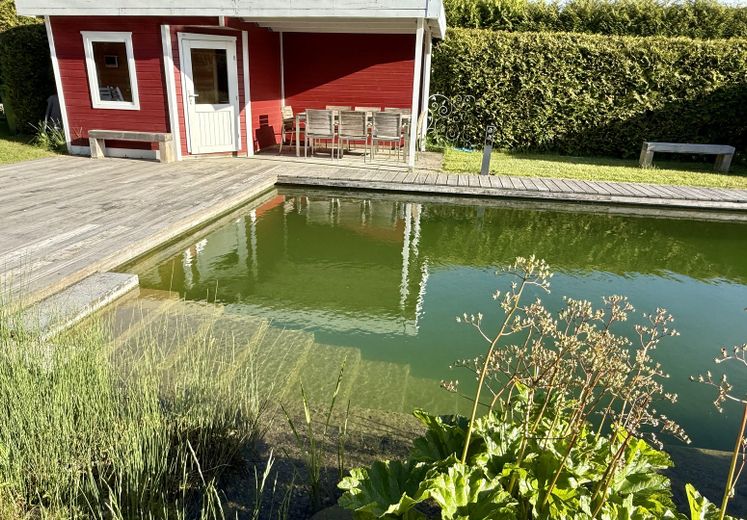
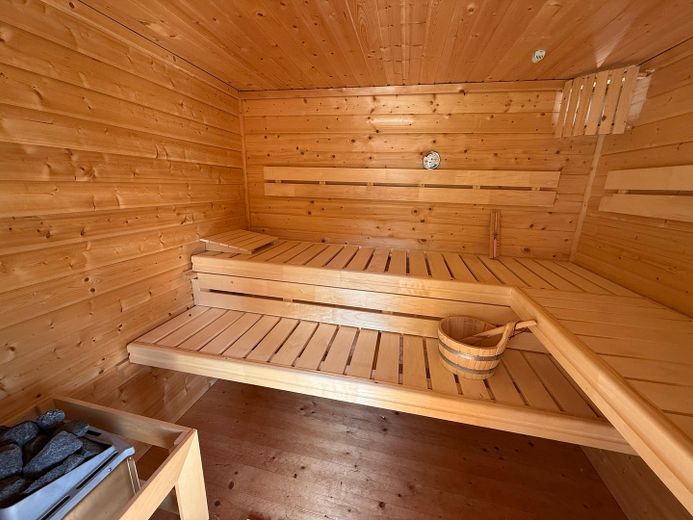
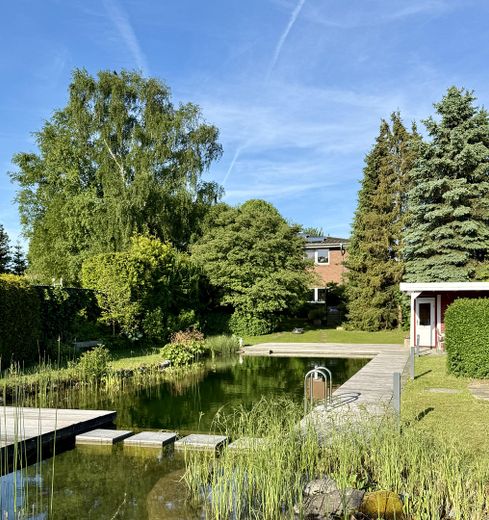
The garden adjoining the living room can be accessed through several doors. Completely overgrown along its boundaries, it provides perfect privacy. Several apple trees, a small greenhouse and a wide variety of plants characterize the garden, through which the swimming pond can also be reached. The swimming pond has a 14.5 m long, 4 m wide and 180 cm deep pool surrounded by a planted regeneration area. The pond is low-maintenance, and a silent pump system ensures the necessary water circulation and natural filtration. Next to the pond is a wooden garden house with a sauna and covered dining area. This gives enjoying the summer a completely different, wonderful quality!
The basement has 5 rooms of varying sizes, the largest of which has several windows and was most recently used as a fitness area, but due to the dry and high-quality construction, it would also be a Living area, etc. conceivable.
Your destination goes to Google Maps only when you submit the form. TraumImmo neither stores nor logs it.
Wesseln, an attractive municipality in Dithmarschen, combines the tranquility of rural life with the proximity to the lively district town of Heide. The house on offer is located in a well-maintained, family-friendly environment whose quiet cul-de-sac location creates a pleasant residential atmosphere.
The infrastructure in Wesseln is excellently developed. Several supermarkets, a bakery, drugstore, and textile and shoe shops conveniently cover everyday needs. Larger shopping facilities in Heide’s town center are also quickly accessible. A kindergarten, primary school, and several playgrounds are within walking distance. Secondary schools, the vocational school, and the West Coast University of Applied Sciences are also located a short distance away.
Medical care is comprehensively ensured by the immediate proximity to the West Coast Hospital, as well as numerous specialist and general practitioners’ practices in Heide. Nature lovers benefit from excursion destinations in the surrounding area, such as forests and the Wadden Sea, or the coastal towns on the west coast, such as Büsum.
In terms of transport, Wesseln is optimally connected. The nearest bus stop is within walking distance; the train station in Heide is approximately 3.9 km away and offers connections on the Hamburg–Westerland route, as well as to Neumünster and Büsum. The A23 motorway can be reached within a few minutes and provides a fast connection toward Hamburg.
 199.000 € End terraced house in a quiet cul-de-sac near WKK!25746 Heide
 545.000 € Dream detached house in a very good location in Heide25746 Heide– Heide
 420.000 € Detached single-family house - extensively renovated25746 Heide– Heide


