| Type | Semi-detached house |
|---|---|
| Living area approx. | 140 m² |
| Year built | 1958 |
| Bedrooms | 3 |
| Available from | Nach Vereinbarung |
|---|---|
| Rooms | 6,5 |
| Bathrooms | 2 |
| Plot area | 383 m² |
|---|---|
| Parking spaces | 1 |
| Type of energy certificate | Energy requirement |
| Usable floor area | 247 m² |
| Purchase price | 430.000 € |
|---|---|
| Price per m² | 3,071.43 €/m² |
| Commission | no commission for buyers |
Calculate using this listing's purchase price. Every assumption is editable and all figures are non-binding estimates.
The initial payment is estimated as loan amount × (interest + repayment) ÷ 12. Individual lending terms, special repayments and further fees are not included. Tax, notary and agent costs may differ in your case. This is not a financing offer or financial advice.
Your inputs are calculated only in this browser and are not saved or sent to TraumImmo.
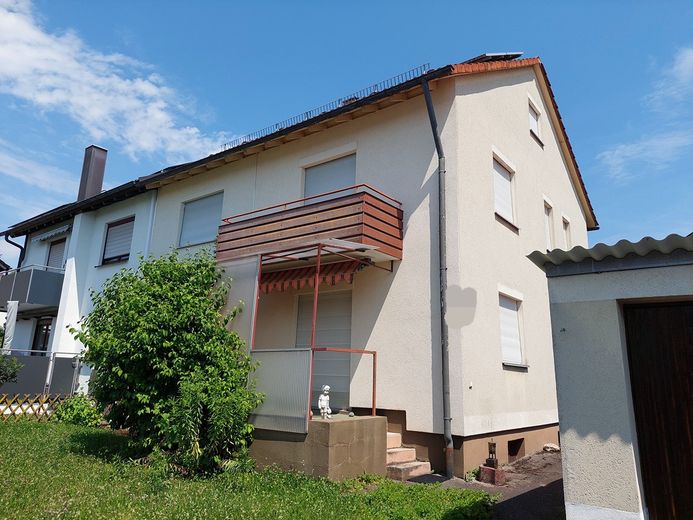
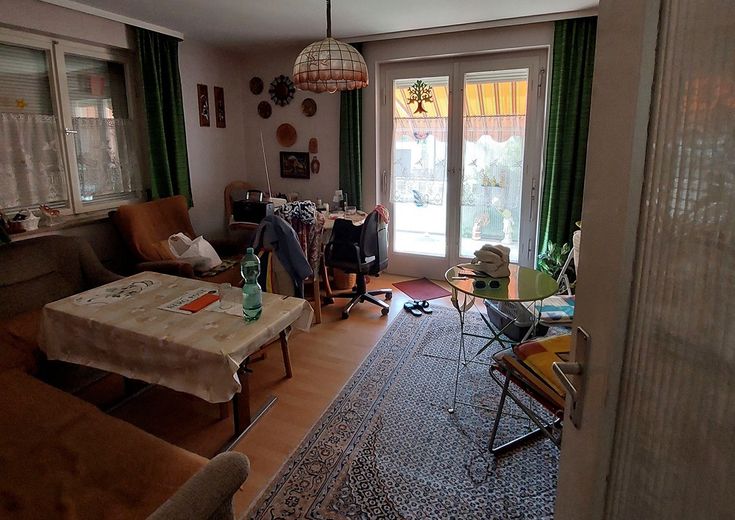
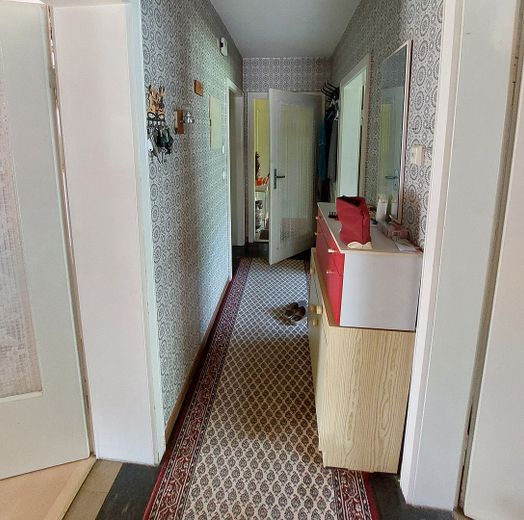
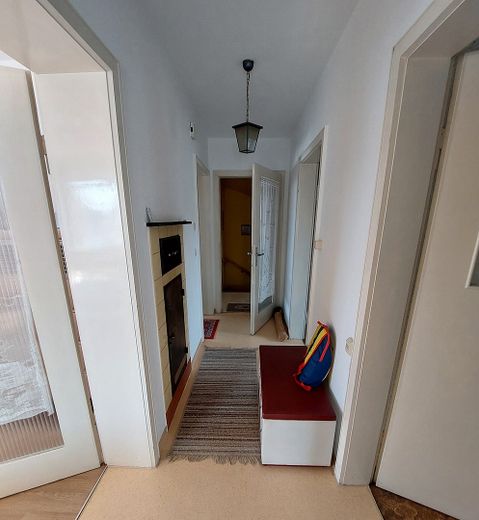
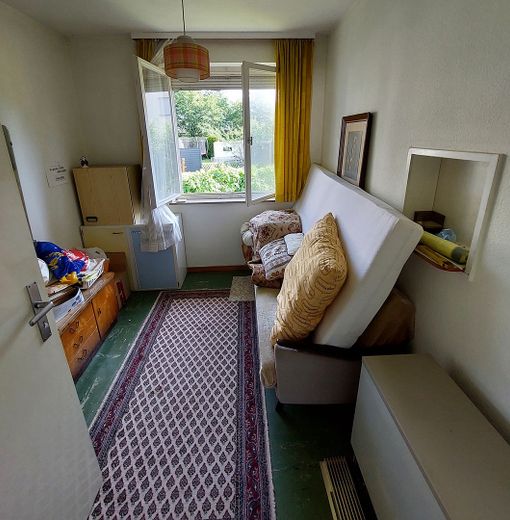
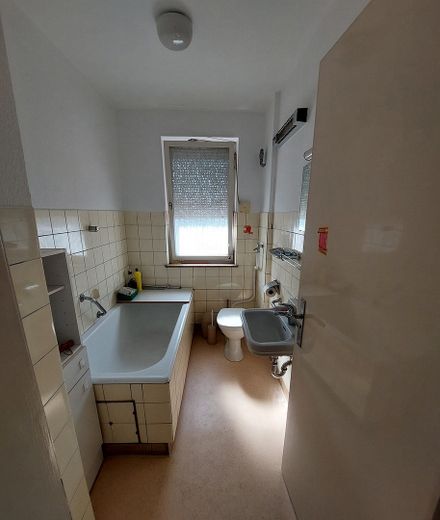
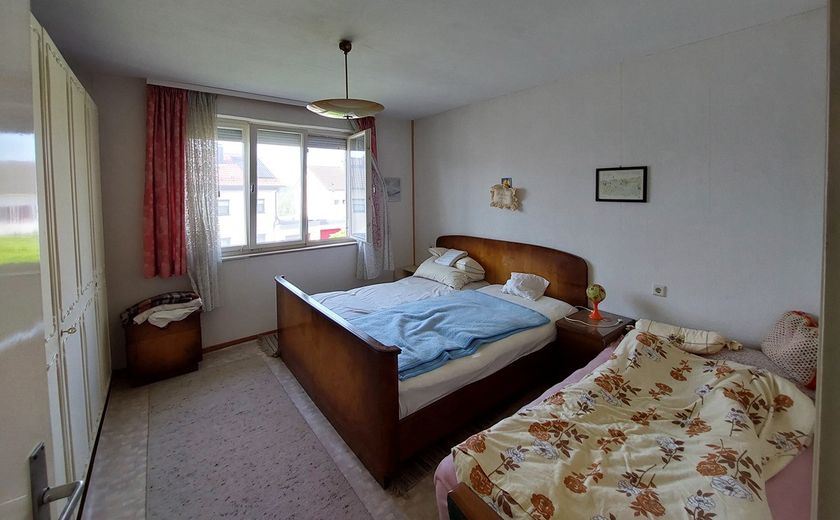
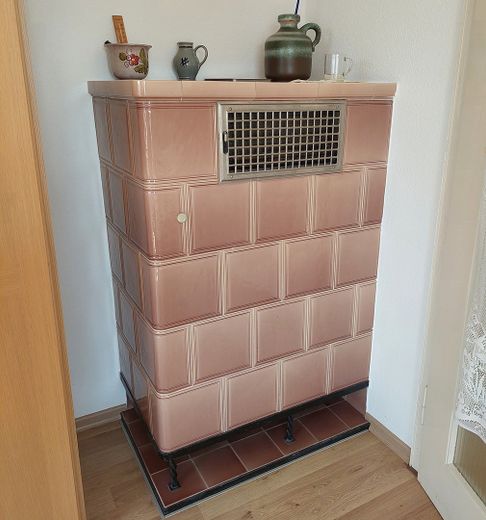
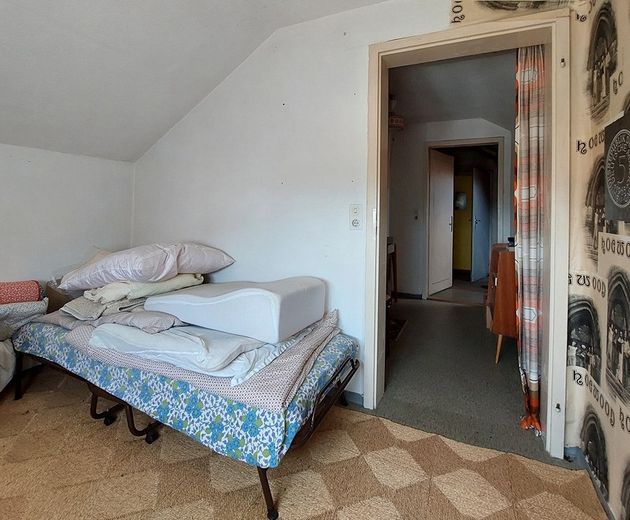
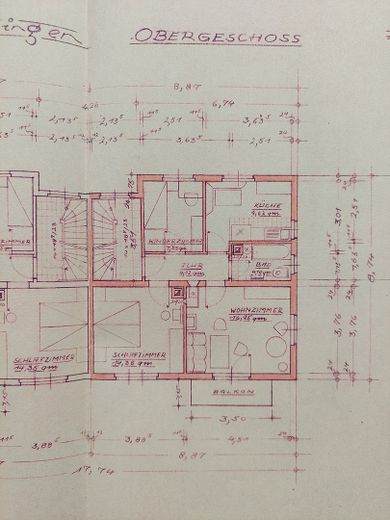
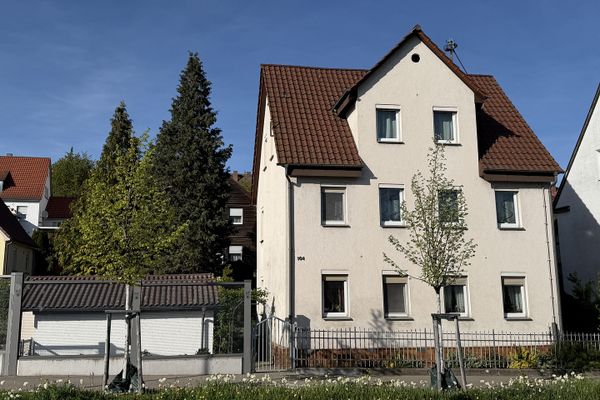
More financing calculators and assumptionsThe partially renovation-requiring, solid semi-detached house offers 140 sqm of living space across 3 floors. Built in 1958 as a two-family house, with a separate 3-room kitchen-bathroom apartment on each of the ground and upper floors. The attic is partially converted: 2 small rooms and a mini WC. A cozy wood-burning stove on the upper floor is still present.
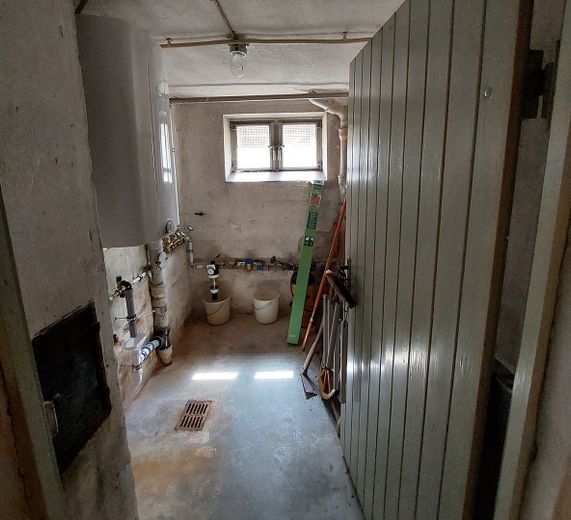
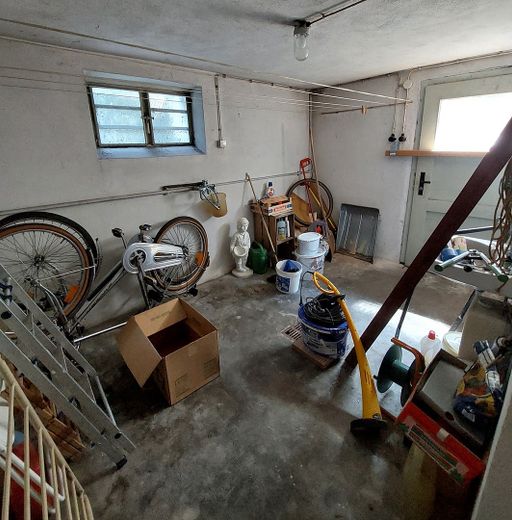
The building has a full basement with valuable storage and utility areas. Previous renovations:
1965 New-build ground-floor terrace
1967 New-build car garage + parking space
1970 Partial conversion of attic
1988 Façade insulation, roller shutters
1988 Night storage heaters on ground and upper floors
1991 Patio roof
1993 House roof re-roofed and insulated
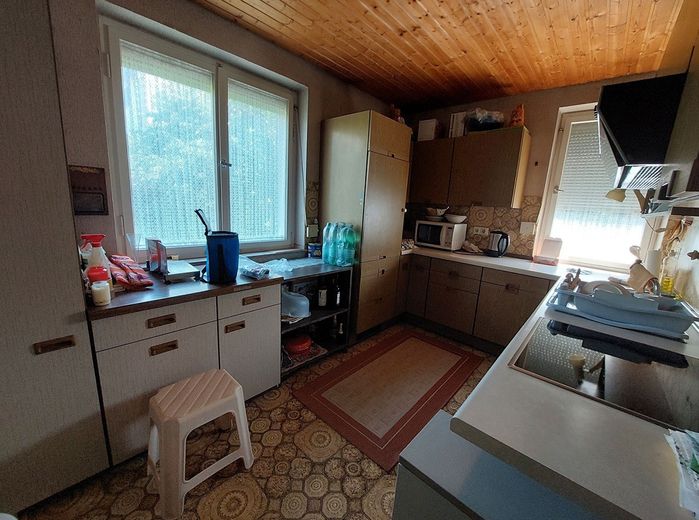
1994 New kitchen and bathroom on ground floor
1998 New electrical cable connection
2000 New: garage roof and garden shed, natural gas connection in basement
2009 Roof photovoltaic system: 2.16 kWh with a feed-in tariff of €0.42 /KWH until the end of 2029.
2016 Renovation of 1 bedroom and floors in the upper-floor bathroom and hallway, new hot-water supply on the ground floor, including an 80-liter electric boiler in the basement.
Features at a glance:
- Easy-care garden: lawn, sweet cherry tree, garden shed, 3 bushes
- Partly furnished, depending on request
- Attic partially converted
- Photovoltaic system 2.16 kWh
- Balcony and covered terrace
- Basement, garage and parking space
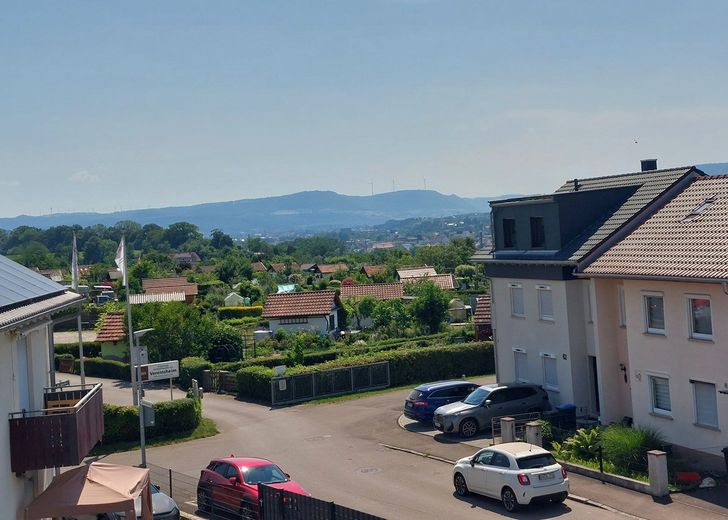
- The property is located in a long-established, highly sought-after, natural, scenic residential area on the edge of town. An allotment garden, golf course, children's playground and bus stop are within walking distance, reachable within 3 minutes. The entire residential area has very little traffic.
- Hiking to the forest and Kaiser Mountains directly from the house.
- Good access to shops, the B-10 and public transportation.
Your destination goes to Google Maps only when you submit the form. TraumImmo neither stores nor logs it.
 850.000 € Representative city villa with 3 apartments (multi-family house)73033 Göppingen
 359.000 € 1902 period property with charm & potential – Your project on the outskirts of Göppingen73033 Göppingen– Faurndau


