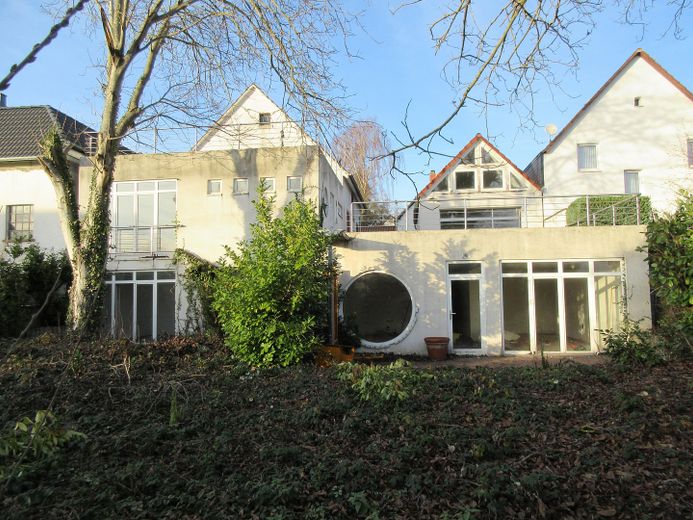
Südseite
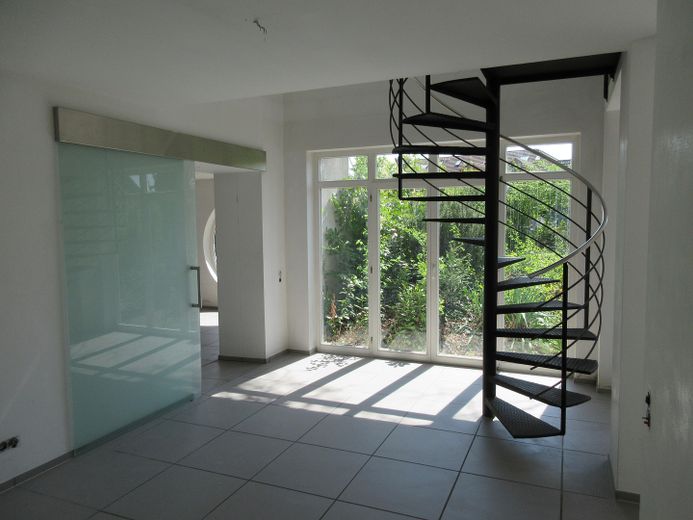
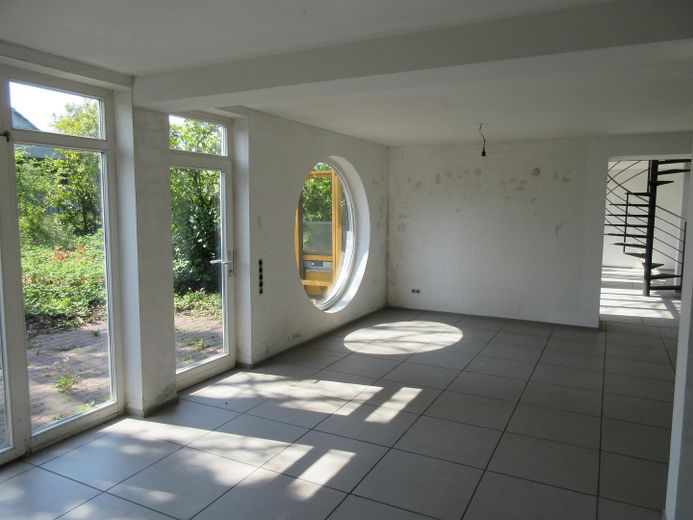
Wohnbereich
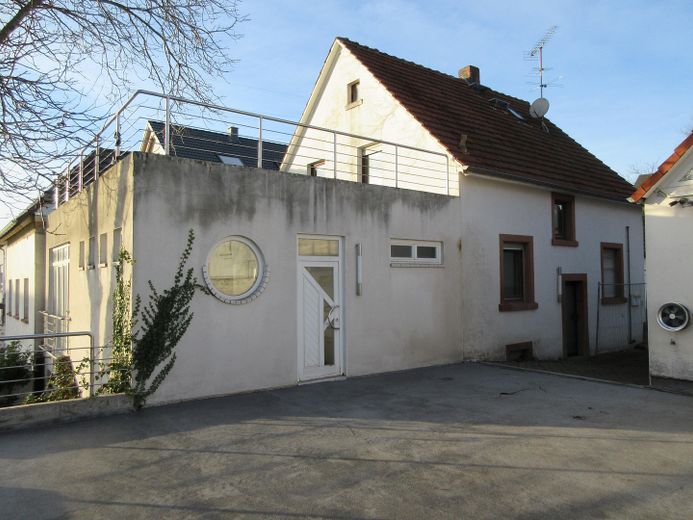
Gebäude 2
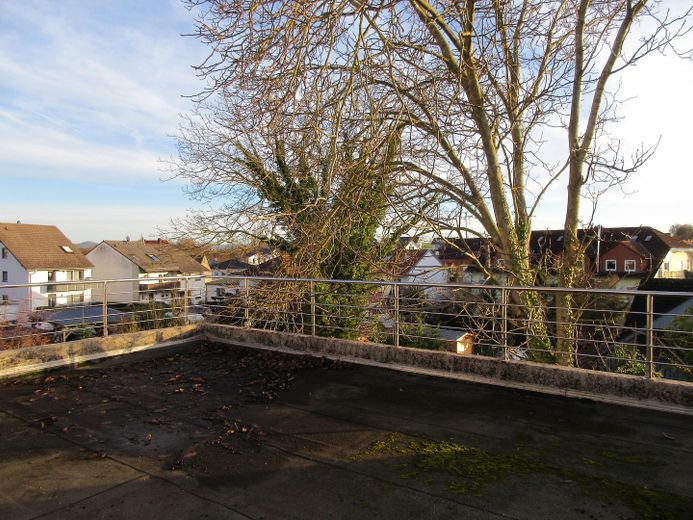
Dachterasse
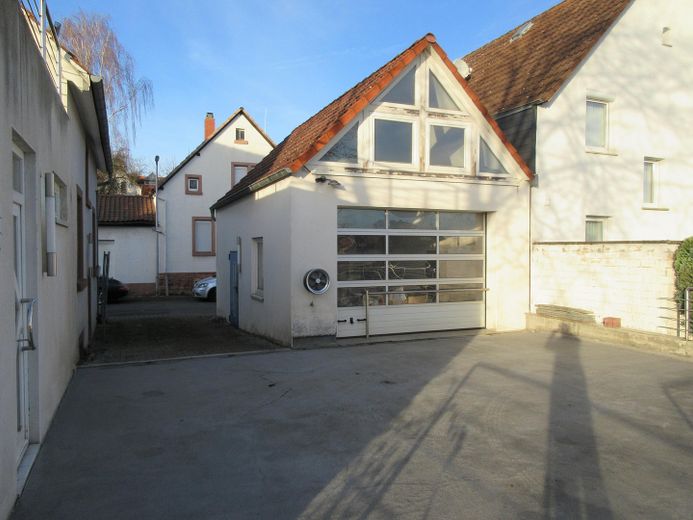
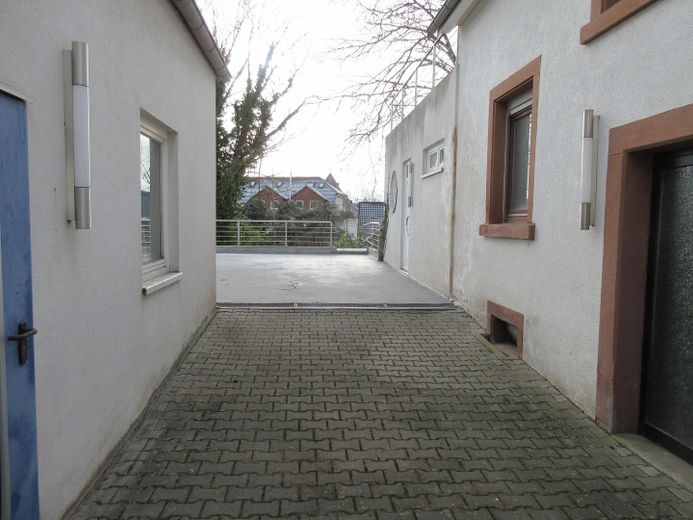
Einfahrt Parkdeck
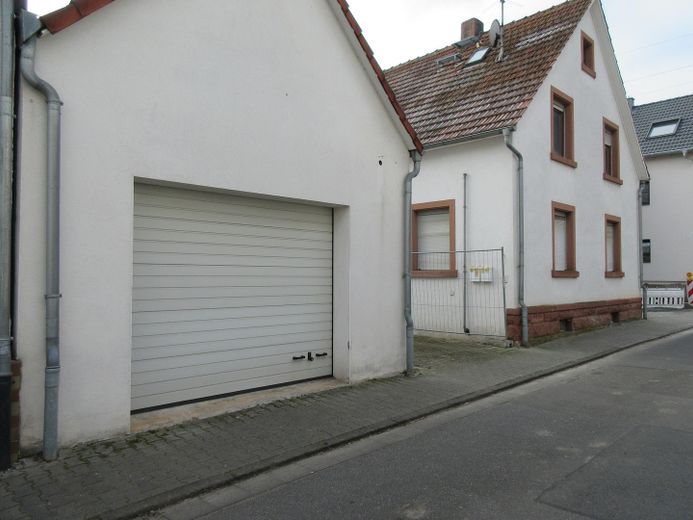
Vorderseite Garage-Hobbyraum
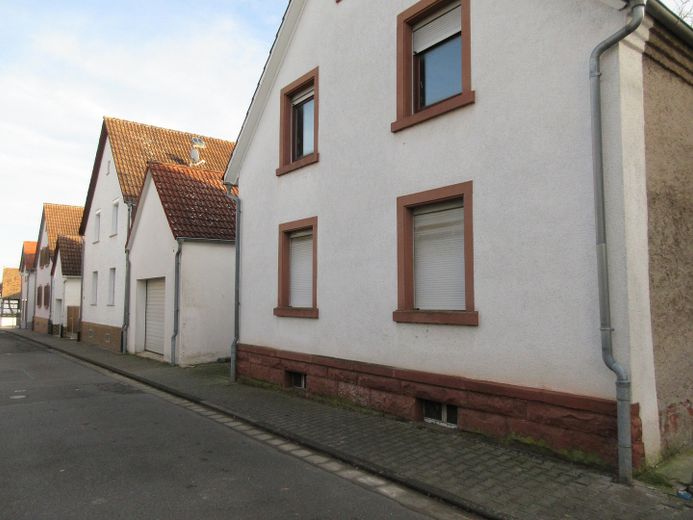
Vorderseite Haus 1
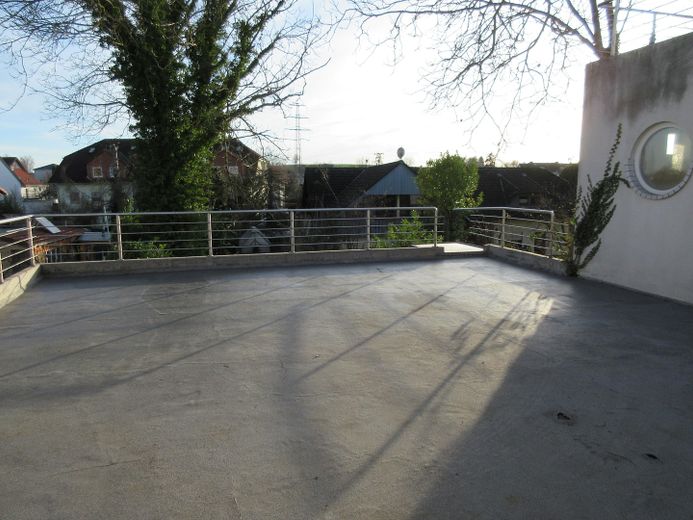
Parkdeck
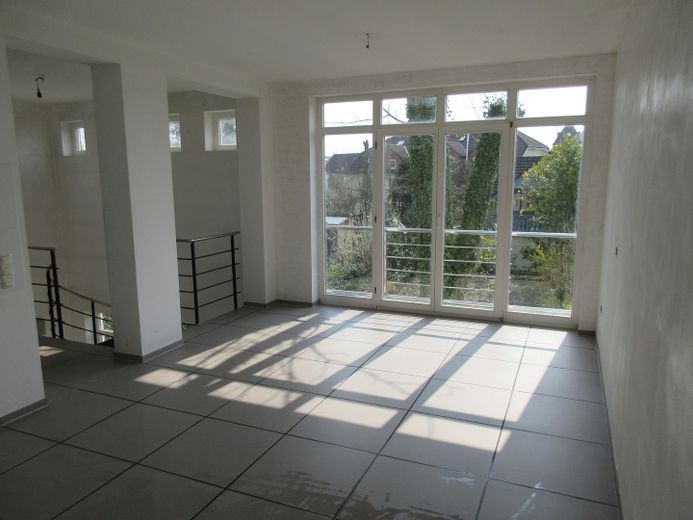
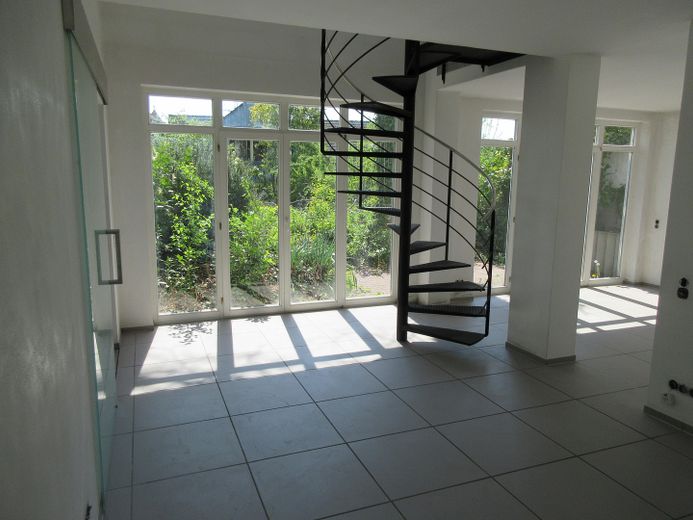
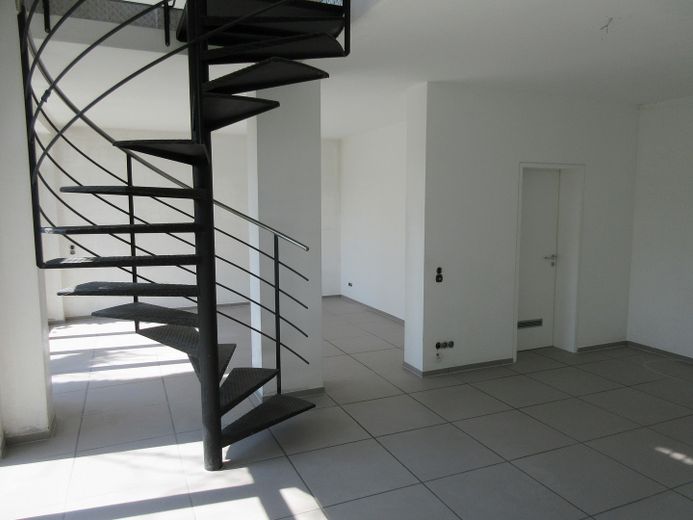
Gebäude 2 innen
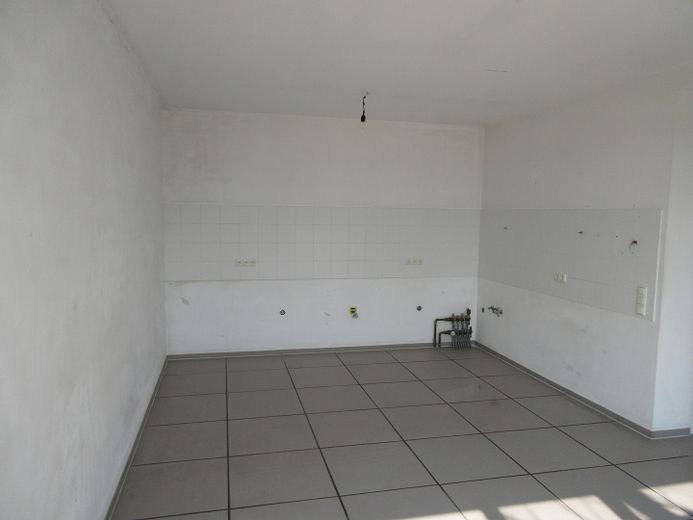
Gebäude 2 offene Küche
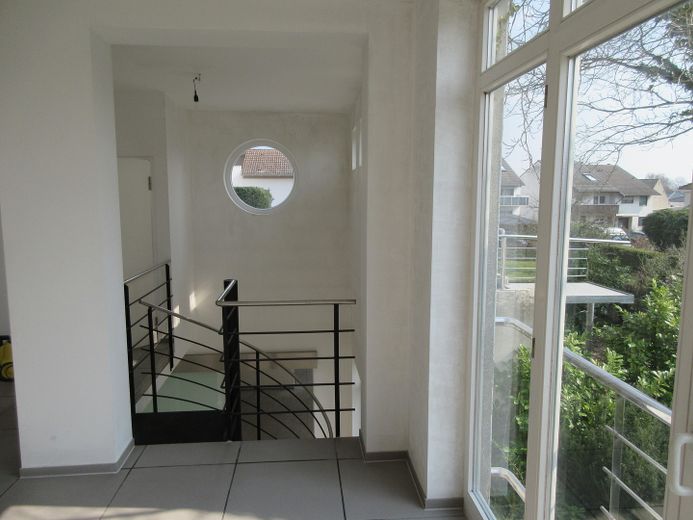
Gebäude 2 innen
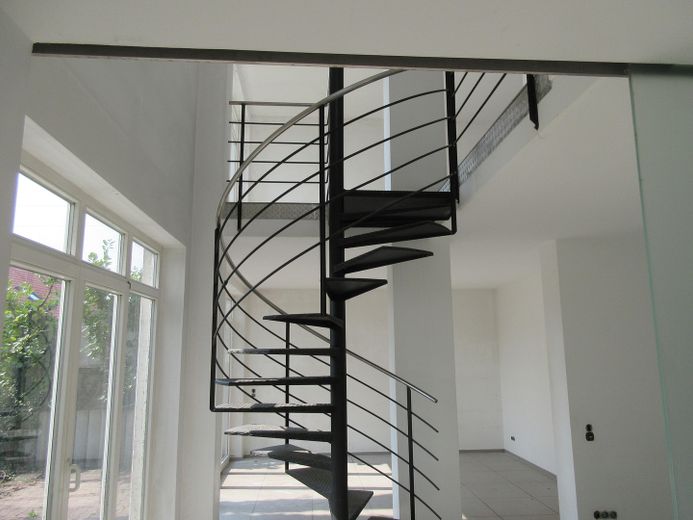
Innentreppe
| Type | Block of flats |
|---|---|
| Living area approx. | 250 m² |
| Year built | 1994 |
| Available from | sofort |
|---|---|
| Rooms | 6 |
| Bathrooms | 4 |
| Heating | Underfloor heating |
| Fuel type | Oil |
| Plot area | 586 m² |
|---|---|
| Parking spaces | 5 |
| Condition | Needs renovation |
| Floors in the building | 3 |
| Usable floor area | 115 m² |
| Purchase price | 480.000 € |
|---|---|
| Price per m² | 1,920.00 €/m² |
| Commission | no commission for buyers |
Calculate using this listing's purchase price. Every assumption is editable and all figures are non-binding estimates.
The initial payment is estimated as loan amount × (interest + repayment) ÷ 12. Individual lending terms, special repayments and further fees are not included. Tax, notary and agent costs may differ in your case. This is not a financing offer or financial advice.
Your inputs are calculated only in this browser and are not saved or sent to TraumImmo.
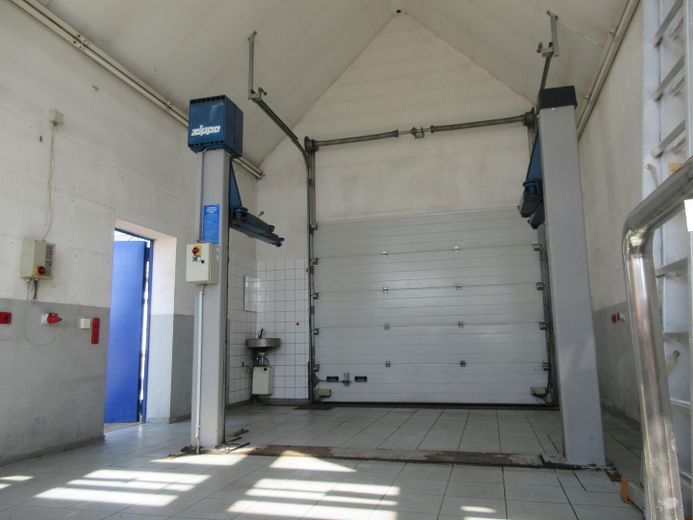
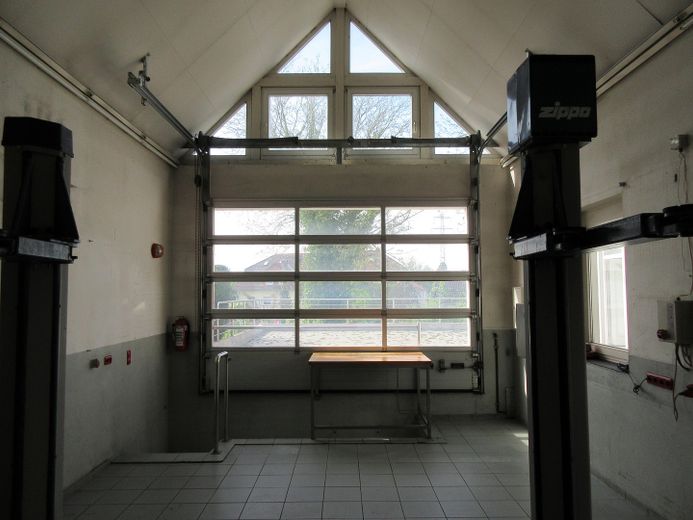
More financing calculators and assumptionsBuilt in 1994 and 1928. Optionally 1–4 residential units. Living area of over 250 sq m, plus approx. 30 sq m garage/hobby room, with or without lifting platform, heat-insulated screed and roof, with direct access to the apartment via internal staircase. Approx. 80 sq m flat roof designed as a high-load parking deck, with foam glass insulation encased in bitumen beneath the wearing screed, or parking space. Plus approx. 50 sq m roof terrace on the south side, with the option of partial or full roofing. Plus 2 outdoor terraces and approx. 350 sq m garden on the south side. 586 sq m total plot area. The potential for alterations, redesign and subdivision is considerable, as this property comprises 4 separate, solidly built and in some cases very elaborately constructed buildings, 3 of which are currently interconnected. Due to the existing low-temperature underfloor heating, the technical conditions for operating an air-to-water heat pump are fundamentally favorable. Furthermore, 3 or more wood-burning stoves could be operated. An oil heating system from 2005 is currently installed as the heat source. Hot water provided by 4 instantaneous water heaters. The original drinking water and wastewater systems throughout the entire property have been completely renewed. Detailed photographic documentation of the construction of the buildings from 1992–1994 and, in part, of the renovation of the old building in 1984 is available. In summary, a solid property with considerable space and development potential, while clearly requiring renovation in some areas.
Your destination goes to Google Maps only when you submit the form. TraumImmo neither stores nor logs it.
Very quiet location near the town center. Elevated hillside location.
 699.000 € Modern detached house with extension, fireplace, garden & terrace - up to 260m² of living space64354 Reinheim– Spachbrücken
 749.000 € Charming detached house in a great location64354 Reinheim / Georgenhausen


