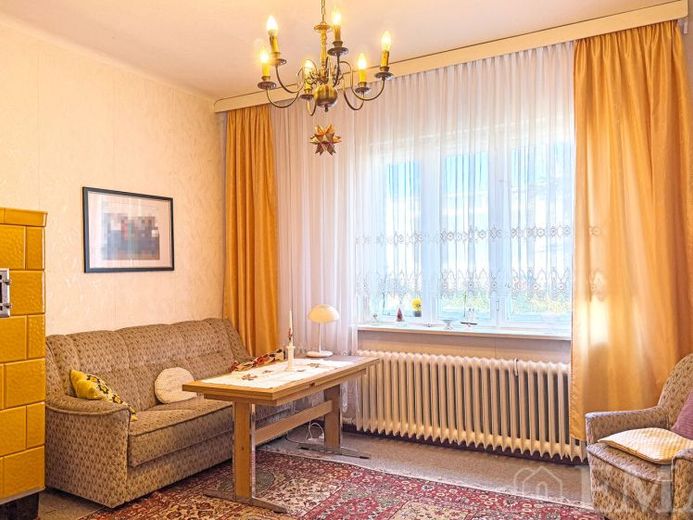
| Type | Detached house |
|---|---|
| Living area approx. | 92 m² |
| Bedrooms | 3 |
| Rooms | 4 |
|---|---|
| Bathrooms | 1 |
| Plot area | 894 m² |
|---|---|
| Usable floor area | 87 m² |
| Purchase price | 349.000 € |
|---|---|
| Price per m² | 3,793.48 €/m² |
| Commission | 3,57% (3,57 % inkl. MwSt.) |
Calculate using this listing's purchase price. Every assumption is editable and all figures are non-binding estimates.
The initial payment is estimated as loan amount × (interest + repayment) ÷ 12. Individual lending terms, special repayments and further fees are not included. Tax, notary and agent costs may differ in your case. This is not a financing offer or financial advice.
Your inputs are calculated only in this browser and are not saved or sent to TraumImmo.
More financing calculators and assumptionsIn a central residential location in Falkensee, this single-family house, built in solid construction in 1936, is situated on a generous 894 m² plot. The property is presented in well-maintained condition and at the same time offers plenty of potential for individual modernization and personal design ideas. The single-family house is divided into a full basement, ground floor, attic, and top floor.
Note: The property is currently ideally suited for a household of two to a maximum of three people.
On the ground floor, approx. 60 m² of living space is available. Here you will find a cozy living room with a functional old Berlin tiled stove, another room, a spacious kitchen, a bathroom with bathtub, a hallway, and a veranda.
The original old Berlin tiled stoves present in the house are functional and, if needed, provide cozy warmth in addition to the existing central heating. The original stairs lead via the staircase to the attic as well as to the basement.
The attic offers approx. 32 m² of living space and comprises a hallway, two further rooms each with tiled stoves, a sleeping chamber with window, an attic chamber, and a separate WC. Access to the top floor is via a hatch with a step ladder in the hallway. By removing the side walls to the attic chambers, there is the possibility of creating additional living space in the attic and further optimizing the floor plan.
The top floor offers additional storage space with a usable area of about 25 m².
In the full basement there are four rooms with a total usable area of approx. 52 m². These are currently used for house and heating technology, as a workshop, and as storage rooms. The room height in the basement is about 1.85 m.
The generous plot offers plenty of space for garden lovers and a wide range of outdoor uses. Here there is a solidly built garden house with approx. 10 m² usable area, a covered terrace, and a fireplace.
Your destination goes to Google Maps only when you submit the form. TraumImmo neither stores nor logs it.
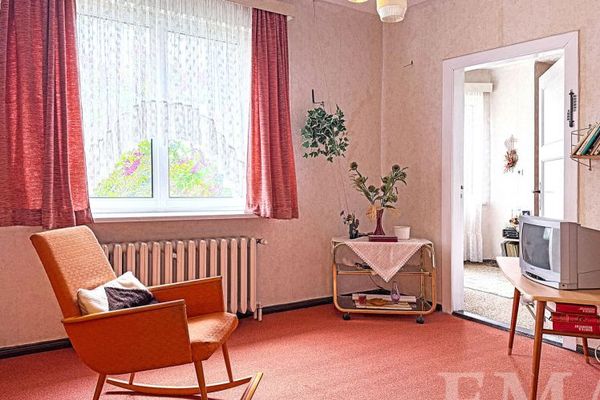 365.000 € Solidly built, partly renovated – your home with a future14612 Falkensee
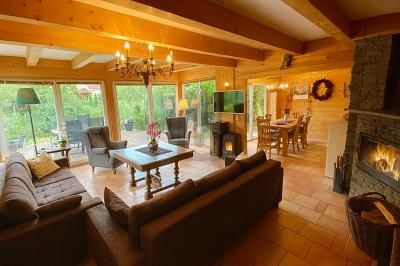 950.000 € Dreamlike Residential Home in Falkensee with Return14612 Falkensee
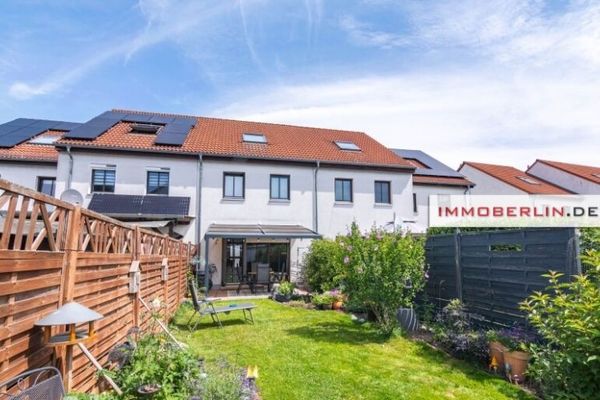 420.000 € IMMOBERLIN.DE - Attractive terraced house with southwest-facing garden in a family-friendly location14612 Falkensee

